Welcome home to this beautifully updated top floor condo in sought after Belle Meade Condos! Offering an open & inviting layout, this 1bed 1bth unit features a spacious living rm w/ soaring vaulted ceilings, a cozy corner gas fireplace & direct access to a private deck surrounded by mature trees & enhanced by a privacy wall, creating the perfect retreat. Kitchen thoughtfully refreshed w/ white cabinets, a new island top, white marble tile backsplash, granite countertops, SS appliances. Adjacent dining area flows seamlessly into living rm, making entertaining easy. Oversized bedrm provides ample space for rest. Full bathroom. Sellers maxed organization throughout w/ added closet shelving. Built-in safe in large linen closet. Oversized storage closet near the entry that also serves as an excellent pantry. In-unit W/D. Enjoy the convenience of a detached garage located just a short walk from the building, secured building. Don't miss the clubhouse w/ pool & gym. **Option for 2nd garage**
Pending
$205,000
3310 N 147th Ct APT 2305, Omaha, NE 68116
1beds
986sqft
:
Get pre-qualified$1,857/mo
Condominium
Built in 2003
-- sqft lot
$200,400 Zestimate®
$208/sqft
$351/mo HOA
What's special
Open and inviting layoutWhite marble tile backsplashAdded closet shelvingCozy corner gas fireplaceSoaring vaulted ceilingsGranite countertopsNew island top
- 63 days |
- 27 |
- 1 |
Zillow last checked:
Listing updated:
Listed by:
Ashley Sum 402-880-7629,
BHHS Ambassador Real Estate,
Lori Paul 402-681-9371,
BHHS Ambassador Real Estate
Source: GPRMLS,MLS#: 22615651
Facts & features
Interior
Bedrooms & bathrooms
- Bedrooms: 1
- Bathrooms: 1
- Full bathrooms: 1
- Main level bathrooms: 1
Primary bedroom
- Features: Wall/Wall Carpeting, Window Covering, 9'+ Ceiling, Ceiling Fan(s)
- Level: Main
- Area: 169.78
- Dimensions: 13.01 x 13.05
Kitchen
- Features: Ceramic Tile Floor, Cath./Vaulted Ceiling
- Level: Main
- Area: 90.79
- Dimensions: 9.07 x 10.01
Living room
- Features: Wall/Wall Carpeting, Window Covering, Fireplace, Cath./Vaulted Ceiling, Ceiling Fan(s), Exterior Door
- Level: Main
- Area: 211.85
- Dimensions: 15.1 x 14.03
Heating
- Natural Gas, Forced Air
Cooling
- Central Air
Appliances
- Included: Range, Refrigerator, Washer, Dishwasher, Dryer, Disposal, Microwave
- Laundry: Ceramic Tile Floor, 9'+ Ceiling
Features
- High Ceilings, Elevator, Ceiling Fan(s)
- Flooring: Carpet, Ceramic Tile
- Windows: Window Coverings
- Has basement: No
- Number of fireplaces: 1
- Fireplace features: Living Room, Direct-Vent Gas Fire, Electric
Interior area
- Total structure area: 986
- Total interior livable area: 986 sqft
- Finished area above ground: 986
- Finished area below ground: 0
Property
Parking
- Total spaces: 1
- Parking features: Garage
- Garage spaces: 1
Features
- Patio & porch: Covered Deck
- Exterior features: Sprinkler System
- Fencing: None
Lot
- Features: Paved, Common Area
Details
- Parcel number: 0601000160
Construction
Type & style
- Home type: Condo
- Architectural style: Ranch
- Property subtype: Condominium
- Attached to another structure: Yes
Materials
- Masonite, Brick/Other
- Foundation: Slab
- Roof: Composition
Condition
- Not New and NOT a Model
- New construction: No
- Year built: 2003
Utilities & green energy
- Sewer: Public Sewer
- Water: Public
- Utilities for property: Cable Available
Community & HOA
Community
- Security: Fire Sprinkler System
- Subdivision: Belle Meade
HOA
- Has HOA: Yes
- Amenities included: Pool Access, Clubhouse, Water
- Services included: Maintenance Structure, Maintenance Grounds, Snow Removal, Insurance, Common Area Maintenance, Trash, Management, Pool Maintenance
- HOA fee: $351 monthly
- HOA name: Belle Meade Condominiums
Location
- Region: Omaha
Financial & listing details
- Price per square foot: $208/sqft
- Tax assessed value: $121,700
- Annual tax amount: $2,202
- Date on market: 6/5/2026
- Listing terms: Conventional,Cash
- Ownership: Fee Simple
- Road surface type: Paved
Estimated market value
$200,400
$190,000 - $210,000
$1,412/mo
Price history
| Date | Event | Price |
|---|---|---|
| 6/23/2026 | Pending sale | $205,000$208/sqft |
Source:  GPRMLS #22615651 Report a problem GPRMLS #22615651 Report a problem | ||
| 6/4/2026 | Listed for sale | $205,000+129.1%$208/sqft |
Source: GPRMLS #22615651 Report a problem | ||
| 3/24/2021 | Listing removed | -- |
Source: Owner Report a problem | ||
| 8/4/2013 | Listing removed | $89,500$91/sqft |
Source: Owner Report a problem | ||
| 2/27/2013 | Price change | $89,500-2.6%$91/sqft |
Source: Owner Report a problem | ||
| 2/12/2013 | Price change | $91,900-1.1%$93/sqft |
Source: Owner Report a problem | ||
| 11/5/2012 | Price change | $92,900-2.1%$94/sqft |
Source: Owner Report a problem | ||
| 9/25/2012 | Price change | $94,900-2.1%$96/sqft |
Source: Owner Report a problem | ||
| 4/6/2012 | Listed for sale | $96,900-8.7%$98/sqft |
Source: Owner Report a problem | ||
| 12/1/2006 | Sold | $106,100$108/sqft |
Source: GPRMLS #20521757 Report a problem | ||
Public tax history
| Year | Property taxes | Tax assessment |
|---|---|---|
| 2025 | $2,035 +0.5% | $121,700 |
| 2024 | $2,024 -6.7% | $121,700 +18.4% |
| 2023 | $2,169 -1.2% | $102,800 |
| 2022 | $2,194 +0.9% | $102,800 |
| 2021 | $2,176 +6.4% | $102,800 +7.6% |
| 2020 | $2,045 -0.3% | $95,500 |
| 2019 | $2,051 -0.1% | $95,500 |
| 2018 | $2,053 +8.6% | $95,500 |
| 2017 | $1,890 | $95,500 +8.4% |
| 2016 | $1,890 -6.6% | $88,100 -7.8% |
| 2015 | $2,024 | $95,600 |
| 2014 | -- | $95,600 |
| 2013 | -- | $95,600 |
| 2012 | -- | $95,600 |
| 2011 | -- | $95,600 |
Find assessor info on the county website
Monthly payment
Est. payment
Payment breakdown
Explore the cost of this home by adjusting the details. Changes won't be saved.Climate risks
Neighborhood: 68116
Nearby schools
GreatSchools rating
- 7/10Picotte Elementary SchoolGrades: PK-5Distance: 0.4 mi
- 4/10Alice Buffett Magnet Middle SchoolGrades: 6-8Distance: 1 mi
- 2/10Burke High SchoolGrades: 9-12Distance: 2.9 mi
Schools provided by the listing agent
- Elementary: Picotte
- Middle: Buffett
- High: Burke
- District: Omaha
Source: GPRMLS. This data may not be complete. We recommend contacting the local school district to confirm school assignments for this home.
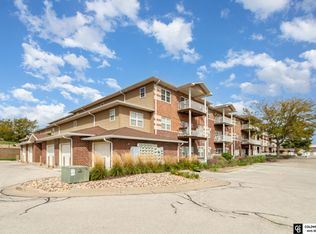
- $210,0002 bd2 ba1.1k sqft3310 N 147th Ct APT 2103, Omaha, NE 68116Sold
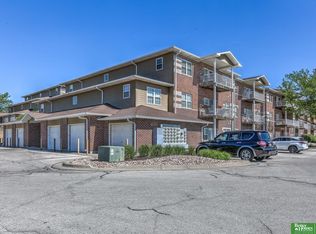
- $198,5001 bd1 ba986 sqft3310 N 147th Ct APT 2105, Omaha, NE 68116Sold
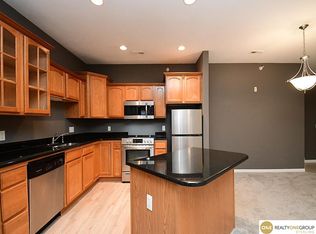
- $210,0002 bd2 ba1.2k sqft3310 N 147th Ct APT 2111, Omaha, NE 68116Sold
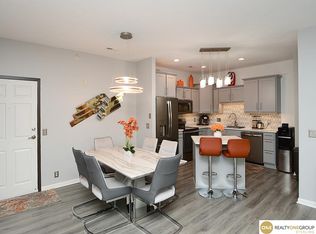
- $215,0002 bd2 ba1.2k sqft3310 N 147th Ct APT 2203, Omaha, NE 68116Sold
- $215,0002 bd2 ba1.2k sqft3310 N 147th Ct APT 2210, Omaha, NE 68116Sold
- $210,0002 bd2 ba1.2k sqft3310 N 147th Ct APT 2301, Omaha, NE 68116Sold
- $190,0001 bd1 ba986 sqft3310 N 147th Ct APT 2306, Omaha, NE 68116Sold
- $185,0001 bd1 ba986 sqft3310 N 147th Ct APT 2307, Omaha, NE 68116Sold
A local agent can set up tours, give advice and negotiate with sellers.
A local lender can help you make sure your offer is ready when you are.
Similar homes
- $235,0002 bd2 ba1.1k sqft5933 N 158th Ct APT 308, Omaha, NE 68116For Sale

 MLS ID #22619520, Cara Crawford, Better Homes and Gardens R.E.. GPRMLS
 - $215,0002 bd2 ba1k sqft14663 Boyd Plz, Omaha, NE 68116For Sale
 MLS ID #22617770, Kathy Fadell, BHHS Ambassador Real Estate. GPRMLS
 - $210,0002 bd1 ba1k sqft6546 Spencer St, Omaha, NE 68104For Sale
 MLS ID #22622196, Milt Schneider, Nebraska Realty. GPRMLS
 - $297,0002 bd2 ba1.3k sqft5941 N 158 Ct, Omaha, NE 68116For Sale
 MLS ID #22621455, Liz Kelly, BHHS Ambassador Real Estate. GPRMLS
 - $199,9002 bd2 ba1.1k sqft6806 S 182nd Ct, Omaha, NE 68135For SaleMLS ID #22619307, Darryl Wikoff, BHHS Ambassador Real Estate. GPRMLS
- $211,0003 bd3 ba1.4k sqft12136 Burt St, Omaha, NE 68154For SaleMLS ID #22612707, Steve Minino, Realty ONE Group Sterling. GPRMLS
- $200,0003 bd1 ba1.4k sqft3320 N 53rd St, Omaha, NE 68104For SaleMLS ID #22622322, Natasha Tesnar, BHHS Ambassador Real Estate. GPRMLS
- $270,0003 bd2 ba1.2k sqft16502 Burdette St, Omaha, NE 68116For SaleMLS ID #22621707, Troy Trumm, Keller Williams Greater Omaha. GPRMLS
- $295,0003 bd2 ba1.2k sqft16623 Patrick Ave, Omaha, NE 68116For SaleMLS ID #22621989, Katie Keith, Liberty Core Real Estate. GPRMLS
- $174,9001 bd2 ba915 sqft3401 Martha St APT 7E, Omaha, NE 68105For SaleMLS ID #22622366, Nic Wiens, BHHS Ambassador Real Estate. GPRMLS
- $243,9002 bd2 ba1.4k sqft12727 W Dodge Rd APT 238A, Omaha, NE 68154For SaleMLS ID #22617102, Don Boldizsar, NP Dodge RE Sales Inc 86Dodge. GPRMLS
- $225,0003 bd1 ba1.4k sqft8004 N 31st St, Omaha, NE 68112For SaleMLS ID #22622421, Mark Armbrust, Meraki Realty Group. GPRMLS
- $244,0003 bd2 ba1.4k sqft12727 W Dodge Rd APT 375B, Omaha, NE 68154For SaleMLS ID #22618001, Alexis Trofholz, Better Homes and Gardens R.E.. GPRMLS
- $210,0003 bd2 ba1.4k sqft828 S 21st St, Omaha, NE 68108For SaleMLS ID #22622287, Nick Benner, Better Homes and Gardens R.E.. GPRMLS
- $158,5002 bd2 ba1k sqft12728 Deauville Dr #3-101, Omaha, NE 68137For SaleMLS ID #22621205, Stephanie Burns, BHHS Ambassador Real Estate. GPRMLS
- $229,9503 bd2 ba1.3k sqft12942 Browne St, Omaha, NE 68164For SaleMLS ID #22617516, Kathy Sledge, BHHS Ambassador Real Estate. GPRMLS
- $145,0001 bd1 ba844 sqft101 N 69th St APT 22, Omaha, NE 68132For SaleMLS ID #22622338, Tanner Snow, BHHS Ambassador Real Estate. GPRMLS
- $240,0003 bd2 ba1.1k sqft2706 Benson Gardens Blvd, Omaha, NE 68134For SaleMLS ID #22621349, Anne Greve, BHHS Ambassador Real Estate. GPRMLS
- $250,0003 bd3 ba1.2k sqft4118 N 94th St, Omaha, NE 68134For SaleMLS ID #22622043, Sarah Jensen, Realty ONE Group Sterling. GPRMLS
- $215,0002 bd2 ba1.1k sqft500 S 37th St APT 207, Omaha, NE 68105For SaleMLS ID #22615808, Jonathon Nguyen, Nebraska Realty. GPRMLS
