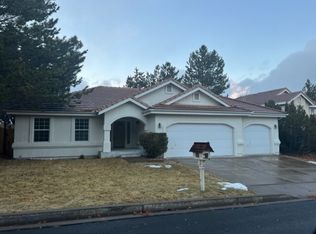
Come home to Caughlin Ranch, where mature trees frame this inviting single-level home with three bedrooms, two baths, and a three-car garage.
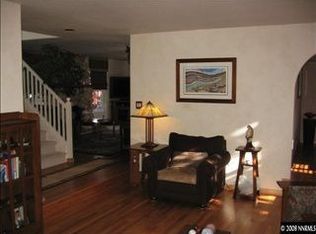
A covered front porch opens to an inviting entry with a decorative wood floor inlay. Vaulted ceilings and arched doorways give the living room an open, airy feel, while sunlight and views of the backyard bring warmth indoors. Just off the kitchen, a cozy family room with a stone fireplace provides a natural gathering place.
The kitchen features granite countertops, stainless steel appliances, a gas range, and ample cabinet storage. The adjoining dining nook is filled with light from wraparound windows, with plantation shutters and a sliding door opening to the patio.
The primary bedroom offers vaulted ceilings, plantation shutters, a walk-in closet, and an adjoining bath with dual sinks and a soaking tub. Two additional bedrooms and a second full bath complete the layout.
Step onto the backyard patio and picture a slow morning with coffee or dinner outside among the evergreens and seasonal color. Come experience the light, comfortable layout, and welcoming setting for yourself.
Active under contract-no show
$724,888
3310 S Ranch Vista Ct, Reno, NV 89509
3beds
1,843sqft
Single Family Residence
Built in 1994
7,405 Square Feet Lot
$-- Zestimate®
$393/sqft
$100/mo HOA
What's special
Light comfortable layoutCovered front porchThree-car garageVaulted ceilingsAmple cabinet storageStainless steel appliancesArched doorways
- 5 days
- 787
- 56
Likely to sell faster than
Zillow last checked:
Listing updated:
Listed by:
J.P. Menante S.51210 775-691-9831,
Dickson Realty - Downtown
Source: NNRMLS,MLS#: 260014131
Facts & features
Interior
Bedrooms & bathrooms
- Bedrooms: 3
- Bathrooms: 2
- Full bathrooms: 2
Heating
- Forced Air, Natural Gas
Cooling
- Central Air
Appliances
- Included: Dishwasher, Disposal, Dryer, Gas Cooktop, Gas Range, Microwave, Oven, Refrigerator, Washer
- Laundry: Cabinets, Laundry Room, Washer Hookup
Features
- Ceiling Fan(s), Entrance Foyer, High Ceilings, Master Downstairs, Walk-In Closet(s)
- Flooring: Carpet, Tile, Wood
- Windows: Blinds, Double Pane Windows, Drapes, Vinyl Frames
- Number of fireplaces: 1
- Fireplace features: Gas
- Common walls with other units/homes: No Common Walls
Interior area
- Total structure area: 1,843
- Total interior livable area: 1,843 sqft
Property
Parking
- Total spaces: 3
- Parking features: Attached, Garage, Garage Door Opener
- Attached garage spaces: 3
Features
- Levels: One
- Stories: 1
- Patio & porch: Uncovered, Patio
- Exterior features: Rain Gutters
- Spa features: None
- Fencing: Back Yard,Partial
Lot
- Size: 7,405 Square Feet
- Features: Cul-De-Sac, Landscaped, Level, Sprinklers In Front, Sprinklers In Rear
Details
- Additional structures: None
- Parcel number: 04155213
- Zoning: Pd
Construction
Type & style
- Home type: SingleFamily
- Property subtype: Single Family Residence
Materials
- Stucco
- Foundation: Concrete Perimeter
- Roof: Tile
Condition
- New construction: No
- Year built: 1994
Utilities & green energy
- Sewer: Public Sewer
- Water: Public
- Utilities for property: Cable Available, Electricity Connected, Internet Available, Natural Gas Connected, Phone Available, Sewer Connected, Water Connected, Cellular Coverage
Community & HOA
Community
- Security: Smoke Detector(s)
- Subdivision: Westpoint 3
HOA
- Has HOA: Yes
- Amenities included: None
- HOA fee: $301 quarterly
- HOA name: Caughlin Ranch Homeowners Association
Location
- Region: Reno
Financial & listing details
- Price per square foot: $393/sqft
- Tax assessed value: $409,173
- Annual tax amount: $3,835
- Date on market: 11/12/2026
- Cumulative days on market: 6 days
- Listing terms: 1031 Exchange,Cash,Conventional,FHA,VA Loan
Estimated market value
Not available
Estimated sales range
Not available
Not available
Price history
| Date | Event | Price |
|---|---|---|
| 11/16/2026 | Contingent | $724,888$393/sqft |
Source:  NNRMLS #260014131 Report a problem | ||
| 11/12/2026 | Listed for sale | $724,888+156.1%$393/sqft |
Source: NNRMLS #260014131 Report a problem | ||
| 7/29/2009 | Sold | $283,000-21.4%$154/sqft |
Source: Public Record Report a problem | ||
| 4/2/2009 | Price change | $359,900-2.7%$195/sqft |
Source: Prudential Real Estate #90001025 Report a problem | ||
| 1/22/2009 | Listed for sale | $369,900+76.1%$201/sqft |
Source: Prudential Real Estate #90001025 Report a problem | ||
| 5/3/1999 | Sold | $210,000+9.9%$114/sqft |
Source: Public Record Report a problem | ||
| 11/21/1994 | Sold | $191,000$104/sqft |
Source: Public Record Report a problem | ||
Public tax history
| Year | Property taxes | Tax assessment |
|---|---|---|
| 2026 | $3,724 +3% | $143,211 -0.4% |
| 2025 | $3,616 +3% | $143,721 +1.4% |
| 2024 | $3,511 +2.8% | $141,799 +3% |
| 2023 | $3,415 +2.9% | $137,681 +23.3% |
| 2022 | $3,318 +3.1% | $111,696 +12.2% |
| 2021 | $3,218 +3% | $99,550 +3.3% |
| 2020 | $3,125 -2.9% | $96,342 |
| 2019 | $3,218 +3% | $96,342 +10.4% |
| 2018 | $3,125 +8.9% | $87,267 +2.1% |
| 2017 | $2,871 | $85,489 -2.6% |
| 2016 | $2,871 | $87,762 +3.5% |
| 2015 | $2,871 +4.3% | $84,782 +6.4% |
| 2014 | $2,753 | $79,704 +5.9% |
| 2013 | $2,753 | $75,296 |
| 2012 | -- | $75,296 -0.9% |
| 2011 | -- | $75,994 -12.7% |
| 2010 | -- | $87,016 |
| 2009 | -- | $87,016 -10.5% |
| 2008 | -- | $97,260 -10.4% |
| 2007 | -- | $108,502 +20.7% |
| 2006 | -- | $89,894 +8.5% |
| 2005 | -- | $82,887 +0.1% |
| 2004 | -- | $82,799 +11.7% |
| 2003 | -- | $74,115 +0.7% |
| 2002 | -- | $73,609 |
| 2001 | -- | $73,609 |
Find assessor info on the county website
Monthly payment
Est. payment
Payment breakdown
Explore the cost of this home by adjusting the details. Changes won't be saved.Climate risks
Neighborhood: Southwest
Nearby schools
Schools provided by the listing agent
- Elementary: Caughlin Ranch
- Middle: Swope
- High: Reno
Source: NNRMLS. This data may not be complete. We recommend contacting the local school district to confirm school assignments for this home.
Similar homes
- $700,0003 bd2 ba1.7k sqft3860 Tannenbaum Way, Reno, NV 89509Active
 MLS ID #260013679, Cristy Silverman, Keller Williams Group One Inc.. NNRMLS
- $699,0003 bd3 ba1.5k sqft1500 Belford Rd, Reno, NV 89509Active
 MLS ID #260013413, Kathy Leggett, Dickson Realty - Damonte Ranch. NNRMLS
- $765,0003 bd3 ba1.8k sqft4730 Bradford Ln, Reno, NV 89519Active
 MLS ID #260011721, Lindsey Pena, Chase International-Damonte. NNRMLS
- $829,0004 bd3 ba2.5k sqft2681 Markridge Dr, Reno, NV 89509Active
 MLS ID #260008148, Michael Robinson, Chase International-Damonte. NNRMLS
- $749,0004 bd3 ba2.1k sqft901 Lyman Ave, Reno, NV 89509ActiveMLS ID #260011123, Brittany Smith, Real Broker LLC. NNRMLS
- $680,0004 bd3 ba2.2k sqft2384 Silver Ridge Dr, Reno, NV 89509ActiveMLS ID #260007225, Dee McNeely, Dickson Realty - Caughlin. NNRMLS
- $799,0004 bd3 ba2.2k sqft3039 Bramble Dr, Reno, NV 89509ActiveMLS ID #260011713, Bryan Drakulich, BHG Drakulich Realty. NNRMLS
- $550,0003 bd2 ba1.6k sqft3950 Warren Way, Reno, NV 89509ActiveMLS ID #260014129, Marissa Phillips, Dickson Realty - Damonte Ranch. NNRMLS
- $800,0004 bd2 ba1.9k sqft3270 Cashill Blvd, Reno, NV 89509ActiveMLS ID #260012230, Cristy Silverman, Keller Williams Group One Inc.. NNRMLS
- $680,0004 bd3 ba2k sqft6083 Torrington Dr, Reno, NV 89511ActiveMLS ID #260014222, Mark Growdon, Dickson Realty - Caughlin. NNRMLS
- $775,0004 bd3 ba2.3k sqft2871 Sage Ridge Dr, Reno, NV 89509ActiveMLS ID #260007893, Bobbi McKinnon, Keller Williams Group One Inc.. NNRMLS
- $775,0004 bd3 ba2.4k sqft1335 Hilltop Rd, Reno, NV 89509ActiveMLS ID #260011994, Jaime Moore, Redfin. NNRMLS
- $779,0003 bd3 ba2.3k sqft1350 Feather Way, Reno, NV 89509ActiveMLS ID #260010675, Jennifer Jory, Haute Properties NV. NNRMLS
- $799,9003 bd2 ba2.2k sqft6140 Carriage House Way, Reno, NV 89519ActiveMLS ID #260014070, Dustin Hall, RE/MAX Professionals-Reno. NNRMLS
- $639,9003 bd3 ba1.8k sqft1490 Waterloo Dr, Reno, NV 89509ActiveMLS ID #260013586, Diane Macdonald, Dickson Realty - Caughlin. NNRMLS
- $949,0003 bd4 ba2.3k sqft2870 Sagittarius Dr, Reno, NV 89509ActiveMLS ID #260011377, Cristy Leck, RE/MAX Professionals-Reno. NNRMLS
- $739,0003 bd3 ba1.8k sqft3155 Alpine Creek Rd, Reno, NV 89519ActiveMLS ID #260012290, Karen Walker-Hill, Ferrari-Lund Real Estate Reno. NNRMLS
- $715,0003 bd2 ba2k sqft4881 Lakeridge Ter W, Reno, NV 89509ActiveMLS ID #260010106, Benna Mountain Luxury Real Estate, Sierra Sotheby's International. NNRMLS
- $725,0003 bd2 ba1.9k sqft2540 Granite Springs Rd, Reno, NV 89519ActiveMLS ID #260005987, Christopher Galli, Dickson Realty - Downtown. NNRMLS
- $649,0004 bd3 ba2.3k sqft4960 Lakeside Dr, Reno, NV 89509ActiveMLS ID #260004466, Sandy Meyer, NextHome Sierra Realty. NNRMLS
