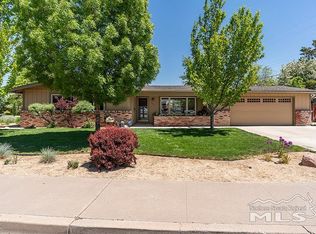
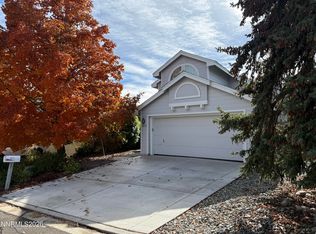
Opportunity knocks in one of the most sought-after areas of town! This single-level home offers 3 bedrooms, 2 full bathrooms, a 2-car garage, and additional RV parking, all situated on just under 1/3 of an acre. Located within the boundaries of some of the area's most desirable schools, this property offers incredible potential for investors, renovators, or buyers looking to build equity and make a home their own. With a desirable location, spacious lot, and endless possibilities, this is your chance to bring your vision to life and unlock the potential. Opportunities like this don't come along often.
Active
$550,000
3950 Warren Way, Reno, NV 89509
3beds
1,627sqft
Single Family Residence
Built in 1965
0.27 Acres Lot
$-- Zestimate®
$338/sqft
$-- HOA
What's special
Additional rv parkingSpacious lotSingle-level home
- 8 hours
- 453
- 21
Zillow last checked:
Listing updated:
Listed by:
Marissa Phillips S.170362 775-815-9012,
Dickson Realty - Damonte Ranch
Source: NNRMLS,MLS#: 260014129
Facts & features
Interior
Bedrooms & bathrooms
- Bedrooms: 3
- Bathrooms: 2
- Full bathrooms: 2
Heating
- Forced Air, Natural Gas
Appliances
- Included: Dishwasher, Disposal, Dryer, Electric Cooktop, Oven, Refrigerator, Washer
- Laundry: Cabinets, Laundry Room, Washer Hookup
Features
- Ceiling Fan(s), No Interior Steps, Master Downstairs, Walk-In Closet(s)
- Flooring: Carpet, Laminate
- Windows: Double Pane Windows, Vinyl Frames
- Number of fireplaces: 1
- Fireplace features: Wood Burning
- Common walls with other units/homes: No Common Walls
Interior area
- Total structure area: 1,627
- Total interior livable area: 1,627 sqft
Video & virtual tour
Property
Parking
- Total spaces: 2
- Parking features: Garage, RV Access/Parking
- Garage spaces: 2
Features
- Levels: One
- Stories: 1
- Patio & porch: Uncovered, Deck
- Exterior features: Rain Gutters
- Spa features: None
- Fencing: Back Yard
- Has view: Yes
- View description: Mountain(s)
Lot
- Size: 0.27 Acres
- Features: Level, Sprinklers In Front
Details
- Additional structures: Gazebo
- Parcel number: 02406108
- Zoning: SF5
Construction
Type & style
- Home type: SingleFamily
- Property subtype: Single Family Residence
Materials
- Foundation: Crawl Space
- Roof: Composition,Pitched,Shingle
Condition
- New construction: No
- Year built: 1965
Utilities & green energy
- Sewer: Public Sewer
- Water: Public
- Utilities for property: Cable Available, Electricity Connected, Internet Available, Natural Gas Connected, Sewer Connected, Water Connected, Cellular Coverage, Water Meter Installed
Community & HOA
Community
- Security: Smoke Detector(s)
- Subdivision: Coronet 3
HOA
- Has HOA: No
Location
- Region: Reno
Financial & listing details
- Price per square foot: $338/sqft
- Tax assessed value: $229,454
- Annual tax amount: $1,617
- Date on market: 11/12/2026
- Listing terms: 1031 Exchange,Cash,Conventional,FHA
Estimated market value
Not available
Estimated sales range
Not available
Not available
Price history
| Date | Event | Price |
|---|---|---|
| 11/12/2026 | Listed for sale | $550,000+46.7%$338/sqft |
Source:  NNRMLS #260014129 Report a problem | ||
| 2/6/2021 | Listing removed | -- |
Source: Owner Report a problem | ||
| 4/19/2017 | Listing removed | $1,400$1/sqft |
Source: Owner Report a problem | ||
| 3/24/2017 | Listed for rent | $1,400$1/sqft |
Source: Owner Report a problem | ||
| 6/26/2006 | Sold | $375,000$230/sqft |
Source: Public Record Report a problem | ||
Public tax history
| Year | Property taxes | Tax assessment |
|---|---|---|
| 2026 | $1,495 +11.6% | $80,309 +6.8% |
| 2025 | $1,340 +3% | $75,208 +5.5% |
| 2024 | $1,301 +8% | $71,291 -6.2% |
| 2023 | $1,205 +7.9% | $75,993 +32.5% |
| 2022 | $1,117 +3.2% | $57,339 +24.2% |
| 2021 | $1,082 +3% | $46,173 +11.5% |
| 2020 | $1,051 -2.9% | $41,416 |
| 2019 | $1,082 +3% | $41,416 +17% |
| 2018 | $1,051 +8.7% | $35,392 +3.7% |
| 2017 | $967 | $34,131 +11.1% |
| 2016 | $967 | $30,733 +5.2% |
| 2015 | $967 +34.3% | $29,214 +9.7% |
| 2014 | $720 -23.3% | $26,626 +9.3% |
| 2013 | $939 | $24,351 |
| 2012 | -- | $24,351 -23% |
| 2011 | -- | $31,638 |
| 2010 | -- | $31,638 -26.2% |
| 2009 | -- | $42,894 -9.7% |
| 2008 | -- | $47,488 -13.9% |
| 2007 | -- | $55,146 +34.2% |
| 2006 | -- | $41,086 +5.9% |
| 2005 | -- | $38,783 -0.9% |
| 2004 | -- | $39,150 +6.9% |
| 2003 | -- | $36,632 +0.5% |
| 2002 | -- | $36,467 |
| 2001 | -- | $36,467 |
Find assessor info on the county website
Monthly payment
Est. payment
Payment breakdown
Explore the cost of this home by adjusting the details. Changes won't be saved.Climate risks
Neighborhood: South Central
Nearby schools
Schools provided by the listing agent
- Elementary: Huffaker
- Middle: Swope
- High: Reno
Source: NNRMLS. This data may not be complete. We recommend contacting the local school district to confirm school assignments for this home.
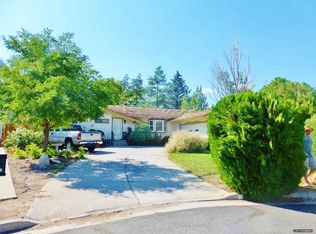
Similar homes
- $539,0003 bd3 ba1.8k sqft2190 Alamo Square Way, Reno, NV 89509Active
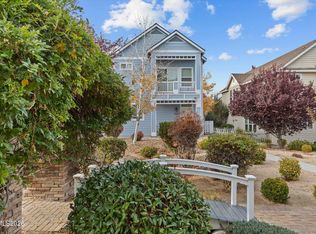
 MLS ID #260014080, Calvert Lewis, HomeGate Realty of Reno. NNRMLS
- $555,0004 bd2 ba2.3k sqft21009 Nine Mile Ct, Reno, NV 89508Active
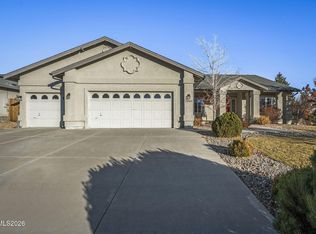 MLS ID #260014139, Desirae Young, Realty One Group Eminence. NNRMLS
- $579,0002 bd2 ba886 sqft439 Marsh Ave, Reno, NV 89509Active
 MLS ID #260014136, Kathleen Little-Bolotin, Coldwell Banker Select Reno. NNRMLS
- $585,0003 bd3 ba1.6k sqft2678 Alpine Creek Rd, Reno, NV 89519Active
 MLS ID #260014049, Scott Tieche, Ann Nichols & Company. NNRMLS
- $495,0002 bd1 ba1k sqft1470 Elizabeth St, Reno, NV 89509ActiveMLS ID #260014113, Thuy Tran, Berkshire Hathaway HomeService. NNRMLS
- $600,0004 bd2 ba1.8k sqft1132 Parkview St, Reno, NV 89502ActiveMLS ID #260014083, Harmony Hobbs, Ferrari-Lund Real Estate Reno. NNRMLS
- $644,9003 bd3 ba1.8k sqft1490 Waterloo Dr, Reno, NV 89509ActiveMLS ID #260013586, Diane Macdonald, Dickson Realty - Caughlin. NNRMLS
- $462,0003 bd2 ba1.2k sqft3900 Parque Verde Ln, Reno, NV 89502ActiveMLS ID #260014020, Nanette Fink-Eaton, Real Estate in Nevada. NNRMLS
- $499,0002 bd1 ba944 sqft34 Kohlepp Ave, Reno, NV 89509ActiveMLS ID #260013944, Nate Dolan, Stitser Properties. NNRMLS
- $590,0002 bd3 ba1.9k sqft1305 Waterloo Dr, Reno, NV 89509ActiveMLS ID #260012828, Daniel Delano, Real Broker LLC. NNRMLS
- $700,0003 bd2 ba1.7k sqft3860 Tannenbaum Way, Reno, NV 89509ActiveMLS ID #260013679, Cristy Silverman, Keller Williams Group One Inc.. NNRMLS
- $519,9002 bd1 ba858 sqft2399 Sunrise Dr, Reno, NV 89509ActiveMLS ID #260013249, Bryan Anderson, Keller Williams Group One Inc.. NNRMLS
- $589,9003 bd3 ba1.5k sqft880 Salazar Ln, Reno, NV 89509ActiveMLS ID #260012669, Robert Bartshe, RE/MAX Professionals-Carson. NNRMLS
- $665,0004 bd3 ba2.3k sqft4960 Lakeside Dr, Reno, NV 89509ActiveMLS ID #260004466, Sandy Meyer, NextHome Sierra Realty. NNRMLS
- $545,0003 bd3 ba1.7k sqft2490 Eastshore Pl #104, Reno, NV 89509ActiveMLS ID #260004310, Joseph Wieczorek, Dickson Realty - Downtown. NNRMLS
- $699,0003 bd3 ba1.5k sqft1500 Belford Rd, Reno, NV 89509ActiveMLS ID #260013413, Kathy Leggett, Dickson Realty - Damonte Ranch. NNRMLS
- $450,0002 bd3 ba1.4k sqft3609 Skyline Blvd, Reno, NV 89509ActiveMLS ID #260013857, Sally Turek, Dickson Realty - Caughlin. NNRMLS
- $540,0003 bd3 ba1.6k sqft860 Swaledale Dr, Reno, NV 89511ActiveMLS ID #260013625, Larry Peyton, LPT Realty LLC. NNRMLS
- $474,9992 bd2 ba1.8k sqft3910 Greenbriar Ct, Reno, NV 89509ActiveMLS ID #260011725, Paul Yohey, Chase International-Damonte. NNRMLS
- $497,7772 bd2 ba1.8k sqft3930 Greenbriar Ct, Reno, NV 89509ActiveMLS ID #260007450, John Von Nolde, RE/MAX Gold. NNRMLS
