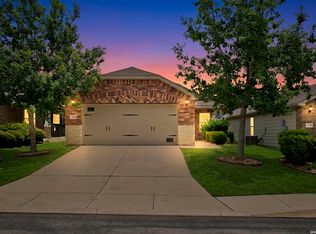
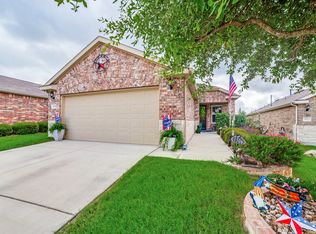
Welcome to this beautifully maintained single-story home located in the highly desirable Hill Country Retreat, one of San Antonio's premier gated communities. This thoughtfully designed home combines comfort, convenience, and low-maintenance living with systems very well maintained. The spacious kitchen features a large granite-top island, pull-out cabinet drawers, soft-close cabinetry, and an open flow into the main living and dining areas. The private primary suite offers a relaxing retreat with a walk-in closet, dual sink vanity, oversized mirror, and walk-in shower with added safety bar. Additional highlights include a water softener, extended covered porch with pull-down shades, and a versatile office/study perfect for working from home, hobbies, or additional flex space. Enjoy peaceful mornings or relaxing evenings outdoors from the extended patio area designed for year-round comfort. Hill Country Retreat offers resort-style amenities including indoor and outdoor pools, fitness center, indoor walking track, pickleball and tennis courts, bocce ball, library, billiards, walking trails, social clubs, and a full calendar of community activities designed to support an active and connected lifestyle. Conveniently located near shopping, dining, medical facilities, and major highways, this move-in ready home offers the perfect blend of comfort, community, and easy living in Northwest San Antonio.
For sale
$285,000
3311 BLOSSOM ROW, San Antonio, TX 78253
2beds
1,449sqft
:
Get pre-qualified$2,236/mo
Single Family Residence
Built in 2019
4,399 Square Feet Lot
$280,400 Zestimate®
$197/sqft
$185/mo HOA
What's special
Beautifully maintained single-story homeLarge granite-top islandOversized mirrorSpacious kitchenWalk-in closetDual sink vanitySoft-close cabinetry
- 57 days |
- 173 |
- 10 |
Zillow last checked:
Listing updated:
Listed by:
Alan Greulich TREC #676414 (973) 951-4748,
eXp Realty
Source: LERA MLS,MLS#: 1970677
Facts & features
Interior
Bedrooms & bathrooms
- Bedrooms: 2
- Bathrooms: 2
- Full bathrooms: 2
Primary bedroom
- Features: Walk-In Closet(s), Ceiling Fan(s), Full Bath
- Area: 195
- Dimensions: 15 x 13
Bedroom 2
- Area: 100
- Dimensions: 10 x 10
Primary bathroom
- Features: Shower Only, Double Vanity
- Area: 72
- Dimensions: 9 x 8
Family room
- Area: 285
- Dimensions: 19 x 15
Kitchen
- Area: 196
- Dimensions: 14 x 14
Living room
- Area: 285
- Dimensions: 19 x 15
Office
- Area: 100
- Dimensions: 10 x 10
Heating
- Central, Electric
Cooling
- Central Air
Appliances
- Included: Microwave, Range, Refrigerator, Disposal, Dishwasher, Water Softener Owned, Gas Water Heater
- Laundry: Washer Hookup, Dryer Connection
Features
- One Living Area, Master Downstairs, Ceiling Fan(s)
- Flooring: Ceramic Tile
- Has basement: No
- Has fireplace: No
- Fireplace features: Not Applicable
Interior area
- Total interior livable area: 1,449 sqft
Video & virtual tour
Property
Parking
- Total spaces: 2
- Parking features: Two Car Garage, Garage Door Opener
- Garage spaces: 2
Features
- Levels: One
- Stories: 1
- Pool features: None, Community
Lot
- Size: 4,399 Square Feet
- Residential vegetation: Mature Trees (ext feat)
Details
- Parcel number: 044001550140
Construction
Type & style
- Home type: SingleFamily
- Property subtype: Single Family Residence
Materials
- Brick
- Foundation: Slab
- Roof: Composition
Condition
- Pre-Owned
- New construction: No
- Year built: 2019
Utilities & green energy
- Sewer: Sewer System
- Water: Water System
Community & HOA
Community
- Features: Tennis Court(s), Clubhouse, Playground, Jogging Trails, Sports Court, Bike Trails, Other
- Security: Smoke Detector(s), Controlled Access
- Subdivision: Hill Country Retreat
HOA
- Has HOA: Yes
- HOA fee: $556 quarterly
- HOA name: HILL COUNTRY RETREAT HOA
Location
- Region: San Antonio
Financial & listing details
- Price per square foot: $197/sqft
- Tax assessed value: $289,280
- Annual tax amount: $5,092
- Price range: $285K - $285K
- Date on market: 5/28/2026
- Cumulative days on market: 58 days
- Listing terms: Conventional,FHA,VA Loan,Cash
Estimated market value
$280,400
$266,000 - $294,000
$1,929/mo
Price history
| Date | Event | Price |
|---|---|---|
| 5/28/2026 | Listed for sale | $285,000$197/sqft |
Source:  LERA MLS #1970677 Report a problem LERA MLS #1970677 Report a problem | ||
Public tax history
| Year | Property taxes | Tax assessment |
|---|---|---|
| 2025 | $2,407 -28.4% | $289,280 -5.7% |
| 2024 | $3,364 -41.8% | $306,750 -2.3% |
| 2023 | $5,782 -0.8% | $313,850 +9.1% |
| 2022 | $5,827 +21% | $287,730 +23.6% |
| 2021 | $4,814 | $232,840 +3.2% |
| 2020 | $4,814 | $225,520 |
Find assessor info on the county website
Monthly payment
Est. payment
Payment breakdown
Explore the cost of this home by adjusting the details. Changes won't be saved.Climate risks
Neighborhood: 78253
Nearby schools
GreatSchools rating
- 8/10Cole Elementary SchoolGrades: PK-5Distance: 0.6 mi
- 7/10Briscoe Middle SchoolGrades: 6-8Distance: 1.6 mi
- 6/10Taft High SchoolGrades: 9-12Distance: 3 mi
Schools provided by the listing agent
- District: Northside
Source: LERA MLS. This data may not be complete. We recommend contacting the local school district to confirm school assignments for this home.
- $305,6504,395 Square Feet3307 Blossom Row, San Antonio, TX 78253Off Market
- $264,5002 bd2 ba1.4k sqft3315 Blossom Row, San Antonio, TX 78253Off Market
- $260,0002 bd2 ba1.2k sqft3303 Blossom Row, San Antonio, TX 78253Off Market
- $264,2002 bd2 ba1.4k sqft3319 Blossom Row, San Antonio, TX 78253Off Market
- $252,2003 bd2 ba1.2k sqft3330 Blossom, San Antonio, TX 78253Off Market
- $313,0404,399 Square Feet3306 Red Falls Rd, San Antonio, TX 78253Off Market
- $272,1804,399 Square Feet3310 Red Falls Rd, San Antonio, TX 78253Off Market
- $284,5004,399 Square Feet3323 Blossom Row, San Antonio, TX 78253Off Market
A local agent can set up tours, give advice and negotiate with sellers.
Similar homes
- $275,0002 bd2 ba1.4k sqft3538 Grant Rapids, San Antonio, TX 78253For Sale
 MLS ID #1971487, Lisa Pastrano TREC #717192, Coldwell Banker D'Ann Harper, REALTOR. LERA MLS
 - $263,9902 bd2 ba1.5k sqft13063 CACHE CRK, San Antonio, TX 78253For Sale
 MLS ID #1966905, Betsy Nava-Flores TREC #480380, eXp Realty. LERA MLS
 - $324,9002 bd2 ba1.5k sqft3506 Grant Rapids, San Antonio, TX 78253For Sale
 MLS ID #1996877, Yolanda Barboza TREC #604182, Resi Realty, LLC. LERA MLS
 - $285,0002 bd2 ba1.5k sqft3918 Zion Creek, San Antonio, TX 78253For Sale
 MLS ID #1897034, Patsy Oakley TREC #303184, RE/MAX Associates. LERA MLS
 - $319,0002 bd2 ba1.4k sqft3302 RED FALLS RD, San Antonio, TX 78253For SaleMLS ID #1961326, Patricia Munguia TREC #775710, Real Broker, LLC. LERA MLS
- $295,5002 bd2 ba1.4k sqft12918 Cache Creek, San Antonio, TX 78253For SaleMLS ID #1947284, Crystal Cox TREC #668933, Pyramis Company. LERA MLS
- $329,0002 bd2 ba1.4k sqft3326 BLOSSOM ROW, San Antonio, TX 78253For SaleMLS ID #1999506, Ruben Cavazos TREC #594497, Cavazos Realty Group LLC. LERA MLS
- $283,9504 bd2 ba1.5k sqft289 Violet Sylph, San Antonio, TX 78253New ConstructionMLS ID #1968052, R.J. Reyes TREC #550413, Keller Williams Heritage. LERA MLS
- $288,9503 bd3 ba1.6k sqft269 Violet Sylph, San Antonio, TX 78253New ConstructionMLS ID #1968378, R.J. Reyes TREC #550413, Keller Williams Heritage. LERA MLS
- $274,9503 bd2 ba1.4k sqft279 Violet Sylph, San Antonio, TX 78253New ConstructionMLS ID #1968055, R.J. Reyes TREC #550413, Keller Williams Heritage. LERA MLS
- $280,9503 bd2 ba1.3k sqft5245 Fannin Crane, San Antonio, TX 78253New ConstructionMLS ID #1960166, R.J. Reyes TREC #550413, Keller Williams Heritage. LERA MLS
- $281,9504 bd2 ba1.5k sqft210 Violet Sylph, San Antonio, TX 78253New ConstructionMLS ID #1962518, R.J. Reyes TREC #550413, Keller Williams Heritage. LERA MLS
- $269,0004 bd3 ba1.8k sqft13766 Prospector Post, San Antonio, TX 78253For SaleMLS ID #1964072, Ruth Horace TREC #499143, Keller Williams Legacy. LERA MLS
- $274,9503 bd2 ba1.4k sqft220 Violet Sylph, San Antonio, TX 78253New ConstructionMLS ID #1966254, R.J. Reyes TREC #550413, Keller Williams Heritage. LERA MLS
- $282,9503 bd2 ba1.4k sqft5227 Hockley Bend, San Antonio, TX 78253New ConstructionMLS ID #1952959, R.J. Reyes TREC #550413, Keller Williams Heritage. LERA MLS
- $299,9004 bd3 ba2k sqft14626 Emerio Dr, San Antonio, TX 78253For SaleMLS ID #1956282, Romana Disrud TREC #614047, Phyllis Browning Company. LERA MLS
- $276,9503 bd2 ba1.4k sqft148 Violet Sylph, San Antonio, TX 78253New ConstructionMLS ID #1961862, R.J. Reyes TREC #550413, Keller Williams Heritage. LERA MLS
- $289,9503 bd3 ba1.6k sqft158 Violet Sylph, San Antonio, TX 78253New ConstructionMLS ID #1961866, R.J. Reyes TREC #550413, Keller Williams Heritage. LERA MLS
- $283,7955 bd3 ba1.8k sqft13810 Garnet Pike Lane, San Antonio, TX 78253New ConstructionMLS ID #1970507, R.J. Reyes TREC #550413, Keller Williams Heritage. LERA MLS
- $339,9903 bd2 ba1.6k sqft5811 Broken Rock Blank, San Antonio, TX 78253New ConstructionMLS ID #2002538, Patrick McGrath TREC #434432, Meritage Homes Realty. LERA MLS
