Beautiful Ridgefield Development on corner lot with lots of privacy and lush, mature landscape. Impressive 2 bedroom and 2 full bathroom rambling ranch. Loads of custom features throughout with vaulted ceilings, art niches, natural woodwork and custom wood blinds and drapery. Loads of closet space, designated office area with built-ins and closet space. Large master bedroom with private bath and walk-in closet and maple wood built-in dressers. Concrete counter in open concept kitchen with all appliances. First floor laundry room with generous closet space and laundry tub. Large oversized 2 car garage with cabinetry and water. Lawn maintenance included in this area - so no more yard work but for your potted plantings! Development pool, park, party room and more in this well cared for community.
Active
Price cut: $10K (10/22)
$408,000
33110 Wren Haven Cir, North Ridgeville, OH 44039
2beds
--sqft
Single Family Residence
Built in 2005
8,311 Square Feet Lot
$-- Zestimate®
$--/sqft
$30/mo HOA
What's special
Lots of privacyVaulted ceilingsCorner lotNatural woodworkMaple wood built-in dressersArt nichesLoads of closet space
- 24 days
- 512
- 18
Zillow last checked:
Listing updated:
Listed by:
Colleen C Logue 877-291-2100 markkennedy42@gmail.com,
$2100$ Realty Sellers Choice,
Source: MLS Now,MLS#: 5247674 Originating MLS: Other/Unspecificed
Facts & features
Interior
Bedrooms & bathrooms
- Bedrooms: 2
- Bathrooms: 2
- Full bathrooms: 2
- Main level bathrooms: 2
- Main level bedrooms: 2
Primary bedroom
- Description: corner windows, wood blinds,Flooring: Carpet
- Features: Built-in Features, Natural Woodwork, Walk-In Closet(s), Window Treatments
- Level: First
- Dimensions: 13 x 15
Bedroom
- Description: double wall of closets,Flooring: Carpet
- Features: High Ceilings, Natural Woodwork, Window Treatments
- Level: First
- Dimensions: ND x ND
Primary bathroom
- Description: double sinks, solid wood built-ins, gigantic walk-in closet with wood dressers built-ins,Flooring: Ceramic Tile
- Features: Built-in Features, High Ceilings, Laminate Counters, Soaking Tub, Natural Woodwork
- Level: First
- Dimensions: ND x ND
Bathroom
- Description: Flooring: Ceramic Tile
- Features: Laminate Counters, Natural Woodwork
- Level: First
- Dimensions: 10 x 7
Dining room
- Description: Double built-in pantry, closet space, bar/ service area, sliders to patio,Flooring: Laminate
- Features: Built-in Features, Chandelier, Stone Counters, Vaulted Ceiling(s), Natural Woodwork, Window Treatments
- Level: First
- Dimensions: 13 x 14
Entry foyer
- Description: Large Entry, Big coat closet,Flooring: Laminate
- Features: Vaulted Ceiling(s), Natural Woodwork, Window Treatments
- Level: First
- Dimensions: 7 x 5
Great room
- Description: Marble corner firedplace, vaulted with wall fo windows and niches,Flooring: Laminate
- Features: Built-in Features, Fireplace, Window Treatments
- Level: First
- Dimensions: 18 x 16
Kitchen
- Description: open bar seating, stainless appliances solid wood cabinetry,Flooring: Laminate
- Features: Breakfast Bar, Built-in Features, Stone Counters, Vaulted Ceiling(s), Natural Woodwork
- Level: First
- Dimensions: 10 x 11
Laundry
- Description: Flooring: Laminate
- Features: Built-in Features, Laminate Counters, Soaking Tub, Window Treatments
- Level: First
- Dimensions: ND x ND
Office
- Description: Built-in vabinetry, closet space off kitchen can double for party seervice,Flooring: Laminate
- Features: Built-in Features, Laminate Counters, Natural Woodwork, Window Treatments
- Level: First
- Dimensions: 10 x 7
Heating
- Fireplace(s), Gas
Cooling
- Central Air, Electric
Appliances
- Included: Dryer, Dishwasher, Disposal, Microwave, Range, Refrigerator, Washer
- Laundry: Main Level, Laundry Room
Features
- Breakfast Bar, Bookcases, Built-in Features, Ceiling Fan(s), Chandelier, Dry Bar, Double Vanity, Entrance Foyer, Primary Downstairs, Open Floorplan, Pantry, Stone Counters, Recessed Lighting, Vaulted Ceiling(s), Natural Woodwork, Walk-In Closet(s)
- Windows: Blinds, Drapes, Skylight(s)
- Basement: None
- Number of fireplaces: 1
- Fireplace features: Insert, Gas, Glass Doors, Living Room
Video & virtual tour
Property
Parking
- Total spaces: 2
- Parking features: Attached, Garage
- Attached garage spaces: 2
Features
- Levels: One
- Stories: 1
- Patio & porch: Patio, Porch
- Exterior features: Irrigation Sprinklers, Private Yard
- Has private pool: Yes
- Pool features: Community
- Fencing: None
- Has view: Yes
- View description: Neighborhood, Trees/Woods
Lot
- Size: 8,311 Square Feet
- Features: Corner Lot, Cul-De-Sac, Front Yard, Landscaped
Details
- Parcel number: 0700001000165
- Special conditions: Estate
Construction
Type & style
- Home type: SingleFamily
- Architectural style: Ranch
- Property subtype: Single Family Residence
Materials
- Vinyl Siding
- Roof: Asphalt,Fiberglass
Condition
- Year built: 2005
Utilities & green energy
- Sewer: Public Sewer
- Water: Public
Community & HOA
Community
- Features: Common Grounds/Area, Clubhouse, Curbs, Fitness, Park, Pool, Street Lights, Sidewalks, Tennis Court(s)
- Security: Smoke Detector(s)
- Subdivision: Ridgefield Homes Sub #9
HOA
- Has HOA: No
- Services included: Association Management, Insurance, Maintenance Grounds, Other, Recreation Facilities, Reserve Fund, Snow Removal
- HOA fee: $360 annually
Location
- Region: North Ridgeville
Financial & listing details
- Tax assessed value: $324,850
- Annual tax amount: $4,376
- Date on market: 9/28/2026
- Cumulative days on market: 25 days
- Listing terms: Cash,Conventional,FHA
Estimated market value
Not available
Estimated sales range
Not available
Not available
Price history
| Date | Event | Price |
|---|---|---|
| 10/22/2026 | Price change | $408,000-2.4% |
Source:  MLS Now #5247674 Report a problem | ||
| 9/28/2026 | Listed for sale | $418,000+4.5% |
Source: MLS Now #5247674 Report a problem | ||
| 5/11/2026 | Listing removed | $400,000 |
Source: MLS Now #5167167 Report a problem | ||
| 12/21/2025 | Pending sale | $400,000 |
Source: MLS Now #5167167 Report a problem | ||
| 11/16/2025 | Contingent | $400,000 |
Source: MLS Now #5167167 Report a problem | ||
| 11/10/2025 | Listed for sale | $400,000+66.7% |
Source: MLS Now #5167167 Report a problem | ||
| 6/1/2010 | Sold | $240,000-15.8% |
Source: Public Record Report a problem | ||
| 11/1/2009 | Listing removed | $285,000 |
Source: RE/MAX Crossroads #3073551 Report a problem | ||
| 10/3/2009 | Listed for sale | $285,000+3% |
Source: RE/MAX Crossroads #3073551 Report a problem | ||
| 4/18/2007 | Sold | $276,800 |
Source: Public Record Report a problem | ||
Public tax history
| Year | Property taxes | Tax assessment |
|---|---|---|
| 2025 | $4,538 -14.4% | $113,700 |
| 2024 | $5,304 +20.5% | $113,700 +33.3% |
| 2023 | $4,400 +10.8% | $85,320 |
| 2022 | $3,972 -0.4% | $85,320 |
| 2021 | $3,987 +6.2% | $85,320 +13.1% |
| 2020 | $3,755 +0.2% | $75,440 |
| 2019 | $3,747 0% | $75,440 |
| 2018 | $3,748 +4.8% | $75,440 +11.5% |
| 2017 | $3,577 -1.5% | $67,680 |
| 2016 | $3,633 -1.4% | $67,680 |
| 2015 | $3,684 -2.6% | $67,680 |
| 2014 | $3,784 -1% | $67,680 |
| 2013 | $3,821 +9.1% | $67,680 |
| 2012 | $3,502 | $67,680 -67.1% |
| 2011 | -- | $205,900 |
| 2010 | -- | -- |
| 2009 | -- | -- |
| 2008 | $3,398 -3.9% | -- |
| 2007 | $3,534 -0.1% | -- |
| 2006 | $3,539 +20938.5% | -- |
| 2005 | $17 | -- |
| 2004 | -- | -- |
Find assessor info on the county website
Monthly payment
Est. payment
Payment breakdown
Explore the cost of this home by adjusting the details. Changes won't be saved.Climate risks
Neighborhood: 44039
Nearby schools
Schools provided by the listing agent
- District: North Ridgeville CSD - 4711
Source: MLS Now. This data may not be complete. We recommend contacting the local school district to confirm school assignments for this home.
- $358,2002 bd2 ba1.7k sqft33118 Wren Haven Cir, North Ridgeville, OH 44039Off Market
- $362,7002 bd2 ba1.7k sqft33126 Wren Haven Cir, North Ridgeville, OH 44039Off Market
- $356,0002 bd2 ba1.8k sqft33134 Wren Haven Cir, North Ridgeville, OH 44039Off Market
- $408,2002 bd2 ba2.3k sqft33109 Tanager Ct, North Ridgeville, OH 44039Off Market
Similar homes
- $474,9003 bd3 ba2.7k sqft33037 Pebble Brook Dr, North Ridgeville, OH 44039For Sale
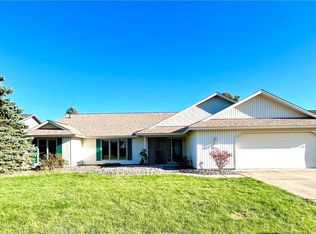 MLS ID #5250587, Holly Pratt, RE/MAX Crossroads Properties. MLS Now
- $389,0003 bd3 ba2.1k sqft37373 Butternut Ridge Rd, North Ridgeville, OH 44039For Sale
 MLS ID #5235156, Taylor Stone, Keller Williams Living. MLS Now
- $376,9004 bd3 ba2.7k sqft5856 Ridgeview Blvd, North Ridgeville, OH 44039For Sale
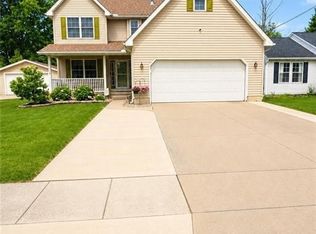 MLS ID #5250571, Floria J Aguilera, Plum Tree Realty, LLC. MLS Now
- $419,9004 bd3 ba2.1k sqft5786 Overlook Way, North Ridgeville, OH 44039For Sale
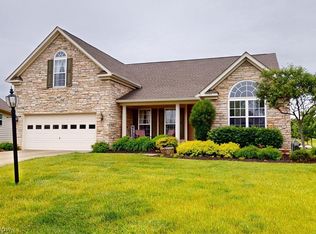 MLS ID #5213015, Kathleen Montgomery, Russell Real Estate Services. MLS Now
