Rare opportunity to buy a prime Arcadia-Biltmore home AND the vastness of a truly expansive property. This 3/4-acre setting delivers both! Set on a 33,000+ sq ft lot, the main home is ready to live in and includes a beautiful diving pool, hot tub, huge patio, and room to dream big. PLUS a 1,480 sq ft 2-story garage featuring a loft, bathroom, 200 amp panel, and adjoining covered RV parking space. It can easily be converted into a guest house, gym, or auto workshop. Let your imagination pour into the backyard with space for a hobby farm, sports court, kid's play area, and more. Tremendous opportunity to create your home paradise and custom estate. Move right in and fashion your dream home; the potential is palpable and inspiring.
Accepting backups
$1,250,000
3312 E Flower Street, Phoenix, AZ 85018
4beds
--sqft
Single Family Residence
Built in 1953
0.76 Acres Lot
$-- Zestimate®
$--/sqft
$-- HOA
What's special
Beautiful diving poolHuge patioHot tub
- 26 days
- 1,574
- 108
Likely to sell faster than
Zillow last checked:
Listing updated:
Listed by:
Jeffry Edward Klein 602-373-4658,
Keller Williams Arizona Realty
Source: ARMLS,MLS#: 7068370
Facts & features
Interior
Bedrooms & bathrooms
- Bedrooms: 4
- Bathrooms: 3
- Full bathrooms: 2
- 1/2 bathrooms: 1
Heating
- Electric
Cooling
- Central Air, Ceiling Fan(s), Evaporative Cooling, Programmable Thmstat
Appliances
- Included: Dryer, Washer, Disposal, Electric Cooktop
Features
- High Speed Internet, Granite Counters, Master Downstairs, No Interior Steps, Kitchen Island, 3/4 Bath Master Bdrm
- Flooring: Vinyl
- Windows: Skylight(s), ENERGY STAR Qualified Windows
- Has basement: No
- Number of fireplaces: 1
- Fireplace features: Fire Pit, Exterior Fireplace
Property
Parking
- Total spaces: 13
- Parking features: Detached Garage, RV Access/Parking, Gated, Extended Length Garage, Circular Driveway, Over Height Garage, Storage, Temp Controlled
- Garage spaces: 4
- Carport spaces: 3
- Covered spaces: 7
- Uncovered spaces: 6
Features
- Stories: 1
- Patio & porch: Patio
- Exterior features: Storage, Built-in Barbecue, RV Hookup
- Has private pool: Yes
- Pool features: Variable Speed Pump, Diving Pool
- Has spa: Yes
- Spa features: Private
- Fencing: Block
- Has view: Yes
- View description: Mountain(s)
Lot
- Size: 0.76 Acres
- Features: North/South Exposure, Sprinklers In Rear, Sprinklers In Front, Grass Front, Grass Back, Irrigation Back
Details
- Additional structures: Shed(s)
- Parcel number: 12732014
- Horses can be raised: Yes
- Horse amenities: See Remarks
Construction
Type & style
- Home type: SingleFamily
- Architectural style: Ranch
- Property subtype: Single Family Residence
Materials
- Wood Frame, Painted, Block
- Roof: Composition
Condition
- Year built: 1953
Utilities & green energy
- Electric: 220 Volts in Kitchen
- Sewer: Public Sewer
Community & HOA
Community
- Subdivision: Valencia Acres
HOA
- Has HOA: No
- Services included: No Fees
Location
- Region: Phoenix
Financial & listing details
- Tax assessed value: $674,200
- Annual tax amount: $4,430
- Date on market: 9/9/2026
- Cumulative days on market: 26 days
- Listing terms: VA Loan,Cash,Conventional,1031 Exchange,FHA
- Ownership: Fee Simple
- Electric utility on property: Yes
Estimated market value
Not available
Estimated sales range
Not available
Not available
Price history
| Date | Event | Price |
|---|---|---|
| 6/25/2025 | Sold | $1,150,000-8% |
Source:  ARMLS #6809966 Report a problem ARMLS #6809966 Report a problem | ||
| 5/2/2025 | Price change | $1,250,000-3.5% |
Source: ARMLS #6809966 Report a problem | ||
| 1/25/2025 | Listed for sale | $1,295,000-7.2% |
Source: ARMLS #6809966 Report a problem | ||
| 11/19/2024 | Listing removed | $1,395,000 |
Source: ARMLS #6704230 Report a problem | ||
| 9/27/2024 | Price change | $1,395,000-6.9% |
Source: ARMLS #6704230 Report a problem | ||
| 7/9/2024 | Price change | $1,499,000-3.3% |
Source: ARMLS #6704230 Report a problem | ||
| 5/11/2024 | Listed for sale | $1,550,000+19.2% |
Source: ARMLS #6704230 Report a problem | ||
| 7/1/2022 | Sold | $1,300,000-5.5% |
Source: ARMLS #6392556 Report a problem | ||
| 5/13/2022 | Price change | $1,375,000-6.8% |
Source: ARMLS #6392556 Report a problem | ||
| 5/5/2022 | Listed for sale | $1,475,000+793.9% |
Source: ARMLS #6392556 Report a problem | ||
| 4/8/1998 | Sold | $165,000 |
Source: Public Record Report a problem | ||
Public tax history
| Year | Property taxes | Tax assessment |
|---|---|---|
| 2025 | $4,430 +3.9% | $67,420 -5.2% |
| 2024 | $4,264 +14.6% | $71,120 +139.1% |
| 2023 | $3,723 +4.4% | $29,750 -20.6% |
| 2022 | $3,564 -1% | $37,470 +2.1% |
| 2021 | $3,602 +0.6% | $36,700 +9.7% |
| 2020 | $3,581 +2.2% | $33,470 +3.9% |
| 2019 | $3,503 | $32,200 +16.1% |
| 2018 | $3,503 +56.7% | $27,730 -4% |
| 2017 | $2,235 +11.9% | $28,900 +11.9% |
| 2016 | $1,998 +6% | $25,820 +16.9% |
| 2015 | $1,884 | $22,080 +14.3% |
| 2014 | -- | $19,320 +82.8% |
| 2013 | -- | $10,570 -47.8% |
| 2012 | -- | $20,230 -14.7% |
| 2011 | -- | $23,730 -21.2% |
| 2010 | -- | $30,120 -31.7% |
| 2009 | -- | $44,070 +52.8% |
| 2008 | -- | $28,850 +23% |
| 2007 | -- | $23,450 +11.4% |
| 2006 | -- | $21,050 |
| 2005 | -- | $21,050 +14.1% |
| 2004 | -- | $18,450 |
| 2003 | -- | $18,450 +34.7% |
| 2002 | -- | $13,700 |
Find assessor info on the county website
Monthly payment
Est. payment
Payment breakdown
Explore the cost of this home by adjusting the details. Changes won't be saved.Climate risks
Neighborhood: Camelback East
Nearby schools
Schools provided by the listing agent
- Elementary: Monte Vista Elementary School
- Middle: Monte Vista Elementary School
- High: Camelback High School
- District: Creighton Elementary District
Source: ARMLS. This data may not be complete. We recommend contacting the local school district to confirm school assignments for this home.
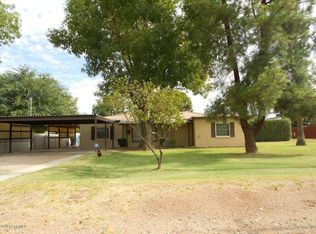
Similar homes
- $1,450,0004 bd3 ba2.7k sqft5140 E OSBORN Road, Phoenix, AZ 85018For Sale
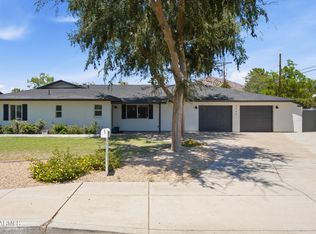 MLS ID #7064876, Karen Tejada, RETSY. ARMLS
 - $675,0004 bd2 ba1.9k sqft3111 N 33RD Street, Phoenix, AZ 85018For Sale
 MLS ID #7034538, Melinda Genier, DeLex Realty. ARMLS
 - $1,500,0004 bd4 ba2.5k sqft4145 E GLENROSA Avenue, Phoenix, AZ 85018For Sale
 MLS ID #7074764, Chrissy Heller, RETSY. ARMLS
 - $1,069,0003 bd2 ba2.4k sqft4330 E DEVONSHIRE Avenue, Phoenix, AZ 85018For Sale
 MLS ID #7065321, Jared Rodham, The Ave Collective. ARMLS
