Beautiful 3-Bedroom, 3-Bath Home in Desirable Kettle Creek! Welcome to this inviting home in the sought-after Kettle Creek community, where timeless style and comfortable living come together! The formal living room features beautiful hardwood floors and generous sitting areas, creating a warm and welcoming space for relaxing or entertaining. The well-appointed kitchen offers a charming breakfast nook, a convenient butler’s pantry, and all essential appliances, providing a wonderful blend of functionality and convenience for everyday living. The main-level family room is the perfect place to unwind, featuring a cozy gas fireplace that adds warmth and ambiance. Step outside to the covered patio, an ideal spot to enjoy your morning coffee, relax in the fresh air, or gather with friends and family. Upstairs, the spacious primary suite offers a private retreat complete with an adjoining five-piece bathroom. Two additional bedrooms and a full hall bathroom provide comfortable accommodations and added flexibility. Additional amenities include central air conditioning, a full-size washer and dryer, and an attached two-car garage. With inviting living spaces, desirable features, and a welcoming community setting, this lovely Kettle Creek home offers comfort and convenience throughout. Come discover all the charm and comfort this wonderful home has to offer!
For sale
$385,000
3312 Ironton Creek Point, Colorado Springs, CO 80908
3beds
2,239sqft
Townhouse
Built in 2007
1,324 Square Feet Lot
$-- Zestimate®
$172/sqft
$450/mo HOA
What's special
Spacious primary suiteFull hall bathroomCovered patioMain-level family roomTwo additional bedroomsGenerous sitting areasAdjoining five-piece bathroom
- 12 days
- 187
- 16
Likely to sell faster than
Zillow last checked:
Listing updated:
Listed by:
Warren McComb 719-884-0777,
Landmark Real Estate, LLC,
Teresa McComb GRI 719-884-0777
Source: elevateMLS,MLS#: 5880731
Facts & features
Interior
Bedrooms & bathrooms
- Bedrooms: 3
- Bathrooms: 3
- Full bathrooms: 2
- 1/2 bathrooms: 1
Other
- Level: Upper
- Area: 210 Square Feet
- Dimensions: 14 x 15
Heating
- Forced Air, Natural Gas
Cooling
- Central Air
Appliances
- Included: Dishwasher, Disposal, Dryer, Microwave, Range, Refrigerator, Washer
- Laundry: Electric Hook-up, Upper Level
Features
- Vaulted Ceiling(s)
- Flooring: Carpet, Vinyl/Linoleum, Wood
- Windows: Window Coverings
- Basement: Partial,Partially Finished
- Number of fireplaces: 1
- Fireplace features: Gas, One
- Common walls with other units/homes: 2+ Common Walls
Interior area
- Total structure area: 2,239
- Total interior livable area: 2,239 sqft
- Finished area above ground: 1,942
- Finished area below ground: 297
Video & virtual tour
Property
Parking
- Total spaces: 2
- Parking features: Attached, Garage Door Opener
- Attached garage spaces: 2
Features
- Levels: Two
- Stories: 2
- Patio & porch: Covered
- Fencing: See Remarks
Lot
- Size: 1,324 Square Feet
- Features: See Remarks, Near Fire Station, Near Park, Near Schools, Near Shopping Center, Landscaped
Details
- Parcel number: 6222301070
Construction
Type & style
- Home type: Townhouse
- Property subtype: Townhouse
- Attached to another structure: Yes
Materials
- Wood Siding, Frame
- Foundation: Slab
- Roof: Composite Shingle
Condition
- Existing Home
- New construction: No
- Year built: 2007
Utilities & green energy
- Water: Municipal
- Utilities for property: Electricity Connected, Natural Gas Connected
Community & HOA
Community
- Features: Green Areas
HOA
- Has HOA: Yes
- Services included: Common Utilities, Insurance, Lawn, Maintenance Structure, Management, Snow Removal, Trash Removal
- HOA fee: $450 monthly
Location
- Region: Colorado Springs
Financial & listing details
- Price per square foot: $172/sqft
- Tax assessed value: $419,918
- Annual tax amount: $1,693
- Date on market: 10/9/2026
- Listing terms: Cash,Conventional,FHA,VA Loan
- Electric utility on property: Yes
Estimated market value
Not available
Estimated sales range
Not available
Not available
Price history
| Date | Event | Price |
|---|---|---|
| 10/9/2026 | Listed for sale | $385,000+58.8%$172/sqft |
Source:  elevateMLS #5880731 Report a problem | ||
| 11/23/2024 | Listing removed | $2,100$1/sqft |
Source: Zillow Rentals Report a problem | ||
| 11/12/2024 | Price change | $2,100-4.5%$1/sqft |
Source: Zillow Rentals Report a problem | ||
| 9/12/2024 | Price change | $2,200-4.3%$1/sqft |
Source: Zillow Rentals Report a problem | ||
| 9/4/2024 | Listed for rent | $2,300+35.3%$1/sqft |
Source: Zillow Rentals Report a problem | ||
| 8/25/2017 | Listing removed | $1,700$1/sqft |
Source: Landmark Real Estate, LLC Report a problem | ||
| 8/18/2017 | Price change | $1,700-6.8%$1/sqft |
Source: Landmark Real Estate, LLC Report a problem | ||
| 8/8/2017 | Listed for rent | $1,825$1/sqft |
Source: Landmark Real Estate, LLC Report a problem | ||
| 1/29/2008 | Sold | $242,447$108/sqft |
Source: Public Record Report a problem | ||
Public tax history
| Year | Property taxes | Tax assessment |
|---|---|---|
| 2025 | $1,488 +3.6% | $29,600 +2.9% |
| 2024 | $1,436 +2% | $28,770 |
| 2023 | $1,409 -10% | $28,770 +35.1% |
| 2022 | $1,565 | $21,290 -2.8% |
| 2021 | -- | $21,900 +5% |
| 2020 | $1,605 +1.1% | $20,850 |
| 2019 | $1,588 +13.4% | $20,850 +15% |
| 2018 | $1,400 -0.4% | $18,130 |
| 2017 | $1,405 +0.4% | $18,130 -5% |
| 2016 | $1,400 -5.1% | $19,080 |
| 2015 | $1,475 +7.3% | $19,080 +7.2% |
| 2014 | $1,375 | $17,800 |
| 2013 | -- | -- |
| 2012 | -- | $17,800 |
| 2011 | $1,439 | $17,800 -5.1% |
| 2010 | -- | $18,760 |
| 2009 | -- | $18,760 +23.3% |
| 2008 | -- | $15,210 +214.3% |
| 2006 | -- | $4,840 |
Find assessor info on the county website
Monthly payment
Est. payment
Payment breakdown
Explore the cost of this home by adjusting the details. Changes won't be saved.Climate risks
Neighborhood: Briargate
Nearby schools
Schools provided by the listing agent
- Elementary: Mountain View
- Middle: Challenger
- High: Pine Creek
- District: Academy-20
Source: elevateMLS. This data may not be complete. We recommend contacting the local school district to confirm school assignments for this home.
- $390,3003 bd3 ba2.2k sqft3318 Ironton Creek Point, Colorado Springs, CO 80908Off Market
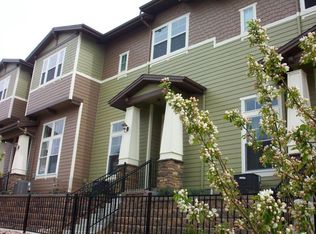
- $403,9003 bd2 ba2.3k sqft3306 Ironton Creek Point, Colorado Springs, CO 80908Off Market

- $744,3005 bd5 ba4.3k sqft10916 Forest Creek, Colorado Springs, CO 80908Off Market
- $396,0003 bd3 ba2.2k sqft3324 Ironton Creek Point, Colorado Springs, CO 80908Off Market
Similar homes
- $390,0003 bd3 ba2.4k sqft3335 Gladstone Crk, Colorado Springs, CO 80908For Sale
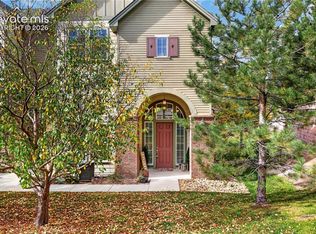
 MLS ID #5438504, Trinity Lemons MRP , Trinity Lemons. elevateMLS
- $390,0003 bd3 ba2.2k sqft10816 Creede Creek Point, Colorado Springs, CO 80908For Sale
 MLS ID #8877459, Aimee Fletcher CLHMS GRI , Exp Realty LLC. elevateMLS
- $445,0003 bd3 ba2.3k sqft3305 Gladstone Creek Point, Colorado Springs, CO 80908For Sale
 MLS ID #6203132, Kenneth Baltz, Keller Williams Clients Choice Realty. elevateMLS
- $399,5002 bd3 ba1.5k sqft1572 Rose Quartz Hts, Colorado Springs, CO 80908For Sale
 MLS ID #2578091, Cole Underwood GRI , REMAX PROPERTIES. elevateMLS
- $425,0004 bd3 ba2.3k sqft2016 Summerset Dr, Colorado Springs, CO 80920For SaleMLS ID #2018926, Shaylin Lach ABR , Exp Realty LLC. elevateMLS
- $380,0002 bd3 ba2.2k sqft2112 Summerset Dr, Colorado Springs, CO 80920For SaleMLS ID #9583002, Amy Kunce-Martinez, The Cutting Edge. elevateMLS
- $384,9903 bd3 ba1.3k sqft10565 Helenite Pt, Colorado Springs, CO 80908New ConstructionelevateMLS
- $399,0004 bd3 ba1.5k sqft1902 Wildwood Pass Dr, Colorado Springs, CO 80921For SaleMLS ID #9371082, Tony Casados, Real Broker, LLC DBA Real. elevateMLS
- $359,9903 bd3 ba1.3k sqft10562 Columbite Hts, Colorado Springs, CO 80908New ConstructionelevateMLS
- $475,0003 bd3 ba2.3k sqft11395 Rill Point, Colorado Springs, CO 80921For SaleMLS ID #1154705, Bill Forsythe, RE/MAX Real Estate Group LLC. elevateMLS
- $347,5003 bd3 ba1.9k sqft2644 Thrush Grv, Colorado Springs, CO 80920For SaleMLS ID #7921076, Bryan Vail, RE/MAX Real Estate Group LLC. elevateMLS
- $369,9002 bd3 ba2.2k sqft2136 Summerset Dr, Colorado Springs, CO 80920For SaleMLS ID #1469957, Brooke Mitchell ABR CRS MRP , Springs Homes Inc. elevateMLS
- $399,9002 bd3 ba1.2k sqft10645 Helenite Point, Colorado Springs, CO 80908For SaleMLS ID #7580002, Robert Deyoung MRP , Harmony Real Estate Group, Inc. elevateMLS
- $550,0004 bd3 ba2.7k sqft3446 Daydreamer Dr, Colorado Springs, CO 80908For SaleMLS ID #6122420, Carly Tesar CNE PSA , Compass. elevateMLS
- $464,0003 bd3 ba2.6k sqft8335 Ilex Dr, Colorado Springs, CO 80920For SaleMLS ID #8672904, Michael Winslow, Blue Picket Realty. elevateMLS
