NEW CONSTRUCTION! Ready to move in. Welcome to your dream home in the heart of Cornersville. Easy access to I-65, Franklin and Huntsville. This spacious 3 bdrm 2 bath home is situated on a large level lot with countryside view. All kitchen appliances provided. Fabulous pantry with wood shelving. Lots of natural lighting, open concept which provides a cozy feel while enjoying the fireplace. Covered back patio. Coffered ceiling in the great room and primary bdrm. Versatile bonus room over the garage.
Under contract - showing
$535,000
3312 Kathleen Ct Lot 40, Cornersville, TN 37047
3beds
2,232sqft
Single Family Residence, Residential
Built in 2026
0.59 Acres Lot
$-- Zestimate®
$240/sqft
$-- HOA
What's special
Countryside viewOpen conceptCovered back patioLarge level lotAll kitchen appliances providedLots of natural lighting
- 31 days
- 322
- 20
Zillow last checked:
Listing updated:
Listed by:
Lynn Russell Stocstill 931-637-0846,
Keller Williams Russell Realty & Auction 931-359-9393
Source: RealTracs MLS as distributed by MLS GRID,MLS#: 3314350
Facts & features
Interior
Bedrooms & bathrooms
- Bedrooms: 3
- Bathrooms: 2
- Full bathrooms: 2
- Main level bedrooms: 3
Bedroom 1
- Features: Full Bath
- Level: Full Bath
- Area: 195 Square Feet
- Dimensions: 13x15
Bedroom 2
- Features: Extra Large Closet
- Level: Extra Large Closet
- Area: 132 Square Feet
- Dimensions: 11x12
Bedroom 3
- Features: Extra Large Closet
- Level: Extra Large Closet
- Area: 132 Square Feet
- Dimensions: 11x12
Primary bathroom
- Features: Double Vanity
- Level: Double Vanity
Dining room
- Features: Combination
- Level: Combination
- Area: 132 Square Feet
- Dimensions: 11x12
Other
- Area: 81 Square Feet
- Dimensions: 9x9
Kitchen
- Features: Pantry
- Level: Pantry
- Area: 154 Square Feet
- Dimensions: 11x14
Living room
- Features: Great Room
- Level: Great Room
- Area: 468 Square Feet
- Dimensions: 18x26
Other
- Features: Utility Room
- Level: Utility Room
- Area: 81 Square Feet
- Dimensions: 9x9
Recreation room
- Features: Second Floor
- Level: Second Floor
Heating
- Central, Electric
Cooling
- Central Air, Electric
Appliances
- Included: Electric Oven, Dishwasher, Microwave, Refrigerator
- Laundry: Electric Dryer Hookup, Washer Hookup
Features
- Ceiling Fan(s), Pantry, Walk-In Closet(s)
- Flooring: Laminate, Tile
- Basement: Crawl Space,None
- Number of fireplaces: 1
Interior area
- Total structure area: 2,232
- Total interior livable area: 2,232 sqft
- Finished area above ground: 2,232
Property
Parking
- Total spaces: 2
- Parking features: Garage Faces Front
- Attached garage spaces: 2
Features
- Levels: Two
- Stories: 2
Lot
- Size: 0.59 Acres
- Features: Cul-De-Sac, Level
- Topography: Cul-De-Sac,Level
Details
- Parcel number: 108A A 04000 000
- Special conditions: Standard
Construction
Type & style
- Home type: SingleFamily
- Property subtype: Single Family Residence, Residential
Materials
- Brick
Condition
- New construction: Yes
- Year built: 2026
Utilities & green energy
- Sewer: Septic Tank
- Water: Private
- Utilities for property: Electricity Available, Water Available
Community & HOA
Community
- Subdivision: Cherry Corner
HOA
- Has HOA: No
Location
- Region: Cornersville
Financial & listing details
- Price per square foot: $240/sqft
- Annual tax amount: $1,700
- Date on market: 7/30/2026
- Electric utility on property: Yes
Estimated market value
Not available
Estimated sales range
Not available
Not available
Price history
| Date | Event | Price |
|---|---|---|
| 8/18/2026 | Contingent | $535,000$240/sqft |
Source:  RealTracs MLS as distributed by MLS GRID #3314350 Report a problem RealTracs MLS as distributed by MLS GRID #3314350 Report a problem | ||
| 7/30/2026 | Listed for sale | $535,000$240/sqft |
Source: RealTracs MLS as distributed by MLS GRID #3314350 Report a problem | ||
Public tax history
Tax history is unavailable.
Monthly payment
Est. payment
Payment breakdown
Explore the cost of this home by adjusting the details. Changes won't be saved.Climate risks
Neighborhood: 37047
Nearby schools
Schools provided by the listing agent
- Elementary: Cornersville Elementary
- Middle: Cornersville School
- High: Cornersville School
Source: RealTracs MLS as distributed by MLS GRID. This data may not be complete. We recommend contacting the local school district to confirm school assignments for this home.
- $539,9003 bd2 ba2.1k sqft3311 Kathleens Ct LOT 38, Cornersville, TN 37047Sold
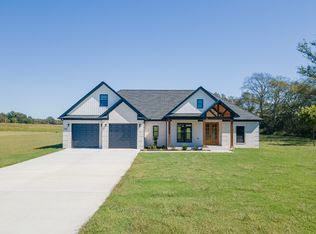
- $608,6003 bd3 ba2.7k sqft3308 Walters Ct LOT 54, Cornersville, TN 37047Sold
- $542,8003 bd3 ba2.6k sqft3307 Kathleens Ct LOT 36, Cornersville, TN 37047Sold
- $768,000-- bd3 ba3.5k sqft3208 London Rd, Cornersville, TN 37047Off Market
Similar homes
- $564,9004 bd3 ba2.4k sqft3256 Ostella Rd, Cornersville, TN 37047For Sale
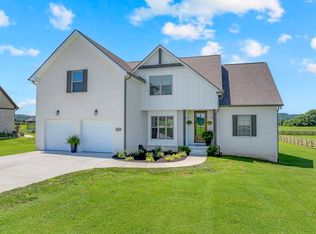
 MLS ID #3244410, Carma Barksdale - THE PREFERRED GROUP. RealTracs MLS as distributed by MLS GRID
 - $540,0003 bd2 ba1.9k sqft1546 Walls Rd, Lewisburg, TN 37091For Sale
 MLS ID #3316069, Kristin Sanchez. RealTracs MLS as distributed by MLS GRID
 - $394,5003 bd2 ba1.5k sqft2705 McConnell Rd, Cornersville, TN 37047For Sale
 MLS ID #3165660, Christie Hagan. RealTracs MLS as distributed by MLS GRID
 - $539,0003 bd2 ba1.6k sqft2586 Brown Shop Rd, Petersburg, TN 37144For Sale
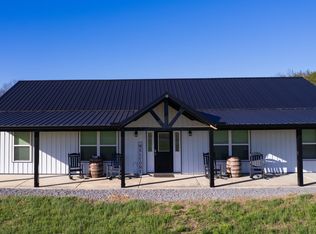 MLS ID #3306143, Josh Hammonds. RealTracs MLS as distributed by MLS GRID
 - $314,9003 bd2 ba1.3k sqft1296 Coosie Branch Rd, Cornersville, TN 37047For SaleMLS ID #3245750, T. Kent Davis. RealTracs MLS as distributed by MLS GRID
- $697,9004 bd3 ba2k sqft4770 Delina Rd, Cornersville, TN 37047For SaleMLS ID #3150370, Victoria McWilliams. RealTracs MLS as distributed by MLS GRID
- $529,9003 bd2 ba2.3k sqft213 Delina Boonshill Rd, Petersburg, TN 37144For SaleMLS ID #3233119, Yesenia ( Jennie) Vergara. RealTracs MLS as distributed by MLS GRID
- $549,9004 bd3 ba3.2k sqft900 Dories Ln, Lewisburg, TN 37091For SaleMLS ID #3261436, Dayla Bray- The Preferred Group. RealTracs MLS as distributed by MLS GRID
- $474,9993 bd2 ba2k sqft1240 Sumac Rd, Pulaski, TN 38478For SaleMLS ID #3311588, Brittany Malkiewicz. RealTracs MLS as distributed by MLS GRID
- $549,0003 bd2 ba1.8k sqft2973 Demastus Rd, Culleoka, TN 38451New ConstructionMLS ID #3506027, Annie Autry/931-698-3164. RealTracs MLS as distributed by MLS GRID
- $495,0003 bd3 ba2.7k sqft780 Hull Ave, Lewisburg, TN 37091For SaleMLS ID #3171378, Brandon Whaley. RealTracs MLS as distributed by MLS GRID
- $445,0003 bd2 ba1.9k sqft831 Joshua Dr, Lewisburg, TN 37091For SaleMLS ID #3520428, Lynn Russell Stocstill. RealTracs MLS as distributed by MLS GRID
- $448,0003 bd3 ba2.7k sqft2055 Collier Rd, Lewisburg, TN 37091For SaleMLS ID #3288102, Isaac Zimmerle. RealTracs MLS as distributed by MLS GRID
- $579,9004 bd3 ba2.1k sqft1510 Wade Brown Rd, Lewisburg, TN 37091For SaleMLS ID #3244057, Catie Boyce Gentry. RealTracs MLS as distributed by MLS GRID
- $475,0003 bd3 ba1.7k sqft1235 Yell Rd, Lewisburg, TN 37091For SaleMLS ID #3170474, Rodney Kennedy. RealTracs MLS as distributed by MLS GRID
- $604,9993 bd3 ba2.3k sqft451 William Whitworth Rd, Pulaski, TN 38478For SaleMLS ID #3314694, Steve Koleno. RealTracs MLS as distributed by MLS GRID
- $499,9993 bd3 ba2.6k sqft3086 Lewisburg Hwy, Petersburg, TN 37144For SaleMLS ID #3173495, Frances P. Ring. RealTracs MLS as distributed by MLS GRID
- $464,5004 bd3 ba2.4k sqft711 Milky Way Dr, Pulaski, TN 38478For SaleMLS ID #3306211, Ashley Oman Chapman. RealTracs MLS as distributed by MLS GRID
- $599,0003 bd3 ba2.2k sqft1801 Twin Caves Dr, Lewisburg, TN 37091For SaleMLS ID #3185947, Stacey Springer. RealTracs MLS as distributed by MLS GRID
