Character, comfort, and convenience come together in this south Springfield home! Offering 3 bedrooms, 2 bathrooms, and a thoughtfully designed split-bedroom floor plan, this home has a welcoming feel from the moment you step inside. The living room makes an immediate impression with vaulted ceilings, exposed wood beams, rich flooring, and a floor-to-ceiling brick fireplace that serves as the centerpiece of the space. The updated kitchen features white cabinetry, stainless steel appliances, generous counter space, and a breakfast bar that connects seamlessly to the dining area. Additional features include a central vacuum system, whole-house humidifier, and sun tunnels that bring even more natural light into the home. Outside, enjoy a fenced backyard with room to relax, entertain, or enjoy the outdoors, along with a storage shed for added convenience. Situated in an established south Springfield neighborhood with easy access to shopping, dining, medical facilities, and everyday amenities, this home offers a wonderful combination of distinctive architectural details and practical living spaces.
Pending
$249,900
3312 S Benton Avenue, Springfield, MO 65807
3beds
1,579sqft
Single Family Residence
Built in 1980
10,018 Square Feet Lot
$248,000 Zestimate®
$158/sqft
$-- HOA
What's special
- 28 days
- 904
- 162
Likely to sell faster than
Zillow last checked:
Listing updated:
Listed by:
Stephanie Strazzinski 417-316-0395,
Sturdy Real Estate
Source: SOMOMLS as distributed by MLS GRID,MLS#: 60336946
Facts & features
Interior
Bedrooms & bathrooms
- Bedrooms: 3
- Bathrooms: 2
- Full bathrooms: 2
Heating
- Forced Air, Natural Gas
Cooling
- Central Air, Ceiling Fan(s)
Appliances
- Laundry: Main Level, W/D Hookup
Features
- Walk-in Shower, Vaulted Ceiling(s), Walk-In Closet(s)
- Flooring: Luxury Vinyl
- Windows: Skylight(s), Double Pane Windows
- Has basement: No
- Attic: Pull Down Stairs
- Has fireplace: Yes
Interior area
- Total structure area: 1,579
- Total interior livable area: 1,579 sqft
- Finished area above ground: 1,579
- Finished area below ground: 0
Property
Parking
- Total spaces: 2
- Parking features: Garage - Attached
- Attached garage spaces: 2
Features
- Levels: One
- Stories: 1
- Patio & porch: Patio
- Fencing: Chain Link
- Has view: Yes
- View description: City
Lot
- Size: 10,018 Square Feet
Details
- Parcel number: 1801305005
Construction
Type & style
- Home type: SingleFamily
- Property subtype: Single Family Residence
Materials
- Foundation: Crawl Space
- Roof: Composition
Condition
- Year built: 1980
Utilities & green energy
- Sewer: Public Sewer
- Water: Public
Community & HOA
Community
- Subdivision: High Meadow Estates
Location
- Region: Springfield
Financial & listing details
- Price per square foot: $158/sqft
- Tax assessed value: $158,500
- Annual tax amount: $1,500
- Date on market: 10/23/2026
- Listing terms: Cash,VA Loan,FHA,Conventional
Estimated market value
$248,000
$236,000 - $260,000
$1,871/mo
Price history
| Date | Event | Price |
|---|---|---|
| 11/6/2026 | Pending sale | $249,900$158/sqft |
Source:  SOMOMLS as distributed by MLS GRID #60336946 Report a problem | ||
| 11/5/2026 | Listed for sale | $249,900$158/sqft |
Source: SOMOMLS as distributed by MLS GRID #60336946 Report a problem | ||
| 10/26/2026 | Pending sale | $249,900$158/sqft |
Source: SOMOMLS as distributed by MLS GRID #60336946 Report a problem | ||
| 10/23/2026 | Listed for sale | $249,900+2%$158/sqft |
Source: SOMOMLS as distributed by MLS GRID #60336946 Report a problem | ||
| 6/13/2023 | Listing removed | -- |
Source: Owner Report a problem | ||
| 6/9/2023 | Pending sale | $245,000$155/sqft |
Source: Owner Report a problem | ||
| 6/1/2023 | Listed for sale | $245,000+84.3%$155/sqft |
Source: Owner Report a problem | ||
| 6/16/2017 | Sold | -- |
Source: Agent Provided Report a problem | ||
| 5/18/2017 | Pending sale | $132,900$84/sqft |
Source: Murney Associates, Realtors #60078322 Report a problem | ||
| 5/15/2017 | Listed for sale | $132,900$84/sqft |
Source: Murney Associates, Realtors #60078322 Report a problem | ||
| 5/8/2017 | Pending sale | $132,900$84/sqft |
Source: Murney Associates, Realtors #60078322 Report a problem | ||
| 5/7/2017 | Listed for sale | $132,900+62.1%$84/sqft |
Source: Murney Associates, Realtors #60078322 Report a problem | ||
| 12/19/2012 | Listing removed | $82,000$52/sqft |
Source: Springfield Branson Realty LLC #1215634 Report a problem | ||
| 12/8/2012 | Listed for sale | $82,000$52/sqft |
Source: Springfield Branson Realty LLC #1215634 Report a problem | ||
Public tax history
| Year | Property taxes | Tax assessment |
|---|---|---|
| 2025 | $1,501 +9% | $30,120 +17.4% |
| 2024 | $1,376 +0.6% | $25,650 |
| 2023 | $1,368 +9% | $25,650 +11.6% |
| 2022 | $1,256 +0% | $22,990 |
| 2021 | $1,255 -0.5% | $22,990 +4% |
| 2020 | $1,262 +15.7% | $22,100 +12.4% |
| 2018 | $1,091 +3.3% | $19,670 +2.1% |
| 2017 | $1,056 | $19,270 |
| 2016 | $1,056 | $19,270 |
| 2015 | $1,056 +0.9% | $19,270 |
| 2014 | $1,046 | $19,270 -3% |
| 2012 | -- | $19,870 |
| 2011 | -- | $19,870 +6.6% |
| 2010 | -- | $18,640 +3.2% |
| 2006 | $726 | $18,070 |
| 2005 | $726 +3.4% | $18,070 +16.6% |
| 2004 | $702 +0.4% | $15,500 |
| 2003 | $699 +1.5% | $15,500 |
| 2002 | $689 +2.3% | $15,500 |
| 2001 | $673 | $15,500 |
Find assessor info on the county website
Monthly payment
Est. payment
Payment breakdown
Explore the cost of this home by adjusting the details. Changes won't be saved.Climate risks
Neighborhood: Kickapoo
Nearby schools
Schools provided by the listing agent
- Elementary: SGF-Horace Mann
- Middle: SGF-Carver
- High: SGF-Kickapoo
Source: SOMOMLS as distributed by MLS GRID. This data may not be complete. We recommend contacting the local school district to confirm school assignments for this home.
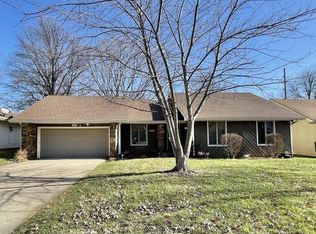
Similar homes
- $249,0003 bd2 ba1.7k sqft616 W Sylvania Street, Springfield, MO 65807Active
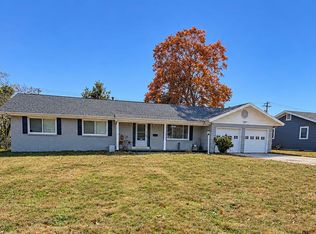
 MLS ID #60338613, Team Serrano, Assist 2 Sell. SOMOMLS as distributed by MLS GRID
- $237,7123 bd2 ba1.2k sqft928 Walnut Lawn Court, Springfield, MO 65807Active
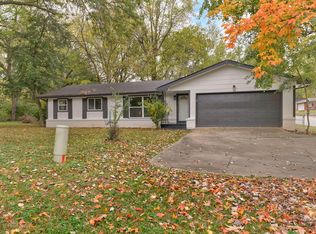 MLS ID #60337852, Tyler James Williamson, Alpha Realty MO, LLC. SOMOMLS as distributed by MLS GRID
- $239,0003 bd2 ba1.6k sqft782 W Deerfield Street, Springfield, MO 65807Active
 MLS ID #60331593, 417 Sister Team, Sturdy Real Estate. SOMOMLS as distributed by MLS GRID
- $249,9003 bd2 ba1.6k sqft1201 W Edgewood Street, Springfield, MO 65807Active
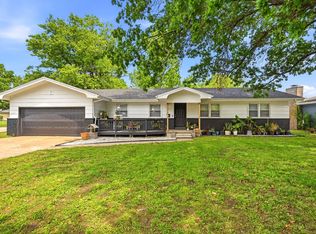 MLS ID #60333330, Team Serrano, Assist 2 Sell. SOMOMLS as distributed by MLS GRID
- $254,9003 bd2 ba1.5k sqft3233 W Glenwood Street, Springfield, MO 65807ActiveMLS ID #60337537, Whitney J Shoffner, Murney Associates - Primrose. SOMOMLS as distributed by MLS GRID
- $237,0003 bd2 ba1.6k sqft730 W Sylvania Street, Springfield, MO 65807ActiveMLS ID #60324490, Mary Hunt, Cantrell Real Estate. SOMOMLS as distributed by MLS GRID
- $258,0004 bd3 ba1.6k sqft3552 S Franklin Avenue, Springfield, MO 65807ActiveMLS ID #60331471, Wes Litton, Keller Williams Local. SOMOMLS as distributed by MLS GRID
- $259,0003 bd2 ba1.5k sqft1724 S Grant Avenue, Springfield, MO 65807ActiveMLS ID #60336569, Carolyn Boss, Keller Williams Tri-Lakes. SOMOMLS as distributed by MLS GRID
- $249,9003 bd2 ba1.7k sqft1845 E Gretna Street, Springfield, MO 65804ActiveMLS ID #60337311, Team Serrano, Assist 2 Sell. SOMOMLS as distributed by MLS GRID
- $299,0003 bd2 ba1.6k sqft2109 E Ridgewood Drive, Springfield, MO 65804ActiveMLS ID #60338627, Janet L Parsons, RE/MAX House of Brokers. SOMOMLS as distributed by MLS GRID
- $250,0003 bd2 ba1.6k sqft1543 E Glenwood Street, Springfield, MO 65804ActiveMLS ID #60331311, Dana R. Ingle, EXP Realty LLC. SOMOMLS as distributed by MLS GRID
- $289,9003 bd2 ba1.7k sqft1308 W Swan Street, Springfield, MO 65807ActiveMLS ID #60318510, Amber Dawn Lott, Alpha Realty MO, LLC. SOMOMLS as distributed by MLS GRID
- $279,9003 bd2 ba1.6k sqft1106 W Seminole Street, Springfield, MO 65807ActiveMLS ID #60335649, ethos Property Group, Keller Williams Local. SOMOMLS as distributed by MLS GRID
- $269,9003 bd2 ba1.4k sqft3527 W Sagamont Street, Springfield, MO 65807ActiveMLS ID #60338077, Austin Brady Morton, Sturdy Real Estate. SOMOMLS as distributed by MLS GRID
- $280,0003 bd2 ba1.6k sqft2035 S Glenn Avenue, Springfield, MO 65807ActiveMLS ID #60330600, Ginger Turner, Keller Williams Local. SOMOMLS as distributed by MLS GRID
- $250,0003 bd2 ba1.5k sqft1240 E Portland Street, Springfield, MO 65804ActiveMLS ID #60336816, Paulina Najbar, Keller Williams Local. SOMOMLS as distributed by MLS GRID
- $230,0003 bd2 ba1.2k sqft1810 S Thelma Avenue, Springfield, MO 65807ActiveMLS ID #60334189, Jennifer Painter, Murney Associates - Primrose. SOMOMLS as distributed by MLS GRID
- $279,9004 bd2 ba2.3k sqft1015 W Downing Street, Springfield, MO 65807ActiveMLS ID #60332833, Jody Lee Malam, ReeceNichols - Springfield. SOMOMLS as distributed by MLS GRID
- $224,9003 bd2 ba1.5k sqft2012 S Roanoke Avenue, Springfield, MO 65807ActiveMLS ID #60318237, Caleb Cristopher Scott, Eleos Realty. SOMOMLS as distributed by MLS GRID
- $249,9003 bd3 ba1.8k sqft2116 S Linden Avenue, Springfield, MO 65804ActiveMLS ID #60332367, Jim L Colton, Murney Associates - Primrose. SOMOMLS as distributed by MLS GRID
