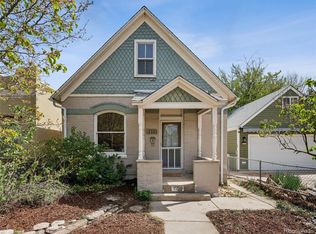
Perfectly positioned just moments from the vibrant energy of Tennyson Street and 32nd Avenue, this beautifully remodeled 2-bedroom, 1 full bathroom home delivers both lifestyle and location. Think morning coffee runs, boutique shopping, and some of Denver’s best dining—all right outside your door.
Inside, the home has been thoughtfully updated from top to bottom, blending timeless character with fresh, modern design. The fully renovated kitchen and bath offer clean finishes and functionality, while the attic conversion adds valuable, flexible living space—ideal for a primary suite, home office, guest retreat, or creative studio.
Original details bring warmth and personality, including a striking exposed brick accent wall in the dining room and a cozy living area anchored by a fireplace—perfect for Colorado evenings.
Out back, you’ll find a large flat useable fully fenced in backyard. Practical alley access with ample space for parking, gear, and all your Colorado lifestyle essentials.
For sale
Price cut: $25K (10/5)
$525,000
3312 W 38th Avenue, Denver, CO 80211
2beds
1,469sqft
Single Family Residence
Built in 1891
4,445 Square Feet Lot
$-- Zestimate®
$357/sqft
$-- HOA
What's special
Clean finishes and functionality
- 187 days
- 991
- 104
Zillow last checked:
Listing updated:
Listed by:
Chandler Fendler 720-346-3400 Chandler.Fendler@Compass.com,
Compass - Denver
Source: REcolorado as distributed by MLS GRID,MLS#: 6833882
Facts & features
Interior
Bedrooms & bathrooms
- Bedrooms: 2
- Bathrooms: 1
- Full bathrooms: 1
- Main level bathrooms: 1
- Main level bedrooms: 1
Bedroom
- Level: Main
- Area: 101.91 Square Feet
- Dimensions: 12.9 x 7.9
Bedroom
- Features: Primary Suite
- Level: Upper
- Area: 426.24 Square Feet
- Dimensions: 28.8 x 14.8
Bathroom
- Level: Main
- Area: 84.53 Square Feet
- Dimensions: 10.7 x 7.9
Dining room
- Level: Main
- Area: 144.21 Square Feet
- Dimensions: 13.11 x 11
Kitchen
- Level: Main
- Area: 141.48 Square Feet
- Dimensions: 13.1 x 10.8
Laundry
- Level: Main
- Area: 98.55 Square Feet
- Dimensions: 7.3 x 13.5
Living room
- Level: Main
- Area: 141.48 Square Feet
- Dimensions: 13.1 x 10.8
Utility room
- Level: Basement
- Area: 189 Square Feet
- Dimensions: 10 x 18.9
Heating
- Forced Air
Cooling
- None
Appliances
- Included: Dishwasher, Disposal, Dryer, Microwave, Oven, Range, Refrigerator, Washer
Features
- Entrance Foyer, High Ceilings, Quartz Counters, Smoke Free, Walk-In Closet(s)
- Flooring: Carpet, Tile, Vinyl
- Windows: Double Pane Windows, Skylight(s)
- Basement: Unfinished
- Number of fireplaces: 1
- Fireplace features: Electric, Living Room
Interior area
- Total structure area: 1,469
- Total interior livable area: 1,469 sqft
- Finished area above ground: 1,323
- Finished area below ground: 0
Video & virtual tour
Property
Parking
- Total spaces: 2
- Details: Off Street Spaces: 2
Features
- Levels: Two
- Stories: 2
- Patio & porch: Front Porch, Patio
- Exterior features: Private Yard, Rain Gutters
- Fencing: Full
Lot
- Size: 4,445 Square Feet
- Features: Landscaped, Level
Details
- Parcel number: 229203004
- Zoning: U-MS-3
- Special conditions: Standard
Construction
Type & style
- Home type: SingleFamily
- Architectural style: Victorian
- Property subtype: Single Family Residence
Materials
- Brick
Condition
- Updated/Remodeled
- Year built: 1891
Utilities & green energy
- Sewer: Public Sewer
- Water: Public
Community & HOA
Community
- Security: Carbon Monoxide Detector(s), Smoke Detector(s)
- Subdivision: Berkeley
HOA
- Has HOA: No
Location
- Region: Denver
Financial & listing details
- Price per square foot: $357/sqft
- Tax assessed value: $594,700
- Annual tax amount: $2,824
- Date on market: 4/17/2026
- Listing terms: Cash,Conventional,Other
- Exclusions: Sellers Personal Property & Any Staging Items.
- Ownership: Individual
- Road surface type: Paved
Estimated market value
Not available
Estimated sales range
Not available
Not available
Price history
| Date | Event | Price |
|---|---|---|
| 10/5/2026 | Price change | $525,000-4.5%$357/sqft |
Source:  REcolorado as distributed by MLS GRID #6833882 Report a problem REcolorado as distributed by MLS GRID #6833882 Report a problem | ||
| 9/15/2026 | Price change | $550,000-3.5%$374/sqft |
Source: REcolorado as distributed by MLS GRID #6833882 Report a problem | ||
| 9/5/2026 | Price change | $570,000-5%$388/sqft |
Source: REcolorado as distributed by MLS GRID #6833882 Report a problem | ||
| 7/14/2026 | Price change | $599,900-2.5%$408/sqft |
Source: REcolorado as distributed by MLS GRID #6833882 Report a problem | ||
| 6/3/2026 | Price change | $615,000-2.4%$419/sqft |
Source: REcolorado as distributed by MLS GRID #6833882 Report a problem | ||
| 4/17/2026 | Listed for sale | $630,000+22.2%$429/sqft |
Source: REcolorado as distributed by MLS GRID #6833882 Report a problem | ||
| 4/12/2021 | Sold | $515,500+66.3%$351/sqft |
Source: Public Record Report a problem | ||
| 3/24/2021 | Listing removed | -- |
Source: Owner Report a problem | ||
| 9/16/2020 | Sold | $310,000+176.8%$211/sqft |
Source: Public Record Report a problem | ||
| 7/13/2019 | Listing removed | $1,850$1/sqft |
Source: Owner Report a problem | ||
| 7/8/2019 | Listed for rent | $1,850$1/sqft |
Source: Owner Report a problem | ||
| 5/24/2007 | Sold | $112,000-31.7%$76/sqft |
Source: Public Record Report a problem | ||
| 7/9/2002 | Sold | $164,000+13.6%$112/sqft |
Source: Public Record Report a problem | ||
| 4/21/2000 | Sold | $144,400+44.4%$98/sqft |
Source: Public Record Report a problem | ||
| 11/29/1999 | Sold | $100,000$68/sqft |
Source: Public Record Report a problem | ||
Public tax history
| Year | Property taxes | Tax assessment |
|---|---|---|
| 2025 | $2,824 +2.2% | $41,930 +17.6% |
| 2024 | $2,762 -8.1% | $35,650 -7.9% |
| 2023 | $3,005 +33.1% | $38,700 +2.4% |
| 2022 | $2,258 +19.3% | $37,790 +24.9% |
| 2021 | $1,892 +2.9% | $30,260 +18.7% |
| 2020 | $1,839 -4.4% | $25,497 -0.7% |
| 2019 | $1,924 | $25,675 +3.2% |
| 2018 | $1,924 +0.3% | $24,870 |
| 2017 | $1,918 +11.7% | $24,870 +13.1% |
| 2016 | $1,717 +14.2% | $21,980 |
| 2015 | $1,504 0% | $21,980 +21.4% |
| 2014 | $1,505 +60.9% | $18,110 +28.2% |
| 2006 | $935 +5.5% | $14,130 |
| 2005 | $887 +16.1% | $14,130 -0.2% |
| 2003 | $764 +1.9% | $14,160 +11% |
| 2002 | $750 | $12,760 +30.2% |
| 2001 | -- | $9,800 |
Find assessor info on the county website
Monthly payment
Est. payment
Payment breakdown
Explore the cost of this home by adjusting the details. Changes won't be saved.Climate risks
Neighborhood: West Highland
Nearby schools
Schools provided by the listing agent
- Elementary: Edison
- Middle: Skinner
- High: North
- District: Denver 1
Source: REcolorado as distributed by MLS GRID. This data may not be complete. We recommend contacting the local school district to confirm school assignments for this home.


Similar homes
- $660,0002 bd1 ba1.1k sqft3730 Julian Street, Denver, CO 80211For Sale

 MLS ID #3930703, Kristen Spagnoletti, West and Main Homes Inc. REcolorado as distributed by MLS GRID
 - $500,0002 bd1 ba1.3k sqft4244 Umatilla Street, Denver, CO 80211For Sale
 MLS ID #4707712, Beth Sand, LIV Sotheby's International Realty. REcolorado as distributed by MLS GRID
 - $535,0002 bd1 ba1.3k sqft3326 W 24th Avenue, Denver, CO 80211For Sale
 MLS ID #8807535, Steve Jacobson, Steve Jacobson Group. REcolorado as distributed by MLS GRID
 - $476,9002 bd2 ba1.9k sqft2747 W 38th Avenue, Denver, CO 80211For Sale
 MLS ID #1680780, Steve Westfall, RE/MAX Professionals. REcolorado as distributed by MLS GRID
 - $525,0002 bd1 ba1.8k sqft4734 W 33rd Avenue, Denver, CO 80212For SaleMLS ID #9488396, Daniel Jimenez, RE/MAX Professionals. REcolorado as distributed by MLS GRID
- $499,0002 bd1 ba890 sqft3845 Wyandot Street, Denver, CO 80211For SaleMLS ID #1985840, Josh Horwitz, Capital Property Group LLC. REcolorado as distributed by MLS GRID
- $574,0003 bd1 ba1.3k sqft2539 Irving Street, Denver, CO 80211For SaleMLS ID #3916558, Kelly Hudson, Compass - Denver. REcolorado as distributed by MLS GRID
- $500,0004 bd1 ba1.1k sqft4561 Lowell Boulevard, Denver, CO 80211For SaleMLS ID #2455997, Rochelle Leyba Cale, 8z Real Estate. REcolorado as distributed by MLS GRID
- $525,0002 bd1 ba1k sqft2501 Grove St #101, Denver, CO 80211For Sale
 MLS ID #1066418, Maddi Abercrombie, Compass-Denver. IRES as distributed by MLS GRID
 - $450,0003 bd1 ba1.6k sqft3935 N Shoshone Street, Denver, CO 80211For SaleMLS ID #1750215, Monica Perez, Your Castle Real Estate Inc. REcolorado as distributed by MLS GRID
- $695,0002 bd1 ba1.4k sqft3453 W 33rd Avenue, Denver, CO 80211For SaleMLS ID #4379512, Alex Reber, Madison & Company Properties. REcolorado as distributed by MLS GRID
- $525,0002 bd1 ba999 sqft3515 Utica Street, Denver, CO 80212For SaleMLS ID #2804192, Randi Goldberg, Milehimodern. REcolorado as distributed by MLS GRID
- $550,0001 bd2 ba1.4k sqft2418 W 38th Avenue, Denver, CO 80211For SaleMLS ID #8024989, Lourdes Garcia, Resident Realty Colorado. REcolorado as distributed by MLS GRID
- $650,0004 bd2 ba2k sqft3441 W 38th Avenue, Denver, CO 80211For SaleMLS ID #2528238, Lisa Lovely, Coldwell Banker Realty 56. REcolorado as distributed by MLS GRID
- $599,0002 bd1 ba1.4k sqft2439 Federal Boulevard, Denver, CO 80211For SaleMLS ID #7725227, Adam Waggoner, Generator Real Estate, LLC. REcolorado as distributed by MLS GRID
- $599,9502 bd2 ba1.5k sqft4737 Beach Court, Denver, CO 80211For SaleMLS ID #8886478, Lynda Chrisp, Coldwell Banker Realty 54. REcolorado as distributed by MLS GRID
- $499,0002 bd2 ba1.1k sqft3299 Lowell Boulevard #402, Denver, CO 80211For SaleMLS ID #1838305, Justin Fine, Jack Fine Properties. REcolorado as distributed by MLS GRID
- $419,9992 bd1 ba805 sqft4015 Federal Blvd, Denver, CO 80211For SaleMLS ID #1069437, Erik Lira Aleman, Pro Realty Inc. IRES as distributed by MLS GRID
