Beautifully remodeled and move-in ready! This 3-bedroom home offers the perfect combination of modern updates, comfort, and functionality. Inside, you'll find updated flooring, fresh finishes, new bathroom fixtures, and inviting living spaces. A brand-new HVAC system adds peace of mind, while the huge deck provides plenty of room for entertaining, grilling, or simply enjoying the outdoors. Need space for projects, hobbies, or extra storage? The shop and dedicated John Deere room have you covered! With so many updates and plenty of room both inside and out, this home is ready for its next owner.
Active
$199,900
33120 Missouri 413, Galena, MO 65656
3beds
1,414sqft
Single Family Residence
Built in 1982
0.34 Acres Lot
$194,700 Zestimate®
$141/sqft
$-- HOA
What's special
Fresh finishesNew bathroom fixturesInviting living spacesUpdated flooringBrand-new hvac system
- 27 days
- 544
- 42
Likely to sell faster than
Zillow last checked:
Listing updated:
Listed by:
Marti Bane 417-300-0288,
Lane Branch Realty
Source: SOMOMLS as distributed by MLS GRID,MLS#: 60334776
Facts & features
Interior
Bedrooms & bathrooms
- Bedrooms: 3
- Bathrooms: 2
- Full bathrooms: 2
Rooms
- Room types: Master Bedroom
Heating
- Forced Air, Propane
Cooling
- Central Air, Ceiling Fan(s)
Appliances
- Included: Dishwasher, Free-Standing Propane Oven
- Laundry: Main Level
Features
- Flooring: Luxury Vinyl
- Windows: Double Pane Windows
- Has basement: No
- Has fireplace: No
Interior area
- Total structure area: 1,414
- Total interior livable area: 1,414 sqft
- Finished area above ground: 1,414
- Finished area below ground: 0
Property
Parking
- Total spaces: 3
- Parking features: Workshop in Garage
- Garage spaces: 3
Features
- Levels: One
- Stories: 1
- Has view: Yes
- View description: Panoramic
Lot
- Size: 0.34 Acres
Details
- Parcel number: 047.036000000008.001
Construction
Type & style
- Home type: SingleFamily
- Property subtype: Single Family Residence
Materials
- Vinyl Siding
- Foundation: Block
- Roof: Composition
Condition
- Year built: 1982
Utilities & green energy
- Sewer: Septic Tank
- Water: Private
Community & HOA
Community
- Subdivision: Stone-Not in List
Location
- Region: Galena
Financial & listing details
- Price per square foot: $141/sqft
- Tax assessed value: $54,100
- Annual tax amount: $468
- Date on market: 9/24/2026
- Listing terms: Cash,Conventional
- Road surface type: Gravel
Estimated market value
$194,700
$185,000 - $204,000
$1,507/mo
Price history
| Date | Event | Price |
|---|---|---|
| 9/24/2026 | Listed for sale | $199,900$141/sqft |
Source:  SOMOMLS as distributed by MLS GRID #60334776 Report a problem SOMOMLS as distributed by MLS GRID #60334776 Report a problem | ||
Public tax history
| Year | Property taxes | Tax assessment |
|---|---|---|
| 2025 | $500 +0% | $10,280 |
| 2024 | $500 +0.4% | $10,280 |
| 2023 | $498 +0.6% | $10,280 |
| 2022 | $495 -0.7% | $10,280 |
| 2021 | $499 +0.8% | $10,280 |
| 2020 | $495 | $10,280 |
| 2019 | -- | $10,280 |
| 2018 | -- | $10,280 |
| 2017 | $492 +0.2% | $10,280 |
| 2016 | $491 +0.5% | $10,280 -2% |
| 2015 | $489 +0.3% | $10,490 |
| 2014 | $487 +0.1% | $10,490 |
| 2012 | $486 +0.4% | $10,490 |
| 2011 | $485 +0.7% | $10,490 |
| 2010 | $481 | $10,490 |
Find assessor info on the county website
Monthly payment
Est. payment
Payment breakdown
Explore the cost of this home by adjusting the details. Changes won't be saved.Climate risks
Neighborhood: 65656
Nearby schools
Schools provided by the listing agent
- Elementary: Abesville
- Middle: Galena
- High: Galena
Source: SOMOMLS as distributed by MLS GRID. This data may not be complete. We recommend contacting the local school district to confirm school assignments for this home.
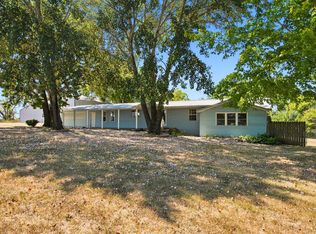
- $30,000-- bd-- ba1.5k sqft33150 State Highway 413, Galena, MO 65656Off Market
- $162,1004 bd-- ba2.1k sqft33088 State Highway 413, Galena, MO 65656Off Market
- $277,400-- bd-- ba2k sqft33085 State Highway 413, Galena, MO 65656Off Market
- $168,000-- bd-- ba-- sqft33022 State Highway 413, Galena, MO 65656Off Market
Similar homes
- $230,0002 bd2 ba1.2k sqft1548 State Highway Ff, Galena, MO 65656Active

 MLS ID #60331570, Rachel Countryman, EXP Realty LLC. SOMOMLS as distributed by MLS GRID
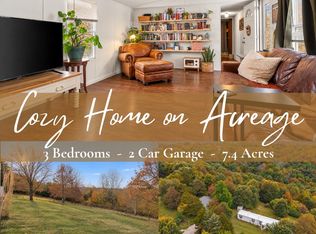
 - $149,9002 bd1 ba1.6k sqft3353 State Hwy 173, Galena, MO 65656Active
 MLS ID #60333546, Katie L Asher, Murney Associates - Tri-Lakes. SOMOMLS as distributed by MLS GRID
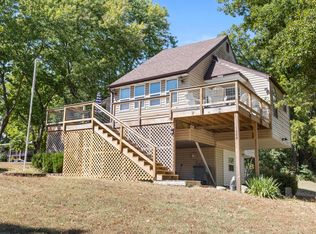
 - $185,0003 bd2 ba961 sqft79 Mulberry Drive, Galena, MO 65656Active
 MLS ID #60314823, Ann Ferguson, Keller Williams Tri-Lakes. SOMOMLS as distributed by MLS GRID
 - $245,0003 bd2 ba1.6k sqft1208 Bear Den, Galena, MO 65656Active
 MLS ID #60333058, Shannon Achterberg, ReeceNichols - Branson. SOMOMLS as distributed by MLS GRID
 - $220,0003 bd2 ba1.2k sqft212 Primrose Lane, Clever, MO 65631ActiveMLS ID #60334302, Langston Group, Murney Associates - Primrose. SOMOMLS as distributed by MLS GRID
- $199,0002 bd2 ba1.2k sqft85 Quarterline Drive, Cape Fair, MO 65624ActiveMLS ID #60328343, Preston Stoll, PB Realty. SOMOMLS as distributed by MLS GRID
- $189,9003 bd1 ba1k sqft307 S Western Street, Marionville, MO 65705ActiveMLS ID #60335313, Jason + Elle Realtors, Society Real Estate LLC. SOMOMLS as distributed by MLS GRID
- $184,9003 bd2 ba1.5k sqft205 S Pine Street, Billings, MO 65610ActiveMLS ID #60330344, Ray Kittle, Keller Williams Local. SOMOMLS as distributed by MLS GRID
- $254,9992 bd1 ba1k sqft61 Rolla Hill Road, Galena, MO 65656ActiveMLS ID #60327900, 417realestate.com, Real Broker, LLC. SOMOMLS as distributed by MLS GRID
- $298,2502 bd1 ba840 sqft244 Skyline Drive, Galena, MO 65656ActiveMLS ID #60319872, Bonnie S. Thomas, ReeceNichols - Springfield. SOMOMLS as distributed by MLS GRID
- $199,9003 bd2 ba1.6k sqft4000 Victor Church Road, Branson, MO 65616ActiveMLS ID #60328644, Booker Cox III, Foggy River Realty LLC. SOMOMLS as distributed by MLS GRID
- $179,9003 bd2 ba1k sqft516 E Springfield Street, Aurora, MO 65605ActiveMLS ID #60332332, Jennifer Pendergraft, Dream Casa LLC. SOMOMLS as distributed by MLS GRID
- $269,0002 bd2 ba1.6k sqft70 Spirit Lane, Cape Fair, MO 65624ActiveMLS ID #60322394, Scott Koerner, EXP Realty, LLC.. SOMOMLS as distributed by MLS GRID
- $199,0003 bd2 ba1k sqft128 Thundering Pines Lane, Reeds Spring, MO 65737ActiveMLS ID #60335835, Ann Ferguson, Keller Williams Tri-Lakes. SOMOMLS as distributed by MLS GRID
- $282,5003 bd2 ba1.5k sqft250 Little Road Lane, Reeds Spring, MO 65737ActiveMLS ID #60321199, One.Five Real Estate Advisors, EXP Realty, LLC.. SOMOMLS as distributed by MLS GRID
- $247,0003 bd2 ba1.3k sqft611 S Ohio, Marionville, MO 65705ActiveMLS ID #60334266, Seth J Britton, Alpha Realty MO, LLC. SOMOMLS as distributed by MLS GRID
- $274,9003 bd3 ba1.4k sqft55 Kearney Lane, Reeds Spring, MO 65737ActiveMLS ID #60320810, Ann Ferguson, Keller Williams Tri-Lakes. SOMOMLS as distributed by MLS GRID
- $174,9902 bd1 ba972 sqft106 E Mount Vernon Road, Billings, MO 65610ActiveMLS ID #60332878, Kimberly Ebert, Smith Realty. SOMOMLS as distributed by MLS GRID
- $250,0003 bd2 ba1.5k sqft1306 Porter Avenue, Aurora, MO 65605ActiveMLS ID #60330098, Teresa L Scheel, Coldwell Banker Show-Me Properties. SOMOMLS as distributed by MLS GRID
