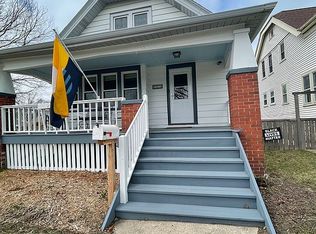
Charming bungalow with 4 bedrooms and 2 full bathrooms that is full of character and thoughtful updates. Upon entering you'll be welcomed by tons of natural light, an airy living room, and beautiful hardwood floors. Two bedrooms and a full bathroom on the main floor offer flexibility for guests, an office, or convenient first floor living. The kitchen has been tastefully updated and features a brand new dishwasher installed this year. Upstairs is a true retreat with a huge primary bedroom, private closets, and an ensuite bathroom. The spacious fourth bedroom even includes a cozy carpeted lofted nook area. Outside, the newly fenced backyard is ready for entertaining, summer nights with friends, or creating your own gardening sanctuary.
Contingent
$396,000
3313 N Bremen STREET, Milwaukee, WI 53212
4beds
1,773sqft
Single Family Residence
Built in 1924
4,791 Square Feet Lot
$399,000 Zestimate®
$223/sqft
$-- HOA
What's special
- 15 days
- 524
- 24
Zillow last checked:
Listing updated:
Listed by:
Anna Cihla 608-333-2827,
SNSHN Realty LLC
Source: WIREX MLS,MLS#: 1977557
Originating MLS: Metro MLS
Facts & features
Interior
Bedrooms & bathrooms
- Bedrooms: 4
- Bathrooms: 2
- Full bathrooms: 2
- Main level bedrooms: 2
Primary bedroom
- Level: Upper
- Area: 450
- Dimensions: 25 x 18
Bedroom 2
- Level: Upper
- Area: 300
- Dimensions: 25 x 12
Bedroom 3
- Level: Main
- Area: 144
- Dimensions: 12 x 12
Bedroom 4
- Level: Main
- Area: 120
- Dimensions: 12 x 10
Bathroom
- Features: Tub Only, Ceramic Tile, Master Bedroom Bath
Dining room
- Level: Main
- Area: 144
- Dimensions: 12 x 12
Kitchen
- Level: Main
- Area: 150
- Dimensions: 15 x 10
Living room
- Level: Main
- Area: 300
- Dimensions: 20 x 15
Heating
- Natural Gas, Forced Air
Cooling
- Central Air
Appliances
- Included: Dishwasher, Dryer, Microwave, Oven, Range, Refrigerator, Washer
Features
- Walk-In Closet(s)
- Flooring: Wood
- Basement: Block,Full
Interior area
- Total structure area: 1,773
- Total interior livable area: 1,773 sqft
Property
Parking
- Total spaces: 1.5
- Parking features: Garage Door Opener, Detached, 1 Car
- Garage spaces: 1.5
Features
- Levels: Two
- Stories: 2
- Fencing: Fenced Yard
Lot
- Size: 4,791 Square Feet
- Features: Sidewalks
Details
- Parcel number: 2810006000
- Zoning: RT4
Construction
Type & style
- Home type: SingleFamily
- Architectural style: Bungalow
- Property subtype: Single Family Residence
Materials
- Wood Siding
Condition
- 21+ Years
- New construction: No
- Year built: 1924
Utilities & green energy
- Sewer: Public Sewer
- Water: Public
Community & HOA
Location
- Region: Milwaukee
- Municipality: Milwaukee
Financial & listing details
- Price per square foot: $223/sqft
- Tax assessed value: $390,700
- Annual tax amount: $8,344
- Date on market: 8/27/2026
- Inclusions: Refrigerator, Stove/Oven, Dishwasher, Microwave, Washer/Dryer, Blinds, Living Room Window Treatments, Push Lawn Mower
- Exclusions: Seller Personal Property And Curtains In Primary Bedroom.
Estimated market value
$399,000
$379,000 - $419,000
$2,168/mo
Price history
| Date | Event | Price |
|---|---|---|
| 8/30/2026 | Contingent | $396,000$223/sqft |
Source: | ||
| 8/27/2026 | Listed for sale | $396,000+25.7%$223/sqft |
Source: | ||
| 9/16/2021 | Sold | $315,000+38.8%$178/sqft |
Source: | ||
| 4/4/2017 | Sold | $227,000+1.4%$128/sqft |
Source: Public Record Report a problem | ||
| 2/15/2017 | Listed for sale | $223,900+149.6%$126/sqft |
Source: Jason Scott Realty & Management, LLC #1510555 Report a problem | ||
| 2/25/2016 | Sold | $89,700$51/sqft |
Source: Public Record Report a problem | ||
Public tax history
| Year | Property taxes | Tax assessment |
|---|---|---|
| 2025 | $8,127 +12.9% | $390,700 +24.5% |
| 2024 | $7,195 +10.6% | $313,800 +13.9% |
| 2023 | $6,508 -0.8% | $275,400 |
| 2022 | $6,557 -3.4% | $275,400 +13% |
| 2021 | $6,785 | $243,800 |
| 2020 | $6,785 | $243,800 |
| 2019 | $6,785 +16% | $243,800 +16.1% |
| 2018 | $5,849 +0.9% | $210,000 +19.5% |
| 2017 | $5,798 +22.7% | $175,800 +9.4% |
| 2016 | $4,726 +3.9% | $160,700 +6.8% |
| 2015 | $4,547 | $150,400 +3% |
| 2014 | $4,547 | $146,000 |
| 2012 | -- | $146,000 -10% |
| 2011 | -- | $162,200 |
| 2010 | $4,143 +2.1% | $162,200 |
| 2009 | $4,058 | $162,200 |
| 2008 | -- | $162,200 |
| 2007 | -- | $162,200 |
| 2006 | -- | $162,200 |
| 2005 | -- | $162,200 +10.2% |
| 2004 | -- | $147,200 +17.4% |
| 2003 | -- | $125,400 +5% |
| 2002 | -- | $119,400 +40.3% |
| 2001 | $2,441 +5.4% | $85,100 |
| 2000 | $2,316 +17% | $85,100 +17.1% |
| 1999 | $1,980 | $72,700 |
Find assessor info on the county website
Monthly payment
Est. payment
Payment breakdown
Explore the cost of this home by adjusting the details. Changes won't be saved.Climate risks
Neighborhood: Riverwest
Nearby schools
Schools provided by the listing agent
- District: Milwaukee
Source: WIREX MLS. This data may not be complete. We recommend contacting the local school district to confirm school assignments for this home.