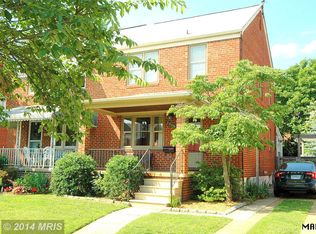
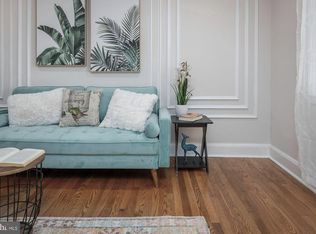
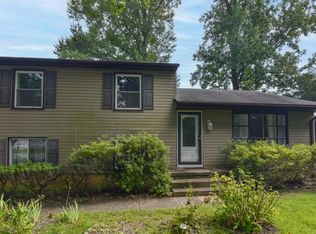
Welcome to 3314 Northway Drive. This is a well maintained 3 bedroom semi-detached townhome, with covered roof over front porch. This home offers your not "traditional" sunroom (Fun Room) with skylights and gas fireplace and entry to back yard which is fully fenced, landscaped, patio and shade tree. First floor hardwood floor just refinished, (2026) New Roof (2025) Completely new driveway(2023) Convenient to major commuter routes, local shops, restaurants, parks, universities, shopping-Towson Town Center, The Avenue at White Marsh.
Pending
$250,000
3314 Northway Dr E, Parkville, MD 21234
3beds
1,792sqft
Single Family Residence
Built in 1955
3,485 Square Feet Lot
$250,900 Zestimate®
$140/sqft
$-- HOA
What's special
Gas fireplaceShade tree
- 24 days
- 538
- 34
Likely to sell faster than
Zillow last checked:
Listing updated:
Listed by:
Melvin Munk 443-506-3742,
ExecuHome Realty 443-632-3000
Source: Bright MLS,MLS#: MDBA2226460
Facts & features
Interior
Bedrooms & bathrooms
- Bedrooms: 3
- Bathrooms: 1
- Full bathrooms: 1
Basement
- Area: 300
Heating
- Forced Air, Natural Gas
Cooling
- Central Air, Electric
Appliances
- Included: Dishwasher, Disposal, Dryer, Ice Maker, Oven/Range - Gas, Refrigerator, Washer, Gas Water Heater
Features
- Dining Area, Kitchen - Galley, Kitchen - Table Space, Upgraded Countertops, Family Room Off Kitchen
- Flooring: Wood
- Windows: Double Hung, Skylight(s), Window Treatments
- Basement: Connecting Stairway,Unfinished,Workshop
- Number of fireplaces: 1
- Fireplace features: Gas/Propane
Interior area
- Total structure area: 1,792
- Total interior livable area: 1,792 sqft
- Finished area above ground: 1,492
- Finished area below ground: 300
Property
Parking
- Total spaces: 2
- Parking features: Concrete, Off Street, Driveway
- Uncovered spaces: 2
Accessibility
- Accessibility features: None
Features
- Levels: Two
- Stories: 2
- Patio & porch: Patio
- Exterior features: Sidewalks
- Pool features: None
- Fencing: Back Yard
Lot
- Size: 3,485 Square Feet
- Features: Landscaped
Details
- Additional structures: Above Grade, Below Grade
- Parcel number: 0327045555 244
- Zoning: R-4
- Special conditions: Standard
Construction
Type & style
- Home type: SingleFamily
- Architectural style: Traditional
- Property subtype: Single Family Residence
- Attached to another structure: Yes
Materials
- Brick
- Foundation: Block
- Roof: Asphalt
Condition
- Very Good
- New construction: No
- Year built: 1955
Utilities & green energy
- Sewer: Public Sewer
- Water: Public
Community & HOA
Community
- Subdivision: Parkville
HOA
- Has HOA: No
Location
- Region: Parkville
- Municipality: BALTIMORE CITY
Financial & listing details
- Price per square foot: $140/sqft
- Tax assessed value: $190,167
- Annual tax amount: $4,487
- Date on market: 8/7/2026
- Listing agreement: Exclusive Right To Sell
- Listing terms: FHA
- Inclusions: Parking Included In List Price, parking Included In Sale Price, New Driveway
- Ownership: Fee Simple
- Total actual rent: 0
Estimated market value
$250,900
$238,000 - $263,000
$1,792/mo
Price history
| Date | Event | Price |
|---|---|---|
| 8/15/2026 | Pending sale | $250,000$140/sqft |
Source:  Bright MLS #MDBA2226460 Report a problem Bright MLS #MDBA2226460 Report a problem | ||
| 8/7/2026 | Listed for sale | $250,000$140/sqft |
Source: Bright MLS #MDBA2226460 Report a problem | ||
Public tax history
Tax history is unavailable.
Monthly payment
Est. payment
Payment breakdown
Explore the cost of this home by adjusting the details. Changes won't be saved.Climate risks
Neighborhood: Woodring
Nearby schools
Schools provided by the listing agent
- District: Baltimore City Public Schools
Source: Bright MLS. This data may not be complete. We recommend contacting the local school district to confirm school assignments for this home.
Similar homes
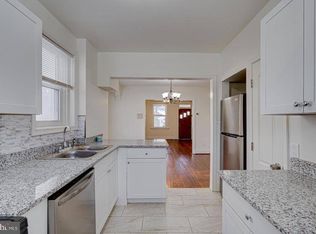
- $274,9004 bd2 ba1.7k sqft5318 Plainfield Ave, Baltimore, MD 21206For Sale
 NextHome
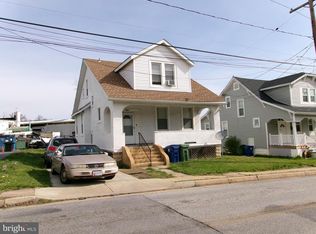
 - $270,0003 bd2 ba1.5k sqft4204 Kenwood Ave, Baltimore, MD 21206For Sale
 MLS ID #MDBA2162514, Darlene Tawney, Samson Properties. Bright MLS
 - $250,0004 bd3 ba2k sqft607 Church Rd, Reisterstown, MD 21136Auction
 MLS ID #MDBC2174362, Carley Cooper, Alex Cooper Auctioneers, Inc.. Bright MLS
 - $199,9003 bd1 ba1.4k sqft8640 Hoerner Ave, Baltimore, MD 21234For Sale
 MLS ID #MDBC2173686, Terry Miller, RE/MAX Leading Edge. Bright MLS
 - $269,9994 bd2 ba1.7k sqft1217 Cochran Ave, Baltimore, MD 21239For SaleMLS ID #MDBA2222742, Chemine Coleman, Own Real Estate. Bright MLS
- $319,0004 bd2 ba1.6k sqft9530 Burton Ave, Baltimore, MD 21234For SaleMLS ID #MDBC2162224, Kelly Hacke, Cummings & Co. Realtors. Bright MLS
- $285,0003 bd1 ba1.7k sqft710 50th St, Baltimore, MD 21224For SaleMLS ID #MDBC2172292, William Cheney, Long & Foster Real Estate, Inc.. Bright MLS
- $349,9003 bd4 ba1k sqft5316 Elsrode Ave, Baltimore, MD 21214For SaleMLS ID #MDBA2227128, Denise Diana, Weichert, Realtors - Diana Realty. Bright MLS
- $249,9993 bd2 ba1.3k sqft1346 Willow Rd, Baltimore, MD 21222For SaleMLS ID #MDBC2133338, Carolina Medrano, Fairfax Realty Premier. Bright MLS
- $360,0004 bd3 ba1.2k sqft2704 Garnet Rd, Baltimore, MD 21234For SaleMLS ID #MDBC2159962, Frank Agboola, HomeLogic Solutions, LLC. Bright MLS
- $232,9003 bd3 ba1.4k sqft1328 N Kenwood Ave, Baltimore, MD 21213For SaleMLS ID #MDBA2208740, Keenan Robinson, Real Estate Executives. Bright MLS
- $225,0003 bd2 ba1.3k sqft2707 Talbot Rd, Baltimore, MD 21216For SaleMLS ID #MDBA2217142, Darrin Jones, Long & Foster Real Estate, Inc.. Bright MLS
- $315,0004 bd3 ba2.1k sqft1615 Burnwood Rd, Baltimore, MD 21239For SaleMLS ID #MDBA2226412, Aleasha Arthur, Keller Williams Preferred Properties. Bright MLS
- $229,7003 bd2 ba1.2k sqft1435 Broening Hwy, Baltimore, MD 21224For SaleMLS ID #MDBA2226224, P. Dennis Connelly, Long & Foster Real Estate, Inc.. Bright MLS
- $233,9993 bd2 ba2.2k sqft3123 Shannon Dr, Baltimore, MD 21213For SaleMLS ID #MDBA2205144, Jamie Lynch, Bennett Realty Solutions. Bright MLS
- $255,0003 bd4 ba1.4k sqft3504 Manchester Ave, Baltimore, MD 21215For SaleMLS ID #MDBA2220284, Lissette Huante, Cummings & Co. Realtors. Bright MLS
- $257,0003 bd2 ba1.6k sqft328 Torner Rd, Essex, MD 21221For SaleMLS ID #MDBC2168078, Larry Lessin, Save 6, Incorporated. Bright MLS
- $279,9005 bd2 ba1.4k sqft5528 Bucknell Rd, Baltimore, MD 21206For SaleMLS ID #MDBA2196588, Sandra Benavente, ARS Real Estate Group. Bright MLS
- $189,9003 bd2 ba1.1k sqft5967 Benton Heights Ave, Baltimore, MD 21206For SaleMLS ID #MDBA2217634, Kit Clark, Cummings & Co. Realtors. Bright MLS
- $235,0003 bd3 ba1.7k sqft937 Stubblefield Ln, Baltimore, MD 21202For SaleMLS ID #MDBA2226846, Sharon Sims, S. Lee Martin Real Estate, LLC. Bright MLS
