2 BEDS DOWN! THE QUINN You’re immediately welcomed by a bright, inviting foyer that sets the tone for this spacious, thoughtfully designed home. Just off the entry, a secondary bedroom and full bathroom provide a comfortable, private space for guests or family. As you continue, the home opens into a stunning open-concept living area where the kitchen, dining space, and family room blend seamlessly, perfect for everyday living and entertaining. The kitchen is positioned at the heart of the home overlooking the family room, with a pantry and additional storage nearby. The dining area flows effortlessly into the family room and leads to the covered patio, extending your living space outdoors. Tucked away for privacy, the primary suite is a peaceful retreat featuring a spacious bedroom, a large walk-in closet, and a well-appointed bathroom. Upstairs, a generous game room serves as a second living space, complemented by two additional bedrooms and a full bathroom.
Pending
Price cut: $500 (6/30)
$443,990
3315 Concorde Heights Dr, Pearland, TX 77581
4beds
2,631sqft
:
Get pre-qualified$3,149/mo
Single Family Residence
Built in 2026
6,686 Square Feet Lot
$437,400 Zestimate®
$169/sqft
$58/mo HOA
What's special
Bright inviting foyerLarge walk-in closet
- 157 days |
- 10 |
- 0 |
Zillow last checked:
Listing updated:
Listed by:
Jared Turner 346-512-4584,
D.R. Horton
Source: HAR,MLS#: 65759673
Facts & features
Interior
Bedrooms & bathrooms
- Bedrooms: 4
- Bathrooms: 3
- Full bathrooms: 3
Rooms
- Room types: Family Room, Utility Room
Primary bathroom
- Features: Primary Bath: Double Sinks, Primary Bath: Separate Shower
Kitchen
- Features: Breakfast Bar, Kitchen open to Family Room
Heating
- Natural Gas
Cooling
- Electric
Appliances
- Included: Disposal, Gas Oven, Microwave, Gas Range, Dishwasher
- Laundry: Electric Dryer Hookup
Features
- Primary Bed - 1st Floor, Walk-In Closet(s)
- Flooring: Carpet, Tile
- Windows: Insulated/Low-E windows
Interior area
- Total structure area: 2,631
- Total interior livable area: 2,631 sqft
Property
Parking
- Total spaces: 2
- Parking features: Attached
- Attached garage spaces: 2
Features
- Stories: 2
- Patio & porch: Covered
- Fencing: Back Yard
Lot
- Size: 6,686 Square Feet
- Features: Subdivided, 0 Up To 1/4 Acre
Construction
Type & style
- Home type: SingleFamily
- Architectural style: Traditional
- Property subtype: Single Family Residence
Materials
- Brick, Cement Siding
- Foundation: Slab
- Roof: Composition
Condition
- New construction: Yes
- Year built: 2026
Details
- Builder name: D.R. Horton
Utilities & green energy
- Water: Water District
Green energy
- Energy efficient items: HVAC>13 SEER
Community & HOA
Community
- Subdivision: Alexander
HOA
- Has HOA: Yes
- HOA fee: $700 annually
Location
- Region: Pearland
Financial & listing details
- Price per square foot: $169/sqft
- Date on market: 3/6/2026
- Listing terms: Cash,Conventional,VA Loan
- Road surface type: Concrete
Estimated market value
$437,400
$416,000 - $459,000
$3,080/mo
Price history
| Date | Event | Price |
|---|---|---|
| 7/7/2026 | Pending sale | $443,990$169/sqft |
Source:  HAR #65759673 Report a problem HAR #65759673 Report a problem | ||
| 6/30/2026 | Price change | $443,990-0.1%$169/sqft |
Source: HAR #65759673 Report a problem | ||
| 6/25/2026 | Pending sale | $444,490$169/sqft |
Source: HAR #65759673 Report a problem | ||
| 6/2/2026 | Price change | $444,490-0.3%$169/sqft |
Source: HAR #65759673 Report a problem | ||
| 5/13/2026 | Price change | $445,990-0.1%$170/sqft |
Source: HAR #65759673 Report a problem | ||
| 5/5/2026 | Price change | $446,490-0.1%$170/sqft |
Source: HAR #65759673 Report a problem | ||
| 4/28/2026 | Price change | $446,9900%$170/sqft |
Source: HAR #65759673 Report a problem | ||
| 4/10/2026 | Price change | $446,999-2.7%$170/sqft |
Source: HAR #65759673 Report a problem | ||
| 3/25/2026 | Price change | $459,499-1.1%$175/sqft |
Source: HAR #65759673 Report a problem | ||
| 3/19/2026 | Price change | $464,499-1.1%$177/sqft |
Source: HAR #65759673 Report a problem | ||
| 3/6/2026 | Listed for sale | $469,790$179/sqft |
Source: HAR #65759673 Report a problem | ||
Public tax history
Tax history is unavailable.
Monthly payment
Est. payment
Payment breakdown
Explore the cost of this home by adjusting the details. Changes won't be saved.Climate risks
Neighborhood: 77581
Nearby schools
GreatSchools rating
- 9/10Alexander Middle SchoolGrades: 5-6Distance: 1.4 mi
- 8/10Pearland Junior High EastGrades: 7-8Distance: 2.3 mi
- 8/10Pearland High SchoolGrades: 9-12Distance: 0.5 mi
Schools provided by the listing agent
- Elementary: Shadycrest Elementary School
- Middle: Pearland Junior High East
- High: Pearland High School
Source: HAR. This data may not be complete. We recommend contacting the local school district to confirm school assignments for this home.
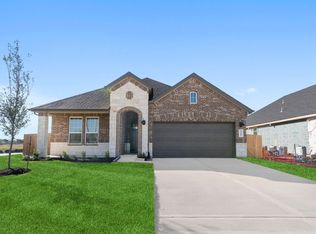
- $--4 bd3 ba2k sqft3327 Concorde Heights Dr, Pearland, TX 77581Sold
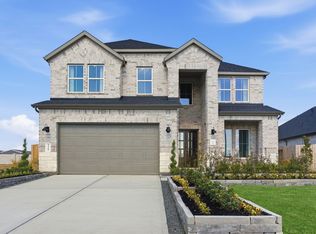
- $573,4904 bd4 ba3.1k sqft3416 Summercrisp Hollow Ln, Pearland, TX 77581New Construction
- $519,9904 bd3 ba3.2k sqft3419 Summercrisp Hollow Ln, Pearland, TX 77581New Construction

- $436,9904 bd3 ba2.3k sqft3344 Concorde Heights Dr, Pearland, TX 77581New Construction

- $549,9904 bd4 ba2.9k sqft3323 Summercrisp Hollow Ln, Pearland, TX 77581New Construction
- $546,9904 bd3 ba3.2k sqft3344 Summercrisp Hollow Ln, Pearland, TX 77581New Construction
- $464,8004 bd4 ba2.9k sqft3313 Woodrose Orchard Dr, Pearland, TX 77581Off Market
- $393,2004 bd3 ba2.4k sqft3309 Woodrose Orchard Dr, Pearland, TX 77581Off Market
A local agent can set up tours, give advice and negotiate with sellers.
A local lender can help you make sure your offer is ready when you are.
Similar homes
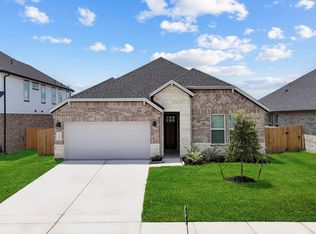
- $454,9904 bd3 ba2.4k sqft3420 Summercrisp Hollow Ln, Pearland, TX 77581New Construction
 HAR
HAR - $436,9904 bd3 ba2.3k sqft3344 Concorde Heights Dr, Pearland, TX 77581New ConstructionHAR
- $484,9904 bd3 ba2.4k sqft3428 Concorde Heights Dr, Pearland, TX 77581New ConstructionMLS ID #35935615, Jonathan Woodruff, D.R. Horton-Texas, LTD. HAR
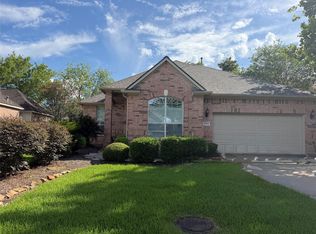
- $399,0003 bd2 ba2.5k sqft1604 N Venice Dr, Pearland, TX 77581For Sale
 MLS ID #27204732, Kay Simpson, HomeSmart. HAR
 - $549,9904 bd4 ba2.9k sqft3323 Summercrisp Hollow Ln, Pearland, TX 77581New ConstructionMLS ID #17496309, Jonathan Woodruff, D.R. Horton-Texas, LTD. HAR
- $461,0004 bd3 ba2.2k sqft10327 Da Silva St, Iowa Colony, TX 77583New ConstructionMLS ID #52864087, Nimesh Patel, RE/MAX Fine Properties. HAR
- $499,9904 bd3 ba2.8k sqft6714 Sweet Orange Ct, Manvel, TX 77578New ConstructionHAR
- $449,9904 bd3 ba2.4k sqft2306 Honeyberry Shrub Dr, Manvel, TX 77578New ConstructionMLS ID #94537916, Jared Turner, Coventry Homes. HAR
- $448,9904 bd3 ba2.2k sqft5330 Murillo Dr, Iowa Colony, TX 77583New ConstructionMLS ID #17779515, Nimesh Patel, RE/MAX Fine Properties. HAR
- $444,9004 bd3 ba1.8k sqft6027 Cottontail Ln, Manvel, TX 77578New ConstructionHAR
- $479,9994 bd3 ba2.5k sqft10423 Kahlo Ct, Iowa Colony, TX 77583For SaleMLS ID #77104068, Kathryn Cunningham, Fathom Realty. HAR
- $526,9905 bd4 ba3.2k sqft3229 Calm Prairie Ln, League City, TX 77573New ConstructionMLS ID #71508498, Jonathan Woodruff, D.R. Horton-Texas, LTD. HAR
- $398,9003 bd3 ba2.4k sqft515 Chardonnay Dr, Alvin, TX 77511New ConstructionHAR
- $549,9004 bd3 ba2.5k sqft9506 Chateau Hill Dr, Iowa Colony, TX 77583New ConstructionHAR
- $459,9904 bd3 ba2.4k sqft5339 Getty Ln, Iowa Colony, TX 77583New ConstructionMLS ID #60202727, Nimesh Patel, RE/MAX Fine Properties. HAR
- $544,9004 bd4 ba2.5k sqft9515 Chateau Hill Dr, Iowa Colony, TX 77583New ConstructionHAR
- $473,9904 bd3 ba2.4k sqft5318 Murillo Dr, Iowa Colony, TX 77583New ConstructionMLS ID #10043877, Nimesh Patel, RE/MAX Fine Properties. HAR
- $480,0004 bd4 ba3.6k sqft84 Carmel Dr, Manvel, TX 77578For SaleMLS ID #69080316, Tami Johnson, RE/MAX Pearland. HAR
- $410,9004 bd4 ba2.4k sqft2909 Fairwind Ln, Santa Fe, TX 77510New ConstructionHAR
- $389,9905 bd3 ba2.6k sqft3711 Canyon Shore Ln, Missouri City, TX 77459For SaleMLS ID #32422897, Dana Roadnight, Styled Real Estate. HAR
