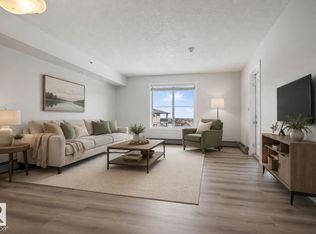
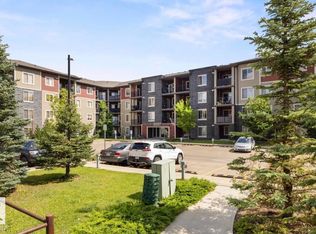
Welcome to Heritage Valley Station in the desirable community of Allard! Perfect for first-time buyers, young professionals, and investors, this well-maintained 2-bedroom, 1-bathroom condo offers modern comfort in a prime Southwest Edmonton location. The open-concept layout features a stylish kitchen with granite countertops, stainless steel appliances, and views of the dining and living areas—ideal for everyday living and entertaining. Bright Primary off the Main Living Space. A versatile second bedroom works perfectly as a home office, nursery, or guest room. Enjoy the convenience of in-suite laundry and your private south-facing balcony, perfect for morning coffee or summer BBQs. Additional features include an energized parking stall, ample visitor parking, and move-in-ready convenience. Located close to scenic walking trails, parks, schools, shopping, public transit, 41 Avenue SW, Anthony Henday Drive, and Highway 2. Exceptional value in a sought-after community!
For sale
C$159,900
3315 James Mowatt Trl SW #224, Edmonton, AB T6W 3L9
2beds
678sqft
Apartment, Lowrise Apartment
Built in 2016
-- sqft lot
$-- Zestimate®
C$236/sqft
C$-- HOA
What's special
Open-concept layoutStainless steel appliancesVersatile second bedroomIn-suite laundryPrivate south-facing balcony
- 37 days |
- 4 |
- 0 |
Zillow last checked:
Listing updated:
Listed by:
Geoff Gold,
Century 21 All Stars Realty Ltd
Source: RAE,MLS®#: E4494612
Facts & features
Interior
Bedrooms & bathrooms
- Bedrooms: 2
- Bathrooms: 1
- Full bathrooms: 1
Primary bedroom
- Level: Main
Heating
- Baseboard, Hot Water, Natural Gas
Appliances
- Included: Dishwasher-Built-In, Microwave Hood Fan, Refrigerator, Washer/Dryer Stacked, Electric Stove
Features
- Flooring: Carpet, Laminate Flooring
- Windows: Window Coverings
- Basement: None, No Basement
Interior area
- Total structure area: 678
- Total interior livable area: 678.13 sqft
Property
Parking
- Parking features: Stall, Guest, Parking-Visitor
Features
- Levels: Single Level Apartment,4
- Patio & porch: Patio
- Exterior features: Landscaped, Playground Nearby
Lot
- Size: 674 Square Feet
- Features: Flat Site, Near Golf Course, Landscaped, Playground Nearby, Near Public Transit, Schools, Shopping Nearby, See Remarks, Golf Nearby, Public Transportation
Construction
Type & style
- Home type: Apartment
- Property subtype: Apartment, Lowrise Apartment
- Attached to another structure: Yes
Materials
- Foundation: Concrete Perimeter
- Roof: Asphalt
Condition
- Year built: 2016
Community & HOA
Community
- Features: Patio, See Remarks
- Security: Security Door, Fire Sprinkler System, Sprinkler System-Fire
HOA
- Has HOA: Yes
- Services included: Exterior Maintenance, Heat, Insur. for Common Areas, Janitorial Common Areas, Professional Management, Reserve Fund Contribution, Utilities Common Areas, Water/Sewer, See Remarks, Amenities w/HOA
Location
- Region: Edmonton
Financial & listing details
- Price per square foot: C$236/sqft
- Date on market: 6/19/2026
- Ownership: Private
Geoff Gold
Geoff Gold
By pressing Contact Agent, you agree that the real estate professional identified above may call/text you about your search, which may involve use of automated means and pre-recorded/artificial voices. You don't need to consent as a condition of buying any property, goods, or services. Message/data rates may apply. You also agree to our Terms of Use. Zillow does not endorse any real estate professionals. We may share information about your recent and future site activity with your agent to help them understand what you're looking for in a home.
Price history
Price history is unavailable.
Public tax history
Tax history is unavailable.
Climate risks
Neighborhood: Hertiage Valley
Nearby schools
GreatSchools rating
No schools nearby
We couldn't find any schools near this home.
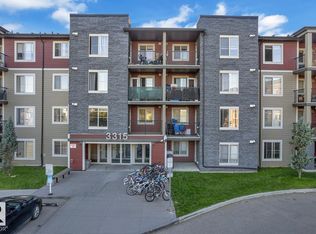
- C$179,0002 bd1 ba738 sqft3315 James Mowatt Trl SW #412, Edmonton, AB T6W3L9For Sale
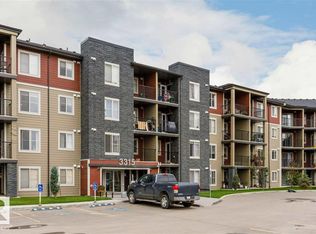
- C$184,1002 bd1 ba744 sqft3315 James Mowatt Trl SW #430, Edmonton, AB T6W3L9For Sale
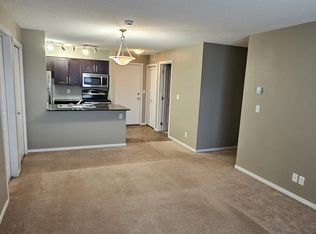
- C$169,9002 bd1 ba644 sqft3315 James Mowatt Trl SW #328, Edmonton, AB T6W3L9For Sale
- C$--3 bd2 ba972 sqft3315 James Mowatt Trl SW #333, Edmonton, AB T6W3L9Off Market
- C$--2 bd2 ba812 sqft3315 James Mowatt Trl SW, Edmonton, AB T6W3L9Off Market
- C$--3 bd3 ba1.5k sqft4401 Annett Cmn SW, Edmonton, AB T6W2V9Off Market
- C$169,9002 bd1 ba678 sqft3207 James Mowatt Trl SW #117, Edmonton, AB T6W3L6For Sale
- C$133,8001 bd1 ba578 sqft3207 James Mowatt Trl SW #114, Edmonton, AB T6W3L6For Sale
Similar homes
- C$184,1002 bd1 ba744 sqftHeritage Valley Station, Edmonton, AB T6W 3L9For SaleMLS ID #E4499731, Suhani Bharwad, Exp Realty. RAE
- C$179,0002 bd1 ba738 sqftHeritage Valley Station, Edmonton, AB T6W 3L9For SaleMLS ID #E4486959, Akash Mehta, MaxWell Polaris. RAE
- C$172,0002 bd1 ba702 sqftHeritage Valley Station, Edmonton, AB T6W 3L6For Sale
 MLS ID #E4496600, Aakansha Sharma, Nationwide Realty Corp. RAE
 - C$158,0002 bd1 ba678 sqftCreekwood Landing I, Edmonton, AB T6W 3L5For Sale
 MLS ID #E4493320, Geoff Gold, Century 21 All Stars Realty Ltd. RAE
 - C$150,0002 bd1 ba678 sqftCreekwood Landing I, Edmonton, AB T6W 3L5For SaleMLS ID #E4493629, Corey McEwen, MaxWell Devonshire Realty. RAE
- C$195,0002 bd2 ba759 sqftHeritage Valley Station, Edmonton, AB T6W 3L6For SaleMLS ID #E4485483, Tanveer Minhas, Royal LePage METRO. RAE
- C$189,9002 bd2 ba846 sqftTradition At Southbrook The, Edmonton, AB T6W 1T7For SaleMLS ID #E4500693, Mansi Aggarwal, Century 21 Quantum Realty. RAE
- C$175,0002 bd2 ba710 sqftCreekwood Landing I, Edmonton, AB T6W 3L5For SaleMLS ID #E4490401, Geoff Gold, Century 21 All Stars Realty Ltd. RAE
- C$159,9901 bd1 ba512 sqftHeritage Landing, Edmonton, AB T6W 2A2For SaleMLS ID #E4491883, Akhshat Sareen, Century 21 Quantum Realty. RAE
- C$129,9001 bd1 ba577 sqftHeritage Valley Station, Edmonton, AB T6W 3L6For SaleMLS ID #E4493544, Michael D Melnychuk, Century 21 All Stars Realty Ltd. RAE
- C$189,9002 bd2 ba836 sqftHeritage Landing, Edmonton, AB T6W 2A2For SaleMLS ID #E4497126, Brandon M Lai, RE/MAX Elite. RAE
- C$133,8001 bd1 ba578 sqftHeritage Valley Station, Edmonton, AB T6W 3L6For SaleMLS ID #E4485501, Grant Pankiw, REMAX River City. RAE
- C$149,9001 bd1 ba516 sqftHeritage Landing, Edmonton, AB T6W 2A2For SaleMLS ID #E4492278, Taminder S Sahota, MaxWell Polaris. RAE
- C$183,8002 bd2 ba753 sqftHeritage Landing, Edmonton, AB T6W 2A2For SaleMLS ID #E4493237, Patrick C Au, Century 21 Masters. RAE
- C$170,0002 bd2 ba690 sqftWalker Lake Gate, Edmonton, AB T6X 2C6For SaleMLS ID #E4497409, Manik Bahl, Homes & Gardens Real Estate Limited. RAE
- C$169,9002 bd2 ba824 sqftPark Place (Ellerslie), Edmonton, AB T6X 1J9For SaleMLS ID #E4493705, Sal S Haji, MaxWell Polaris. RAE
- C$189,9002 bd2 ba764 sqftHeritage Landing, Edmonton, AB T6W 2A2For SaleMLS ID #E4488129, Steve Chun, RE/MAX Elite. RAE
- C$146,9001 bd1 ba512 sqftHeritage Landing, Edmonton, AB T6W 2A2For SaleMLS ID #E4498283, Jason A Thomas, Royal Lepage Summit Realty. RAE
- C$149,9001 bd1 ba650 sqftMacewan Gardens II, Edmonton, AB T6W 0C4For SaleMLS ID #E4495292, Ricky Aujla, Century 21 Bravo Realty. RAE
- C$199,9002 bd2 ba919 sqftHeritage Landing, Edmonton, AB T6W 2A2For SaleMLS ID #E4497111, Christy M Cantera, Real Broker. RAE
