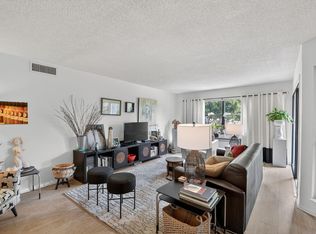
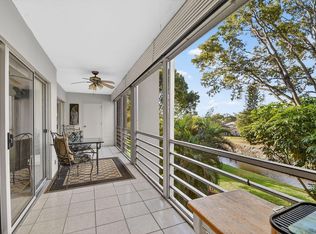
This beautifully updated 1st floor condo located on a lake with a fountain and features extended park-like views! See the photos & aerials! ... Small Pet OK! The condo received a new roof in 2024 & A/C in 2025, has accordion hurricane shutters, an updated expanded white kitchen with a custom flower shelf window with automatic shade, High End bathroom vanities, unique lighting fixtures, Automatic porch shade, All tile floors, 2 Walk in Bedroom closets, A short walk to the remodeled clubhouse, featuring a saltwater pool, saunas, pickleball, tennis courts, ping pong, billiards, yoga, bingo, picknick area with gas grills and numerous clubs & activities. ... The $636 a Mo. condo fees cover basic cable, internet, water, roof & exterior building maintenance, insurance, reserves, & common areas.
Pending
$225,000
3315 Lucerne Park Drive, Greenacres, FL 33467
2beds
1,133sqft
Condominium
Built in 1985
-- sqft lot
$-- Zestimate®
$199/sqft
$636/mo HOA
What's special
Automatic porch shadeExtended park-like viewsAll tile floorsAccordion hurricane shuttersUnique lighting fixturesUpdated expanded white kitchenHigh end bathroom vanities
- 62 days |
- 27 |
- 0 |
Zillow last checked:
Listing updated:
Listed by:
James F Iadarola 561-702-1106,
United Realty Group Inc.
Source: BeachesMLS,MLS#: B26043082 Originating MLS: BeachesMLS
Originating MLS: BeachesMLSFacts & features
Interior
Bedrooms & bathrooms
- Bedrooms: 2
- Bathrooms: 2
- Full bathrooms: 2
- Main level bathrooms: 2
- Main level bedrooms: 2
Primary bedroom
- Level: Main
- Area: 192
- Dimensions: 16 X 12
Bedroom 2
- Level: Main
- Area: 143
- Dimensions: 13 X 11
Dining room
- Description: Dining or Den
- Level: Main
- Area: 132
- Dimensions: 12 X 11
Kitchen
- Level: Main
- Area: 117
- Dimensions: 13 X 9
Laundry
- Level: Main
Living room
- Level: Main
- Area: 299
- Dimensions: 23 X 13
Heating
- Central, Electric
Cooling
- Central Air, Ceiling Fan(s), Electric
Appliances
- Included: Dryer, Dishwasher, Electric Range, Electric Water Heater, Ice Maker, Microwave, Refrigerator, Water Heater, Washer
- Laundry: Washer Hookup, Electric Dryer Hookup, Inside, Laundry Closet, In Hall, Main Level, Washer Dryer Install Allowed
Features
- Bedroom on Main Level, Breakfast Area, Dining Area, Dual Sinks, Entrance Foyer, Living/Dining Room, Custom Mirrors, Main Level Primary, Pantry, Separate Shower, Stacked Bedrooms, Walk-In Closet(s)
- Flooring: Ceramic Tile
- Windows: Drapes, Shutters
- Has fireplace: No
Interior area
- Total structure area: 1,133
- Total interior livable area: 1,133 sqft
Video & virtual tour
Property
Parking
- Total spaces: 1
- Parking features: Assigned, Asphalt, Guest, Open
- Uncovered spaces: 1
Accessibility
- Accessibility features: Accessibility Features, Visitable
Features
- Levels: One
- Stories: 1
- Entry location: Entry Level Living Area Y
- Patio & porch: Porch, Screened
- Exterior features: Outdoor Living Area, Porch
- Has view: Yes
- View description: Garden, Lake, Preserve, Water
- Has water view: Yes
- Water view: Lake,Water
- Waterfront features: Lake Front
Lot
- Features: Interior Lot, Many Trees
Details
- Parcel number: 18424422270099120
- Zoning: RM-2(c
- Special conditions: Standard,Listed As-Is
Construction
Type & style
- Home type: Condo
- Architectural style: Traditional
- Property subtype: Condominium
Materials
- Block, Frame, Stucco
- Roof: Composition,Shingle
Condition
- Resale
- New construction: No
- Year built: 1985
Utilities & green energy
- Sewer: Public Sewer
- Water: Public
- Utilities for property: Cable Available, Electricity Connected, Sewer Connected, Water Connected
Community & HOA
Community
- Features: Street Lights
- Pet deposit fee: $100
- Senior community: Yes
- Subdivision: PARK POINTE
HOA
- Has HOA: Yes
- Amenities included: Billiard Room, Clubhouse, Community Kitchen, Fitness Center, Picnic Area, Pickleball, Parking, Shuffleboard Court, Sauna, Tennis Court(s)
- Services included: Common Areas, Cable TV, Insurance, Internet, Legal/Accounting, Maintenance Grounds, Maintenance Structure, Pool(s), Recreation Facilities, Reserve Fund, Roof, Water
- HOA fee: $636 monthly
- HOA name: Park Pointe Condo
- HOA phone: 561-969-7175
Location
- Region: Greenacres
Financial & listing details
- Price per square foot: $199/sqft
- Tax assessed value: $153,644
- Annual tax amount: $2,262
- Date on market: 6/19/2026
- Cumulative days on market: 36 days
- Listing terms: Cash,Conventional
- Electric utility on property: Yes
- Road surface type: Paved
Estimated market value
Not available
Estimated sales range
Not available
Not available
Price history
| Date | Event | Price |
|---|---|---|
| 8/16/2026 | Pending sale | $225,000$199/sqft |
Source:  BeachesMLS #B26043082 Report a problem BeachesMLS #B26043082 Report a problem | ||
| 6/19/2026 | Listed for sale | $225,000+25%$199/sqft |
Source: BeachesMLS #B26043082 Report a problem | ||
| 6/17/2022 | Sold | $180,000+130.8%$159/sqft |
Source: Public Record Report a problem | ||
| 6/17/2002 | Sold | $78,000+41.8%$69/sqft |
Source: Public Record Report a problem | ||
| 11/21/1995 | Sold | $55,000$49/sqft |
Source: Public Record Report a problem | ||
Public tax history
| Year | Property taxes | Tax assessment |
|---|---|---|
| 2025 | $2,262 +4% | $153,644 +2.9% |
| 2024 | $2,176 +3.2% | $149,314 +3% |
| 2023 | $2,108 +195.2% | $144,965 +143.8% |
| 2022 | $714 +0.7% | $59,460 +3% |
| 2021 | $709 +0.7% | $57,728 +1.4% |
| 2020 | $704 +0.7% | $56,931 +2.3% |
| 2019 | $699 | $55,651 +1.9% |
| 2018 | $699 +9.1% | $54,613 +2.1% |
| 2017 | $640 +13.9% | $53,490 +2.1% |
| 2016 | $562 0% | $52,390 +0.7% |
| 2015 | $562 -1.8% | $52,026 +0.8% |
| 2014 | $573 +1.3% | $51,613 +1.5% |
| 2013 | $565 +0.2% | $50,850 +1.7% |
| 2012 | $564 -4.3% | $50,000 -3.8% |
| 2011 | $589 -14.1% | $52,000 -18.8% |
| 2010 | $685 -12.2% | $64,000 -16.9% |
| 2009 | $781 +9% | $77,003 +0.1% |
| 2008 | $717 -23.5% | $76,926 +3% |
| 2007 | $937 -5.8% | $74,685 +2.5% |
| 2006 | $995 | $72,863 +3% |
| 2005 | -- | $70,741 +3% |
| 2004 | $487 +465.6% | $68,681 +1.9% |
| 2003 | $86 -88.7% | $67,400 +21.9% |
| 2002 | $764 +1.3% | $55,270 +1.6% |
| 2001 | $754 -0.1% | $54,400 |
| 2000 | $755 +13% | $54,400 |
| 1999 | $668 | $54,400 |
Find assessor info on the county website
Monthly payment
Est. payment
Payment breakdown
Explore the cost of this home by adjusting the details. Changes won't be saved.Climate risks
Neighborhood: Park Pointe
Nearby schools
GreatSchools rating
- 3/10Liberty Park Elementary SchoolGrades: PK-5Distance: 0.4 mi
- 6/10Okeeheelee Middle SchoolGrades: 6-8Distance: 1.4 mi
- 5/10Dr. Joaquin Garcia High SchoolGrades: 9-12Distance: 2.8 mi
Schools provided by the listing agent
- Elementary: Liberty Park (Palm Beach)
- Middle: Okeeheelee
- High: Dr. Joaquin Garcia
Source: BeachesMLS. This data may not be complete. We recommend contacting the local school district to confirm school assignments for this home.
- $184,0003 bd2 ba1.2k sqft3313 Lucerne Park Dr, Greenacres, FL 33467Off Market
- $210,0003 bd2 ba1.5k sqft3314 Lucerne Park Dr, Greenacres, FL 33467Off Market
- $181,2002 bd2 ba1k sqft3319 Lucerne Park Dr, Greenacres, FL 33467Off Market
- $---- bd-- ba-- sqft3319 Lucerne Park Dr, Lake Worth, FL 33467Off Market
- $160,3002 bd2 ba1.1k sqft3322 Lucerne Park Dr, Greenacres, FL 33467Off Market
- $181,6002 bd2 ba1.1k sqft3321 Lucerne Park Dr, Greenacres, FL 33467Off Market
- $---- bd-- ba-- sqft3321 Lucerne Park Dr, Lake Worth, FL 33467Off Market
- $203,7002 bd2 ba1.3k sqft3331 Lucerne Park Dr, Greenacres, FL 33467Off Market
A local agent can set up tours, give advice and negotiate with sellers.
A local lender can help you make sure your offer is ready when you are.
Similar homes
- $215,0002 bd2 ba1k sqft9, Greenacres, FL 33467For Sale

 MLS ID #B26056212, Wendi Davis, RE/MAX Prestige Realty/LW. BeachesMLS
 - $215,0002 bd2 ba1.1k sqft15, Greenacres, FL 33467For Sale
 MLS ID #B26038754, Susan Jane Johnson, Illustrated Properties LLC (Co. BeachesMLS
 - $247,0003 bd2 ba1.4k sqftBldg 37, Greenacres, FL 33467For Sale
 MLS ID #B26030030, Linda Barnaby, United Realty Group, Inc. BeachesMLS
 - $207,5003 bd2 ba1.4k sqftNORFORK, Lake Worth, FL 33467For Sale
 MLS ID #R11168910, Linda Barnaby, United Realty Group, Inc. BeachesMLS
 - $175,0002 bd2 ba1.2k sqft3227 Perimeter Drive, Greenacres, FL 33467For SaleMLS ID #R11148498, Brian Clark C Boles, RE/MAX Services. BeachesMLS
- $210,0002 bd2 ba978 sqft4272, Lake Worth, FL 33467For SaleMLS ID #F10549088, Maria B Ferreira, United Realty Group Inc. BeachesMLS
- $199,9002 bd2 ba1.3k sqft7855 Willow Spring Drive #725, Lake Worth, FL 33467For SaleMLS ID #B26008182, Albert Stepniak, Coldwell Banker Realty. BeachesMLS
- $188,0002 bd2 ba978 sqft4272, Lake Worth, FL 33467For SaleMLS ID #B26022980, Diana Carmen Lopez, The Keyes Company. BeachesMLS
- $199,0002 bd2 ba924 sqft207 Pine Hov Circle #D2, Greenacres, FL 33463For SaleMLS ID #B26031570, Alyssa Russo, Coldwell Banker Realty /Delray Beach. BeachesMLS
- $174,9992 bd1 ba924 sqft235 PINE HOV Circle #A-2, Greenacres, FL 33463For SaleMLS ID #B26063967, Shelly Rodriguez, Lifestyle International Realty. BeachesMLS
- $174,9002 bd2 ba920 sqft5883 La Paseos Drive #D-2, Greenacres, FL 33463For SaleMLS ID #B26018434, Sherry Scalise PA, Charles Rutenberg Realty FTL. BeachesMLS
- $209,0002 bd2 ba910 sqft#2533, West Palm Beach, FL 33415For SaleMLS ID #B26025439, Rokhel Shimunov, ROARING LIONS REALTY, LLC. BeachesMLS
- $274,9003 bd2 ba1.2k sqft907 Harbour Pointe Way, Greenacres, FL 33413For SaleMLS ID #B26047478, Sandra Ballantyne, RE/MAX Prestige Realty/RPB. BeachesMLS
- $130,0002 bd2 ba920 sqft108, Greenacres, FL 33463For SaleMLS ID #B26059524, Robert Ferrer Jr., LAER Realty Partners Bowen/Wellington. BeachesMLS
- $225,0002 bd2 ba996 sqft19, Boynton Beach, FL 33426For SaleMLS ID #B26013537, Matthew Hornaday, EXP Realty LLC. BeachesMLS
- $218,0002 bd2 ba996 sqft14 Via De Casas Sur #104, Boynton Beach, FL 33426For SaleMLS ID #B26035954, Alexi Ketcherside, EXP Realty. BeachesMLS
- $235,0002 bd2 ba1k sqft59 Plymouth G, West Palm Beach, FL 33417For SaleMLS ID #B26028423, Susan Richmond, RE/MAX Direct. BeachesMLS
- $206,5002 bd2 ba1.1k sqft5450 Verona Drive #P, Boynton Beach, FL 33437For SaleMLS ID #B26050051, Ann Monaco Pearson, Real Broker, LLC. BeachesMLS
- $249,0002 bd2 ba1.2k sqft10187 Mangrove Drive #201, Boynton Beach, FL 33437For SaleMLS ID #B26041660, Jordan Musumano, Integrity Realty of Florida. BeachesMLS
- $139,9002 bd1 ba935 sqft337, Greenacres, FL 33463For SaleMLS ID #B26044534, Tina B Lovalvo, One Sotheby's International Re. BeachesMLS
