Don't miss this charmer! This beautifully maintained 3-bedroom, 2.5 bath home is located in a well established neighborhood. The completely remodeled kitchen features modern finishes, updated cabinetry and quartz countertops. Spacious areas, comfortable bedrooms, and a functional layout make this home ideal for everyday living. Conveniently located near schools, parks and shopping, this move-in ready home is one you won't want to miss!
Pending
$275,000
3315 Vernon Ave, Elkhart, IN 46514
3beds
2,141sqft
:
Get pre-qualified$1,789/mo
Single Family Residence
Built in 1968
0.25 Acres Lot
$277,300 Zestimate®
$--/sqft
$-- HOA
What's special
Modern finishesQuartz countertopsSpacious areasComfortable bedroomsCompletely remodeled kitchenUpdated cabinetryFunctional layout
- 43 days |
- 166 |
- 2 |
Likely to sell faster than
Zillow last checked:
Listing updated:
Listed by:
Tracy DeShone Cell:574-361-4560,
RE/MAX Results
Source: IRMLS,MLS#: 202623432
Facts & features
Interior
Bedrooms & bathrooms
- Bedrooms: 3
- Bathrooms: 3
- Full bathrooms: 2
- 1/2 bathrooms: 1
- Main level bedrooms: 3
Bedroom 1
- Level: Main
Bedroom 2
- Level: Main
Dining room
- Area: 108
- Dimensions: 12 x 9
Family room
- Level: Lower
- Area: 528
- Dimensions: 33 x 16
Kitchen
- Level: Main
- Area: 70
- Dimensions: 10 x 7
Living room
- Level: Main
- Area: 252
- Dimensions: 12 x 21
Heating
- Natural Gas, Forced Air
Cooling
- Central Air
Appliances
- Included: Dishwasher, Microwave, Refrigerator, Dryer-Electric, Electric Range, Gas Water Heater
Features
- Stone Counters
- Basement: Full,Partially Finished
- Has fireplace: No
Interior area
- Total structure area: 2,622
- Total interior livable area: 2,141 sqft
- Finished area above ground: 1,311
- Finished area below ground: 830
Video & virtual tour
Property
Parking
- Total spaces: 2
- Parking features: Attached, Garage Door Opener
- Attached garage spaces: 2
Features
- Levels: One
- Stories: 1
- Patio & porch: Patio
- Exterior features: Play/Swing Set
- Fencing: Privacy
Lot
- Size: 0.25 Acres
- Dimensions: 73 X 150
- Features: Level
Details
- Additional structures: Shed
- Parcel number: 200234477003.000027
- Other equipment: Sump Pump
Construction
Type & style
- Home type: SingleFamily
- Architectural style: Traditional
- Property subtype: Single Family Residence
Materials
- Brick
- Roof: Shingle
Condition
- New construction: No
- Year built: 1968
Utilities & green energy
- Sewer: City
- Water: Well
Community & HOA
Community
- Subdivision: Broadmoor
Location
- Region: Elkhart
Financial & listing details
- Tax assessed value: $188,800
- Annual tax amount: $1,732
- Date on market: 6/15/2026
Estimated market value
$277,300
$263,000 - $291,000
$2,086/mo
Price history
| Date | Event | Price |
|---|---|---|
| 6/17/2026 | Pending sale | $275,000 |
Source:  IRMLS #202623432 Report a problem IRMLS #202623432 Report a problem | ||
| 6/15/2026 | Listed for sale | $275,000 |
Source: IRMLS #202623432 Report a problem | ||
Public tax history
| Year | Property taxes | Tax assessment |
|---|---|---|
| 2025 | $1,845 +14.1% | $188,800 +3.4% |
| 2024 | $1,617 +10.8% | $182,600 +15.4% |
| 2023 | $1,460 +5.9% | $158,300 +10.9% |
| 2022 | $1,379 -0.2% | $142,700 +5.7% |
| 2021 | $1,382 +4.2% | $135,000 +5% |
| 2020 | $1,326 +8.5% | $128,600 +3.8% |
| 2019 | $1,222 +7.2% | $123,900 +8.8% |
| 2018 | $1,140 +9.6% | $113,900 +8.6% |
| 2017 | $1,040 | $104,900 +3.3% |
| 2016 | $1,040 -6.8% | $101,500 -4.9% |
| 2014 | $1,116 +14.7% | $106,700 +9.7% |
| 2013 | $973 -1.6% | $97,300 -1.6% |
| 2012 | $989 -1.5% | $98,900 -1.5% |
| 2011 | $1,004 -5.1% | $100,400 -5.1% |
| 2010 | $1,058 -3% | $105,800 -3% |
| 2009 | $1,091 -27.3% | $109,100 -3.3% |
| 2007 | $1,501 +43.2% | $112,800 +23.3% |
| 2006 | $1,048 -2.2% | $91,500 |
| 2005 | $1,072 -4.8% | $91,500 |
| 2004 | $1,126 +15.8% | $91,500 |
| 2003 | $972 -29.3% | $91,500 +53.8% |
| 2002 | $1,375 +2.6% | $59,500 +199.9% |
| 2001 | $1,340 | $19,840 |
Find assessor info on the county website
Monthly payment
Est. payment
Payment breakdown
Explore the cost of this home by adjusting the details. Changes won't be saved.Climate risks
Neighborhood: Rivercreek
Nearby schools
GreatSchools rating
- 6/10Pinewood Elementary SchoolGrades: K-6Distance: 0.3 mi
- 2/10North Side Middle SchoolGrades: 7-8Distance: 2.4 mi
- 2/10Elkhart High SchoolGrades: 9-12Distance: 4.4 mi
Schools provided by the listing agent
- Elementary: Pinewood
- Middle: North Side
- High: Elkhart
- District: Elkhart Community Schools
Source: IRMLS. This data may not be complete. We recommend contacting the local school district to confirm school assignments for this home.
- $326,2004 bd2 ba2.3k sqft3325 Vernon Ave, Elkhart, IN 46514Off Market
- $267,200-- bd-- ba-- sqft3325 Vernon Ave, Elkhart, IN 46514Off Market
- $286,8004 bd2 ba1.7k sqft3301 Vernon Ave, Elkhart, IN 46514Off Market
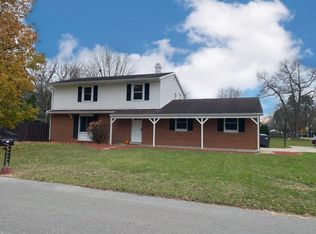
- $224,8002 bd2 ba2k sqft1120 Marguerite Ave, Elkhart, IN 46514Off Market
- $260,2004 bd2 ba1.5k sqft3318 Vernon Ave, Elkhart, IN 46514Off Market
- $343,0003 bd3 ba3.9k sqft3312 Greenleaf Blvd, Elkhart, IN 46514Sold
- $3,200-- bd-- ba-- sqft3339 Vernon Ave, Elkhart, IN 46514Off Market
- $201,400-- bd-- ba-- sqft3339 Vernon Ave, Elkhart, IN 46514Off Market
A local agent can set up tours, give advice and negotiate with sellers.
Similar homes
- $335,0003 bd2 ba2.2k sqft1532 Ash Dr W, Elkhart, IN 46514For Sale
 MLS ID #202630450, Wilma McDougle, McKinnies Realty, LLC Elkhart. IRMLS
 - $300,0003 bd2 ba2.2k sqft55818 Merle Ave, Elkhart, IN 46514For Sale
 MLS ID #202628734, Jennifer N Reyes, Weichert Rltrs-J.Dunfee&Assoc.. IRMLS
 - $285,0003 bd3 ba2.5k sqft23452 Us Highway 20, Elkhart, IN 46516For Sale
 MLS ID #202611519, Jessica Enfield, SUNRISE Realty. IRMLS
 - $320,0003 bd2 ba1.3k sqft23171 Oakleaf Dr N, Elkhart, IN 46514For Sale
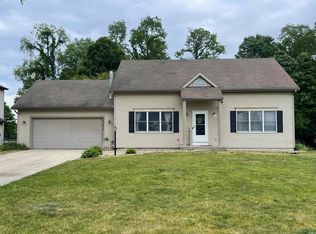 MLS ID #202621974, Alesha Grove, McKinnies Realty, LLC Elkhart. IRMLS
 - $299,0004 bd3 ba2.3k sqft23593 County Road 16, Elkhart, IN 46516For SaleMLS ID #202621701, Ashley Lambright, Berkshire Hathaway HomeServices Elkhart. IRMLS
- $329,9004 bd2 ba2.2k sqft28812 Oakwood Pl, Elkhart, IN 46514For SaleMLS ID #202629092, Deanna L Wilcox-Moen, Realty Experts LLC. IRMLS
- $249,0003 bd1 ba2k sqft22020 Hanover Dr, Bristol, IN 46507For SaleMLS ID #202625294, Tina Miller, RE/MAX Results. IRMLS
- $289,9004 bd2 ba1.8k sqft57072 County Road 13, Elkhart, IN 46516For SaleMLS ID #202608858, Jennifer Kerrn, Keller Williams Realty Group. IRMLS
- $374,9004 bd3 ba2.9k sqft3009 E Lake Dr S, Elkhart, IN 46514For SaleMLS ID #202543996, Heidi Gaskill, Berkshire Hathaway HomeServices Elkhart. IRMLS
- $269,5003 bd2 ba1.9k sqft3121 Peddlers Village Rd, Goshen, IN 46526For SaleMLS ID #202629567, Leo Reyes, Berkshire Hathaway HomeServices Goshen. IRMLS
- $346,9004 bd4 ba2.4k sqft30046 Westlake Dr, Elkhart, IN 46514For SaleMLS ID #202626191, Brianna L Vance, Realty Group Resources. IRMLS
- $319,0004 bd3 ba2.2k sqft58418 Hilly Ln, Elkhart, IN 46517For SaleMLS ID #202620854, Chad Stamm, Coldwell Banker Real Estate Group. IRMLS
- $359,0004 bd2 ba2.1k sqft29895 Dallas Dr, Elkhart, IN 46514For SaleMLS ID #202629570, Dennis Bamber, Cressy & Everett- Elkhart. IRMLS
- $240,0003 bd2 ba1.4k sqft56556 Greenlawn Ave, Osceola, IN 46561For SaleMLS ID #202629729, Shelly Mobus, McKinnies Realty, LLC Elkhart. IRMLS
- $334,0003 bd2 ba1.7k sqft56040 River Hts, Elkhart, IN 46516For SaleMLS ID #202623824, Wilma McDougle, McKinnies Realty, LLC Elkhart. IRMLS
- $359,5003 bd3 ba1.7k sqft54098 Starner Ave, Elkhart, IN 46514For SaleMLS ID #202624923, Dawn M Brown, Century 21 Circle. IRMLS
- $310,0003 bd2 ba1.8k sqft30508 County Road 22, Elkhart, IN 46517For SaleMLS ID #202620398, Deborah Crowder, At Home Realty Group. IRMLS
- $369,9004 bd3 ba2.5k sqft53097 Old Farm Rd, Elkhart, IN 46514For SaleMLS ID #202624523, David Rogers, Cressy & Everett- Elkhart. IRMLS
- $315,0003 bd2 ba1.4k sqft53560 Baltimore Oriole Dr, Bristol, IN 46507For SaleMLS ID #202628063, Tonia L Miller, Price Investments. IRMLS
- $295,0003 bd3 ba2.2k sqft20865 River Blvd, Goshen, IN 46528For SaleMLS ID #202619154, Kathy J Lampert, eXp Realty, LLC. IRMLS
