Opportunity and location come together in the heart of Bryan Place, one of Dallas’ most charming and walkable neighborhoods just minutes from downtown. Situated directly across from the neighborhood pool club, this home offers an exceptional setting and a flexible floor plan ready for your personal updates and vision. Inside, the layout features two downstairs living areas, offering plenty of room for entertaining, relaxing, or creating a home office or media space. The formal living area can easily be transformed into a private living suite, office space, or even a third bedroom depending on your needs. The main living room features vaulted ceilings and a fireplace, creating an inviting focal point with great natural volume. The kitchen is plumbed for gas and offers an excellent opportunity to reimagine the space into a modern open-concept design. Upstairs, the spacious primary retreat features its own fireplace and an impressive closet, creating the potential for a truly comfortable and private suite. An oversized garage provides valuable additional storage and workspace rarely found in the neighborhood. Bryan Place is known for its strong sense of community and unbeatable location. Just around the corner is Exall Park, offering walking trails, recreation center, playground, and green space. Residents also enjoy easy access to Klyde Warren Park, the Arts District, Deep Ellum, Baylor Medical District, and downtown dining and entertainment. Bring your remodeling ideas and transform this home into something special in one of Dallas’ most unique urban neighborhoods.
Pending
$599,900
3316 San Jacinto St, Dallas, TX 75204
3beds
2,460sqft
Single Family Residence
Built in 1981
3,963 Square Feet Lot
$603,200 Zestimate®
$244/sqft
$6/mo HOA
What's special
Impressive closetSpacious primary retreat
- 192 days
- 30
- 2
Zillow last checked:
Listing updated:
Listed by:
Cotton Mendenhall 0509428 214-210-1500,
Ebby Halliday, REALTORS 214-210-1500,
Chris Hickman 0498510 469-569-1106,
Ebby Halliday, REALTORS
Source: NTREIS,MLS#: 21204645
Facts & features
Interior
Bedrooms & bathrooms
- Bedrooms: 3
- Bathrooms: 3
- Full bathrooms: 3
Primary bedroom
- Level: Second
- Dimensions: 17 x 19
Bedroom
- Level: First
- Dimensions: 11 x 11
Bedroom
- Level: Second
- Dimensions: 11 x 14
Primary bathroom
- Level: Second
- Dimensions: 11 x 10
Breakfast room nook
- Level: First
- Dimensions: 9 x 10
Dining room
- Level: First
- Dimensions: 11 x 13
Kitchen
- Level: First
- Dimensions: 11 x 13
Laundry
- Level: First
- Dimensions: 5 x 5
Living room
- Level: First
- Dimensions: 21 x 22
Loft
- Level: Second
- Dimensions: 12 x 11
Heating
- Central, Electric
Cooling
- Central Air, Ceiling Fan(s), Electric
Appliances
- Included: Dishwasher, Electric Cooktop, Electric Oven, Disposal, Microwave
Features
- Loft, Cable TV
- Flooring: Carpet, Ceramic Tile, Wood
- Has basement: No
- Has fireplace: No
Interior area
- Total interior livable area: 2,460 sqft
Property
Parking
- Total spaces: 2
- Parking features: Garage Faces Front
- Attached garage spaces: 2
Features
- Levels: Two
- Stories: 2
- Patio & porch: Balcony, Covered
- Exterior features: Balcony, Rain Gutters
- Pool features: None
- Fencing: Wood
Lot
- Size: 3,963 Square Feet
- Features: Sprinkler System, Few Trees
Details
- Parcel number: 00000107682000000
Construction
Type & style
- Home type: SingleFamily
- Architectural style: Traditional,Detached
- Property subtype: Single Family Residence
Materials
- Brick
- Foundation: Slab
- Roof: Composition
Condition
- Year built: 1981
Utilities & green energy
- Sewer: Public Sewer
- Water: Public
- Utilities for property: Sewer Available, Water Available, Cable Available
Community & HOA
Community
- Features: Curbs, Sidewalks
- Subdivision: Bryan Place 02
HOA
- Has HOA: Yes
- HOA fee: $75 annually
- HOA name: See Agent
- HOA phone: 000-000-0000
Location
- Region: Dallas
Financial & listing details
- Price per square foot: $244/sqft
- Tax assessed value: $705,950
- Annual tax amount: $15,778
- Date on market: 4/7/2026
Estimated market value
$603,200
$573,000 - $633,000
$3,807/mo
Price history
| Date | Event | Price |
|---|---|---|
| 4/7/2026 | Pending sale | $599,900$244/sqft |
Source: NTREIS #21204645 Report a problem | ||
| 4/7/2026 | Listed for sale | $599,900$244/sqft |
Source: NTREIS #21204645 Report a problem | ||
| 12/13/2025 | Listing removed | $599,900$244/sqft |
Source:  Ebby Halliday Realtors #21051241 Report a problem Ebby Halliday Realtors #21051241 Report a problem | ||
| 9/5/2025 | Listed for sale | $599,900$244/sqft |
Source: NTREIS #21051241 Report a problem | ||
| 7/15/2025 | Listing removed | $599,900$244/sqft |
Source: Ebby Halliday Realtors #20911920 Report a problem | ||
| 6/2/2025 | Price change | $599,900-4%$244/sqft |
Source: NTREIS #20911920 Report a problem | ||
| 4/23/2025 | Listed for sale | $625,000$254/sqft |
Source: NTREIS #20911920 Report a problem | ||
Public tax history
| Year | Property taxes | Tax assessment |
|---|---|---|
| 2025 | $4,128 +8.7% | $705,950 |
| 2024 | $3,798 +6.1% | $705,950 +7% |
| 2023 | $3,578 -26.2% | $660,000 +28.6% |
| 2022 | $4,847 +4.1% | $513,280 +11.9% |
| 2021 | $4,658 -43.3% | $458,610 +0.3% |
| 2020 | $8,218 +8.2% | $457,350 +9.8% |
| 2019 | $7,594 +3.9% | $416,360 -2.1% |
| 2018 | $7,306 +11.7% | $425,220 +21.7% |
| 2017 | $6,538 +5.5% | $349,460 |
| 2016 | $6,196 +6.2% | $349,460 +19.6% |
| 2015 | $5,835 | $292,260 |
| 2014 | $5,835 | $292,260 |
| 2013 | -- | -- |
| 2012 | -- | -- |
| 2011 | -- | -- |
| 2010 | -- | -- |
| 2009 | -- | -- |
| 2008 | -- | -- |
| 2007 | -- | -- |
| 2005 | -- | -- |
| 2004 | -- | -- |
| 2003 | -- | -- |
| 2002 | -- | -- |
| 2001 | -- | -- |
Find assessor info on the county website
Monthly payment
Est. payment
Payment breakdown
Explore the cost of this home by adjusting the details. Changes won't be saved.Climate risks
Neighborhood: Bryan Place
Nearby schools
Schools provided by the listing agent
- Elementary: Chavez
- Middle: Spence
- High: North Dallas
- District: Dallas ISD
Source: NTREIS. This data may not be complete. We recommend contacting the local school district to confirm school assignments for this home.
Similar homes
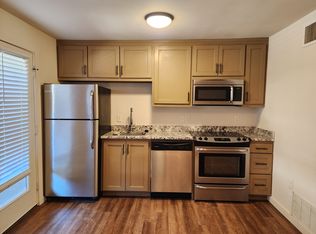
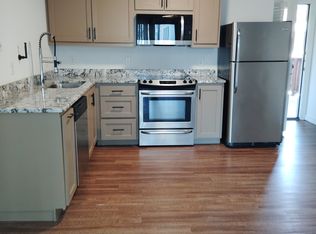
- $420,0002 bd2 ba1.3k sqft1417 McCoy St, Dallas, TX 75204For Sale
 MLS ID #21235895, Cotton Mendenhall. NTREIS
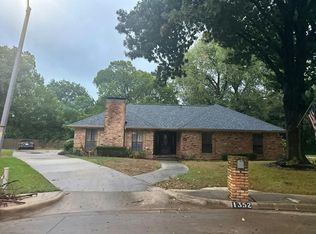
 - $--3 bd2 ba1.9k sqft1352 Meriweather Pl, Desoto, TX 75115Auction
 Auction.com 2
 - $399,9994 bd2 ba2.2k sqft2248 Dorrington Dr, Dallas, TX 75228For Sale
 MLS ID #21414098, Austyn Richardson. NTREIS
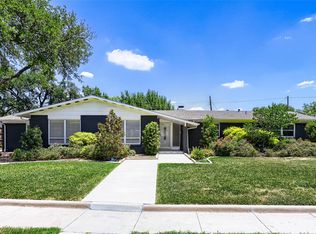
 - $625,0003 bd3 ba2.7k sqft11608 Sonnet Dr, Dallas, TX 75229For Sale
 MLS ID #21180981, Jacob Bremer. NTREIS
