Showings start November 5th. At 3,078 square feet on one level, this four-bedroom, three-bath home in Shadows at White Oak keeps both formal rooms. Iron and glass double doors open to hardwood floors, triple crown molding, and columns. The formal living room has a fireplace that can be gas log or wood burning, framed by built-in cabinets and shelving, and the formal dining room has a chandelier. A butler’s pantry with glass-front cabinets and granite connects the dining room to the kitchen. The 2022 kitchen update features white cabinetry, granite, a tile backsplash, an island with pendant lights, a gas cooktop, double wall ovens, and a walk-in pantry. It opens to a second living room and breakfast area under a beamed ceiling, with a wall of windows over the pool. The primary suite sits at the back of the house under a vaulted, beamed ceiling. Its bath has a frameless glass shower with a multi-function head and handheld, a soaking tub, a double vanity, and a private water closet. A second bath also has a frameless glass shower, and every bath has granite vanities. The sunroom is lined with Pella sliding doors, has a tile floor, beadboard ceiling, ceiling fans, and is heated and cooled by its own mini split. Outside: a covered stamped concrete patio with fans, a brick outdoor kitchen with a gas grill, vent hood, and sink, and a freeform gunite pool with a gas-heated raised rock spa and waterfall, all behind a wood privacy fence. An in-ground sprinkler system covers the yard and the flower beds. Updates: roof and gutters 2019, lifetime limited warranty. Windows 2015, lifetime warranty. Both coils for the AC were replaced in 2026. Iron doors 2024. Garage door 2025. A Generac 22KW generator runs the whole house. Flood Zone X, so no flood insurance is required. The home did not flood in 2016, and the seller’s flood policy is transferable. Less than five miles to Ochsner and Interstate 12, about 15 minutes to downtown and LSU.
Pending
$525,000
3317 White Shadows Dr, Baton Rouge, LA 70816
4beds
3,078sqft
Single Family Residence
Built in 1998
0.3 Acres Lot
$-- Zestimate®
$171/sqft
$33/mo HOA
What's special
- 35 days
- 444
- 35
Likely to sell faster than
Zillow last checked:
Listing updated:
Listed by:
Logan Cox,
Madewood Realty 225-614-9600
Source: ROAM MLS,MLS#: 2026018848
Facts & features
Interior
Bedrooms & bathrooms
- Bedrooms: 4
- Bathrooms: 4
- Full bathrooms: 3
- 1/2 bathrooms: 1
Primary bedroom
- Level: First
- Area: 226.67 Square Feet
- Dimensions: 16x14'2
Bedroom
- Level: First
- Area: 158.89 Square Feet
- Dimensions: 14'8x10'10
Bedroom
- Level: First
- Area: 174.56 Square Feet
- Dimensions: 11'1x15'9
Bedroom
- Level: First
- Area: 221.88 Square Feet
- Dimensions: 11'10x18'9
Primary bathroom
- Level: First
- Area: 145.17 Square Feet
- Dimensions: 15'5x9'5
Dining room
- Level: First
- Area: 150.81 Square Feet
- Dimensions: 10'7x14'3
Family room
- Level: First
- Area: 321.44 Square Feet
- Dimensions: 21'11x14'8
Kitchen
- Level: First
- Area: 195.28 Square Feet
- Dimensions: 15'10x12'4
Living room
- Level: First
- Area: 401.56 Square Feet
- Dimensions: 18'9x21'5
Sunroom
- Level: First
- Area: 243.33 Square Feet
- Dimensions: 30'5x8
Heating
- Central, Natural Gas, Multiple Units
Cooling
- Central Air, Ceiling Fan(s), Ductless (Mini-Split), Multi Units
Appliances
- Included: Dryer, Double Oven, Dishwasher, Gas Cooktop, Microwave, Washer
- Laundry: Washer Hookup, Inside
Features
- Double Vanity, Pantry, Primary Downstairs, High Ceilings, Separate Shower, Varied Ceiling Heights, Cathedral Ceiling(s), Beamed Ceilings, Crown Molding, Built-in Features, Bookcases, Water Closet, En Suite
- Flooring: Carpet, Ceramic Tile, Wood
- Windows: Window Treatments
- Fireplace features: Wood Burning, Gas Log
Interior area
- Total structure area: 3,078
- Total interior livable area: 3,078 sqft
Video & virtual tour
Property
Parking
- Total spaces: 2
- Parking features: Attached Garage, Concrete, Driveway, Garage Door Opener
- Has garage: Yes
- Has uncovered spaces: Yes
Features
- Levels: One
- Stories: 1
- Exterior features: Lighting, Outdoor Grill, Outdoor Kitchen, Rain Gutters
- Has private pool: Yes
- Pool features: In Ground, Gunite
- Fencing: Privacy
Lot
- Size: 0.3 Acres
- Dimensions: 85' x 152' x 85' x 151'
- Features: Landscaped
Details
- Parcel number: 797073
- Zoning: Res Single Family Zone
- Other equipment: Generator
Construction
Type & style
- Home type: SingleFamily
- Architectural style: Traditional
- Property subtype: Single Family Residence
Materials
- Brick, Stucco
- Foundation: Slab
- Roof: Shingle
Condition
- Year built: 1998
Utilities & green energy
- Sewer: Public Sewer
- Water: Public
- Utilities for property: Cable Available
Community & HOA
Community
- Features: Curbs, Sidewalks
- Security: Smoke Detector(s), Security System
- Subdivision: The Shadows at White Oak
HOA
- Has HOA: Yes
- HOA fee: $400 annually
Location
- Region: Baton Rouge
Financial & listing details
- Price per square foot: $171/sqft
- Tax assessed value: $405,450
- Annual tax amount: $4,098
- Date on market: 11/5/2026
- Listing terms: Cash,Conventional,FHA,VA Loan
Estimated market value
Not available
Estimated sales range
Not available
Not available
Price history
| Date | Event | Price |
|---|---|---|
| 11/6/2026 | Pending sale | $525,000$171/sqft |
Source:  ROAM MLS #2026018848 Report a problem | ||
| 11/5/2026 | Listed for sale | $525,000$171/sqft |
Source: ROAM MLS #2026018848 Report a problem | ||
| 10/1/1998 | Sold | -- |
Source: ROAM MLS #200074814 Report a problem | ||
Public tax history
| Year | Property taxes | Tax assessment |
|---|---|---|
| 2025 | $4,098 -0.4% | $40,545 |
| 2024 | $4,116 +18.1% | $40,545 +15.4% |
| 2023 | $3,484 -0.2% | $35,140 |
| 2022 | $3,492 +1.8% | $35,140 |
| 2021 | $3,431 -1.2% | $35,140 |
| 2020 | $3,472 -9.7% | $35,140 +13% |
| 2019 | $3,843 +1.2% | $31,100 |
| 2018 | $3,796 +31.4% | $31,100 |
| 2017 | $2,888 | $31,100 |
| 2016 | $2,888 +2.5% | $31,100 +4.5% |
| 2015 | $2,818 +6.4% | $29,750 |
| 2014 | $2,649 | $29,750 |
| 2013 | $2,649 -25% | $29,750 |
| 2012 | $3,531 +14.1% | $29,750 +15.3% |
| 2011 | $3,093 0% | $25,800 |
| 2010 | $3,093 +42.5% | $25,800 |
| 2009 | $2,171 -0.5% | $25,800 |
| 2008 | $2,183 +23.4% | $25,800 +16% |
| 2007 | $1,769 -1.3% | $22,250 |
| 2006 | $1,792 -1.5% | $22,250 |
| 2005 | $1,820 +25.4% | $22,250 +0.9% |
| 2004 | $1,451 -13.9% | $22,050 -1.1% |
| 2003 | $1,685 0% | $22,300 |
| 2002 | $1,686 | $22,300 |
| 2001 | $1,686 +2.7% | $22,300 |
| 2000 | $1,641 | $22,300 |
Find assessor info on the county website
Monthly payment
Est. payment
Payment breakdown
Explore the cost of this home by adjusting the details. Changes won't be saved.Climate risks
Neighborhood: O'Neal
- $354,200-- bd-- ba2k sqft3327 White Shadows Dr, Baton Rouge, LA 70816Off Market
- $475,300-- bd-- ba2.7k sqft3265 White Shadows Dr, Baton Rouge, LA 70816Off Market
- $--4 bd3 ba2.3k sqft3254 White Lane Dr, Baton Rouge, LA 70816Sold
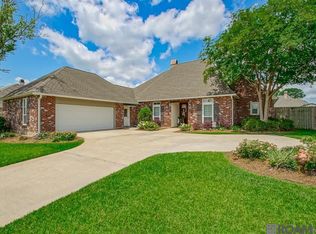
- $415,3004 bd3 ba2.3k sqft3306 White Lane Dr, Baton Rouge, LA 70816Off Market
Similar homes
- $545,0004 bd4 ba4.3k sqft19617 River Breeze Dr, Baton Rouge, LA 70816For Sale

 MLS ID #2026013376, Happi Hoffer, RE/MAX Professional. ROAM MLS
- $540,0004 bd3 ba2.9k sqft9253 Homestead Dr, Baton Rouge, LA 70817For Sale
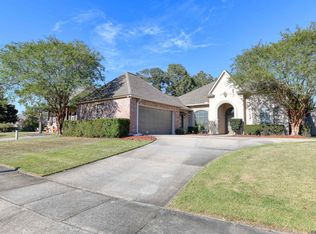 MLS ID #2026018885, Jordan Trosclair, United Properties of Louisiana. ROAM MLS
- $496,3004 bd3 ba2.7k sqft15223 Summer Park Ln, Baton Rouge, LA 70817For Sale
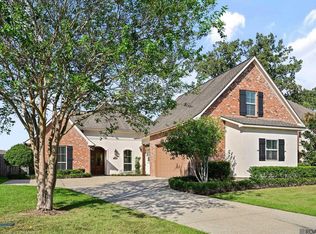 MLS ID #2026018912, Windy Dugas, Burns & Co., Inc.. ROAM MLS
- $589,9004 bd4 ba3.4k sqft6905 Dianthus Dr, Baton Rouge, LA 70817For Sale
 MLS ID #2026016654, Philip DiBenedetto, Supreme. ROAM MLS
- $749,9005 bd5 ba3.8k sqft16924 Sunset Point Ct, Baton Rouge, LA 70816For SaleMLS ID #2026011826, David Landry, David Landry Real Estate, LLC. ROAM MLS
- $725,0005 bd5 ba3.8k sqft12610 Humphreys Dr, Baton Rouge, LA 70816For SaleMLS ID #2026017893, Jill Lemoine, RE/MAX Professional. ROAM MLS
- $500,0004 bd3 ba2.3k sqft38154 W Lakeview Dr, Prairieville, LA 70769For SaleMLS ID #200QWG, Tracy Mathis, The Southern Homes Real Estate Team. ROAM MLS
- $499,0004 bd3 ba2.5k sqft38093 Misty Grove Ct, Prairieville, LA 70769For SaleMLS ID #2026019085, Laura Buck Smith, The Market Real Estate Co. ROAM MLS
- $420,0004 bd3 ba2.3k sqft18313 Cedar Line Dr, Baton Rouge, LA 70817For SaleMLS ID #2026010446, Nancy Kemske, Premier Partners Realty. ROAM MLS
- $367,0004 bd3 ba2.2k sqft18129 Glen Park Dr, Baton Rouge, LA 70817For SaleMLS ID #2026018218, Laura Buck Smith, The Market Real Estate Co. ROAM MLS
- $375,0004 bd4 ba2.6k sqft17505 Lake Willow Ave, Baton Rouge, LA 70817For SaleMLS ID #200INY, Cheri Smith-Harrison, Regency Real Estate LLC. ROAM MLS
- $525,0004 bd4 ba3.1k sqft36445 Dialtha Dr, Denham Springs, LA 70706For SaleMLS ID #2026012125, Brandon Richoux, Smart Move Real Estate. ROAM MLS
- $669,0004 bd3 ba2.9k sqft17827 W Colony Way, Baton Rouge, LA 70810For SaleMLS ID #200MMM, Ruthie Golden, PINO & Associates. ROAM MLS
- $674,9004 bd3 ba2.7k sqft19535 Garden Lake Ct, Baton Rouge, LA 70809For SaleMLS ID #200OBE, Leighton Thorning, RE/MAX Professional. ROAM MLS
- $735,0004 bd4 ba3.3k sqft7046 Dianthus Dr, Baton Rouge, LA 70817For SaleMLS ID #2026012702, Danielle Musso, The Musso Group. ROAM MLS
- $654,7004 bd3 ba2.5k sqft1962 Sugar Cane Ln, Baton Rouge, LA 70810For SaleMLS ID #000AZD, Timothy DeAngelo, Compass - Perkins. ROAM MLS
- $399,0004 bd4 ba2.8k sqft20318 Grand Crus Ave, Baton Rouge, LA 70817For SaleMLS ID #2026009671, Jonah Mumphrey, Pivot Realty. ROAM MLS
- $770,0003 bd3 ba4.3k sqft12611 Old Hammond Hwy, Baton Rouge, LA 70816For SaleMLS ID #2026014415, Andrew Chidlow, CENTURY 21 Bessette Flavin. ROAM MLS
- $649,9005 bd3 ba3.8k sqft8970 Carriagewood Estates Dr, Baton Rouge, LA 70817For SaleMLS ID #2026017897, Ryan Spencer, Coldwell Banker ONE. ROAM MLS
- $410,0003 bd2 ba2.1k sqft1123 Cornerstone Dr, Baton Rouge, LA 70810For SaleMLS ID #000BDQ, Cody J Currier, 1 Percent Lists. ROAM MLS
