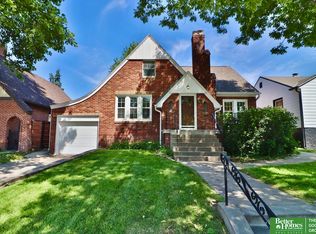
ATTN: Investors or Handy man and /or Home remodelers!!! Historic Field Club!! This 2.5 Story home shows the best of Old World Charm! Has been preserved over the years, Permanent Siding and roof are just 3 years old. large one car garage, huge flat fenced lawn with big garden area, Beautiful wood work, Beveled glass through out, large unfinished basement that walks up to large back lawn. This home needs TLC but mostly cosmetics. Plumbing work just done. Kitchen features tile floor and white cabinets with its own Butlers pantry that flows into a large unique dining room. This is a rare find and with a little elbow grease will be worth more in this very sought after historical neighborhood.
Pending
$375,000
3317 Woolworth Ave, Omaha, NE 68105
5beds
2,340sqft
Single Family Residence
Built in 1910
8,276 Square Feet Lot
$360,400 Zestimate®
$160/sqft
$-- HOA
What's special
Large one car garageLarge unique dining roomBeveled glass throughoutBeautiful wood workButlers pantry
- 120 days
- 111
- 0
Zillow last checked:
Listing updated:
Listed by:
John Headlee 402-590-7051,
Nebraska Realty
Source: GPRMLS,MLS#: 22617588
Facts & features
Interior
Bedrooms & bathrooms
- Bedrooms: 5
- Bathrooms: 2
- Full bathrooms: 1
- 1/2 bathrooms: 1
- Main level bathrooms: 1
Primary bedroom
- Level: Second
Bedroom 2
- Level: Second
Bedroom 3
- Level: Second
Bedroom 4
- Level: Second
Bedroom 5
- Level: Third
Basement
- Area: 960
Heating
- Electric, Propane, Baseboard
Cooling
- Window Unit(s)
Appliances
- Included: Range, Refrigerator, Dishwasher
Features
- High Ceilings, Two Story Entry, Ceiling Fan(s)
- Flooring: Carpet
- Basement: Walk-Up Access,Full,Unfinished
- Number of fireplaces: 1
- Fireplace features: Wood Burning
Interior area
- Total structure area: 2,340
- Total interior livable area: 2,340 sqft
- Finished area above ground: 2,340
- Finished area below ground: 0
Property
Parking
- Total spaces: 1
- Parking features: Garage
- Garage spaces: 1
Features
- Levels: 2.5 Story
- Patio & porch: Porch, Patio, Enclosed Porch
- Exterior features: Lighting
- Fencing: Chain Link
Lot
- Size: 8,276 Square Feet
- Dimensions: 59 x 141
- Features: Up to 1/4 Acre., City Lot, Subdivided, Public Sidewalk, Alley
Details
- Parcel number: 1220910000
Construction
Type & style
- Home type: SingleFamily
- Architectural style: Traditional
- Property subtype: Single Family Residence
Materials
- Vinyl Siding, Brick/Other
- Foundation: Brick/Mortar
- Roof: Composition
Condition
- Not New and NOT a Model
- New construction: No
- Year built: 1910
Utilities & green energy
- Sewer: Public Sewer
- Water: Public
- Utilities for property: Cable Available, Electricity Available, Water Available, Sewer Available
Community & HOA
Community
- Subdivision: Griffin & Smiths 1st Sub
HOA
- Has HOA: No
Location
- Region: Omaha
Financial & listing details
- Price per square foot: $160/sqft
- Tax assessed value: $225,300
- Annual tax amount: $3,767
- Date on market: 6/22/2026
- Listing terms: Conventional,Cash
- Ownership: Fee Simple
- Electric utility on property: Yes
Estimated market value
$360,400
$342,000 - $378,000
$2,447/mo
Price history
| Date | Event | Price |
|---|---|---|
| 7/28/2026 | Pending sale | $375,000$160/sqft |
Source:  GPRMLS #22617588 Report a problem GPRMLS #22617588 Report a problem | ||
| 6/30/2026 | Price change | $375,000-3.8%$160/sqft |
Source: GPRMLS #22617588 Report a problem | ||
| 6/22/2026 | Listed for sale | $390,000$167/sqft |
Source: GPRMLS #22617588 Report a problem | ||
Public tax history
| Year | Property taxes | Tax assessment |
|---|---|---|
| 2025 | $3,767 +16.6% | $225,300 +12.8% |
| 2024 | $3,231 -23.4% | $199,800 |
| 2023 | $4,215 +2.2% | $199,800 +3.4% |
| 2022 | $4,124 +2.3% | $193,200 +1.4% |
| 2021 | $4,032 -1.1% | $190,500 |
| 2020 | $4,078 +2.5% | $190,500 +2.8% |
| 2019 | $3,979 -0.1% | $185,300 |
| 2018 | $3,984 +35.3% | $185,300 +23.7% |
| 2017 | $2,944 | $149,800 +9.2% |
| 2016 | $2,944 +1.4% | $137,200 |
| 2015 | $2,905 | $137,200 |
| 2014 | -- | $137,200 |
| 2013 | -- | $137,200 -4.5% |
| 2012 | -- | $143,600 |
| 2011 | -- | $143,600 |
| 2009 | $2,947 | $143,600 |
| 2008 | -- | $143,600 +51.2% |
| 2005 | -- | $95,000 |
| 2004 | -- | $95,000 |
Find assessor info on the county website
Monthly payment
Est. payment
Payment breakdown
Explore the cost of this home by adjusting the details. Changes won't be saved.Climate risks
Neighborhood: Field Club
Nearby schools
Schools provided by the listing agent
- Elementary: Field Club
- Middle: Norris
- High: Central
- District: Omaha
Source: GPRMLS. This data may not be complete. We recommend contacting the local school district to confirm school assignments for this home.
Similar homes
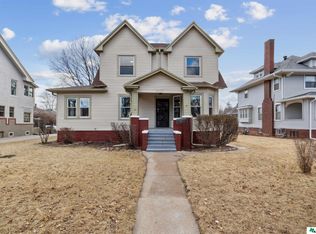
- $379,9003 bd2 ba2.2k sqft3015 Pacific St, Omaha, NE 68105For Sale
 MLS ID #22622528, John Erickson, Better Homes and Gardens R.E.. GPRMLS
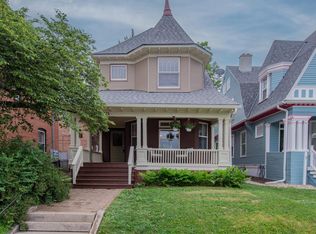
 - $342,5003 bd2 ba2k sqft4427 Oak St, Omaha, NE 68105For Sale
 MLS ID #22622502, Eddie Rosales, Nebraska Realty. GPRMLS
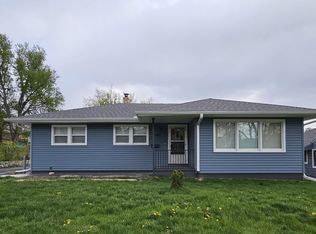
 - $300,0006 bd3 ba2.9k sqft3521 Jones St, Omaha, NE 68105For Sale
 MLS ID #22612402, Nick Benner, Better Homes and Gardens R.E.. GPRMLS
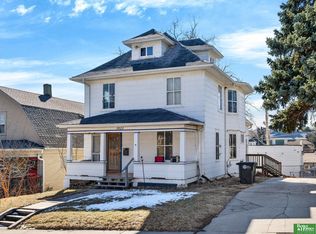
 - $375,0003 bd3 ba2.3k sqft6014 Poppleton Ave, Omaha, NE 68106For Sale
 MLS ID #22625018, Jen Manhart, Better Homes and Gardens R.E.. GPRMLS
 - $232,0005 bd2 ba2.2k sqft2146 S 35th St, Omaha, NE 68105For SaleMLS ID #22613012, Carmela Kramer Karni, Carmela Kramer Karni RE Broker. GPRMLS
- $200,0003 bd2 ba1.2k sqft1340 S 25th St, Omaha, NE 68105For SaleMLS ID #22629742, Stacy Felker, BHHS Ambassador Real Estate. GPRMLS
- $325,0004 bd3 ba1.5k sqft4663 Marcy St, Omaha, NE 68106For SaleMLS ID #22627739, Fred Tichauer, BHHS Ambassador Real Estate. GPRMLS
- $350,0006 bd3 ba2.6k sqft3941 X St, Omaha, NE 68107For SaleMLS ID #22626605, Claudia Goll, Maxim Realty Group LLC. GPRMLS
- $199,0003 bd2 ba1.4k sqft3018 S 30th St, Omaha, NE 68105For SaleMLS ID #22629760, Nico Marasco, BHHS Ambassador Real Estate. GPRMLS
- $310,0008 bd3 ba2.6k sqft2718 F St, Omaha, NE 68107For SaleMLS ID #22624717, Iris Lobo, BHHS Ambassador Real Estate. GPRMLS
- $320,0003 bd2 ba1.2k sqft5816 Pacific St, Omaha, NE 68106For SaleMLS ID #22629793, Jamie Schroder, eXp Realty LLC. GPRMLS
- $355,0003 bd2 ba2.8k sqft1801 N 59th St, Omaha, NE 68104For SaleMLS ID #22625526, Angie Reineke, KW Siouxland. GPRMLS
- $289,0005 bd3 ba2.4k sqft3313 Burt St, Omaha, NE 68131For SaleMLS ID #22628470, Steve Lauver, Nebraska Realty. GPRMLS
- $249,9003 bd3 ba1.6k sqft3639 Hascall St, Omaha, NE 68105For SaleMLS ID #22617874, Brady Bock, BHHS Ambassador Real Estate. GPRMLS
- $220,0003 bd2 ba1.9k sqft3076 S 34th St, Omaha, NE 68105For SaleMLS ID #22612976, Carmela Kramer Karni, Carmela Kramer Karni RE Broker. GPRMLS
- $380,0004 bd3 ba2k sqft707 Bellevue Blvd N, Bellevue, NE 68005For SaleMLS ID #22614418, Steve Scherich, BHHS Ambassador Real Estate. GPRMLS
- $219,9003 bd2 ba1.2k sqft2827 S 39th St, Omaha, NE 68105For SaleMLS ID #22623326, Cam & Kathy Thomas, GTRSALES. GPRMLS
- $540,0006 bd6 ba1.3k sqft608 S 32nd Ave, Omaha, NE 68105For SaleMLS ID #22628926, Regi Powell, PJ Morgan Real Estate. GPRMLS
- $230,0004 bd2 ba1.4k sqft2423 S 20th Ave, Omaha, NE 68108For SaleMLS ID #22625844, Melvin Melendez Sorto, Nebraska Realty. GPRMLS
