Nestled in the established community of Pleasant Grove on a beautifully maintained one-acre lot, this versatile and spacious home offers exceptional functionality and endless possibilities. Ideal for contractors, entrepreneurs, or hobbyists, the attached garage has been thoughtfully converted into professional office space complete with its own heat pump and convenient half bath for clients or guests. According to recent rankings and research, Windsor Knolls Middle School is highly rated and consistently ranks among the top-tier middle schools in Maryland. Urbana High School is ranked #1 in Frederick County and offers both Advanced Placement (AP) coursework and the prestigious International Baccalaureate (IB) Diploma Program. Inside, the family room and kitchen showcase beautiful hardwood flooring, creating a warm and inviting atmosphere perfect for everyday living and entertaining. The upper level offers three spacious bedrooms, including a private primary suite featuring hardwood floors and a generously sized bath. The finished lower level provides additional living space with a full bath, cozy wood-burning fireplace, and walk-out recreation room equipped with a mini-split system for year-round comfort. An additional finished lowest level offers incredible flexibility for a recreation area, workshop, or home gym, complete with a charming wood stove. Enjoy every season from the bright four-season room overlooking the attractive, level backyard. Outdoor entertaining is easy with the patio and pergola area, ideal for gatherings with family and friends. Additional updates and features include replacement windows, a roof approximately 5½ years old, a whole-house generator, two exterior well hydrants, and a concrete driveway. The detached garage is a standout feature, measuring 38x30 and offering exceptional versatility for entertaining, hobbies, storage, or workspace needs. Combined with the three additional outbuildings, the property provides approximately 1,500 square feet of storage and workspace. The detached garage is fully outfitted with a commercial gas range, sink, cabinetry, half bath, tankless water heater, and its own dedicated heat pump. Located in a highly desirable area known for its strong community feel and excellent schools, this unique property offers the perfect combination of comfort, practicality, and versatility in the heart of Pleasant Grove. No HOA!
For sale
Price cut: $30.9K (8/1)
$709,000
3318 Lowell Ln, Ijamsville, MD 21754
4beds
4,406sqft
Single Family Residence
Built in 1978
0.99 Acres Lot
$702,500 Zestimate®
$161/sqft
$-- HOA
What's special
Cozy wood-burning fireplaceCharming wood stoveReplacement windowsAttractive level backyardBeautifully maintained one-acre lotWarm and inviting atmospherePrivate primary suite
- 73 days |
- 680 |
- 39 |
Zillow last checked:
Listing updated:
Listed by:
Charlie Richards 301-988-7000,
Mackintosh, Inc. 3017901700,
Listing Team: Team 'charlie' & Brian, Co-Listing Team: Team 'charlie' & Brian,Co-Listing Agent: Brian Richards 301-800-9065,
Mackintosh, Inc.
Source: Bright MLS,MLS#: MDFR2082046
Facts & features
Interior
Bedrooms & bathrooms
- Bedrooms: 4
- Bathrooms: 5
- Full bathrooms: 3
- 1/2 bathrooms: 2
- Main level bathrooms: 2
Basement
- Area: 769
Heating
- Forced Air, Propane, Electric
Cooling
- Central Air, Ductless, Electric
Appliances
- Included: Microwave, Dishwasher, Dryer, Range Hood, Refrigerator, Cooktop, Trash Compactor, Washer, Water Heater, Tankless Water Heater, Electric Water Heater
- Laundry: Lower Level
Features
- Attic, Ceiling Fan(s), Primary Bath(s), Dry Wall
- Flooring: Carpet, Vinyl, Wood
- Windows: Replacement
- Basement: Connecting Stairway,Partial,Improved,Interior Entry,Finished,Windows,Workshop,Sump Pump
- Number of fireplaces: 1
- Fireplace features: Wood Burning, Wood Burning Stove
Interior area
- Total structure area: 4,549
- Total interior livable area: 4,406 sqft
- Finished area above ground: 3,780
- Finished area below ground: 626
Video & virtual tour
Property
Parking
- Total spaces: 2
- Parking features: Storage, Garage Faces Front, Garage Door Opener, Oversized, Concrete, Detached, Driveway
- Garage spaces: 2
- Has uncovered spaces: Yes
- Details: Garage Sqft: 1140
Accessibility
- Accessibility features: None
Features
- Levels: Multi/Split,Two
- Stories: 2
- Patio & porch: Patio, Porch
- Pool features: None
Lot
- Size: 0.99 Acres
Details
- Additional structures: Above Grade, Below Grade, Outbuilding
- Parcel number: 1107205988
- Zoning: A
- Special conditions: Standard
Construction
Type & style
- Home type: SingleFamily
- Property subtype: Single Family Residence
Materials
- Brick
- Foundation: Concrete Perimeter
- Roof: Architectural Shingle,Asphalt
Condition
- Very Good
- New construction: No
- Year built: 1978
Utilities & green energy
- Electric: 200+ Amp Service
- Sewer: Private Septic Tank
- Water: Well
Community & HOA
Community
- Security: Security System
- Subdivision: Pleasant Grove
HOA
- Has HOA: No
Location
- Region: Ijamsville
Financial & listing details
- Price per square foot: $161/sqft
- Tax assessed value: $724,000
- Annual tax amount: $8,219
- Date on market: 6/11/2026
- Listing agreement: Exclusive Right To Sell
- Listing terms: Cash,Conventional,FHA
- Ownership: Fee Simple
Estimated market value
$702,500
$667,000 - $738,000
$4,613/mo
Price history
| Date | Event | Price |
|---|---|---|
| 8/1/2026 | Price change | $709,000-4.2%$161/sqft |
Source:  Bright MLS #MDFR2082046 Report a problem Bright MLS #MDFR2082046 Report a problem | ||
| 6/25/2026 | Price change | $739,900-4.5%$168/sqft |
Source: Bright MLS #MDFR2082046 Report a problem | ||
| 6/11/2026 | Listed for sale | $775,000+184.9%$176/sqft |
Source: Bright MLS #MDFR2082046 Report a problem | ||
| 5/15/1997 | Sold | $272,000$62/sqft |
Source: Public Record Report a problem | ||
Public tax history
| Year | Property taxes | Tax assessment |
|---|---|---|
| 2025 | $8,434 +9.2% | $678,100 +7.3% |
| 2024 | $7,725 +12.6% | $632,200 +8% |
| 2023 | $6,863 +8.7% | $585,567 -7.4% |
| 2022 | $6,316 +9.5% | $632,200 +28.4% |
| 2021 | $5,770 +4.3% | $492,300 |
| 2020 | $5,533 +4.5% | -- |
| 2019 | $5,297 +4.7% | $492,300 +14% |
| 2018 | $5,061 | $431,800 |
| 2017 | $5,061 +11.5% | $431,800 +3.3% |
| 2016 | $4,537 | $418,200 +1.7% |
| 2015 | $4,537 | $411,400 +2.7% |
| 2014 | $4,537 | $400,667 +2.8% |
| 2013 | -- | $389,933 +2.8% |
| 2012 | -- | $379,200 |
| 2011 | -- | $379,200 |
| 2010 | -- | $379,200 -31.1% |
| 2009 | -- | $550,390 +11.5% |
| 2008 | -- | $493,476 +13% |
| 2007 | -- | $436,563 +15% |
| 2006 | -- | $379,650 +11.6% |
| 2005 | -- | $340,090 +13.2% |
| 2004 | -- | $300,530 +15.2% |
| 2003 | -- | $260,970 |
| 2002 | -- | $260,970 |
| 2001 | -- | $260,970 |
Find assessor info on the county website
Monthly payment
Est. payment
Payment breakdown
Explore the cost of this home by adjusting the details. Changes won't be saved.Climate risks
Neighborhood: 21754
Nearby schools
GreatSchools rating
- 7/10Green Valley Elementary SchoolGrades: K-5Distance: 1.6 mi
- 9/10Windsor Knolls Middle SchoolGrades: 6-8Distance: 0.7 mi
- 10/10Urbana High SchoolGrades: 9-12Distance: 2.7 mi
Schools provided by the listing agent
- Elementary: Green Valley
- Middle: Windsor Knolls
- High: Urbana
- District: Frederick County Public Schools
Source: Bright MLS. This data may not be complete. We recommend contacting the local school district to confirm school assignments for this home.
- $627,6003 bd3 ba2.8k sqft3316 Lowell Ln, Ijamsville, MD 21754Off Market

- $694,0005 bd3 ba3.6k sqft3320 Lowell Ln, Ijamsville, MD 21754Off Market

- $507,500-- bd2 ba1.4k sqft3314 Lowell Ln, Ijamsville, MD 21754Off Market
- $564,0003 bd2 ba1.4k sqft3322 Lowell Ln, Ijamsville, MD 21754Off Market
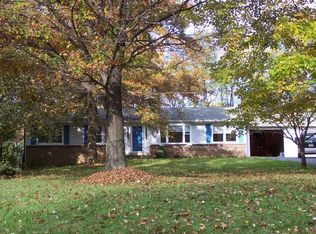
- $428,800-- bd1 ba1.1k sqft3489 Firestone Dr, Ijamsville, MD 21754Off Market
- $725,000-- bd2 ba2k sqft3317 Lowell Ln, Ijamsville, MD 21754Sold
- $738,1004 bd3 ba3.1k sqft3487 Firestone Dr, Ijamsville, MD 21754Off Market
- $625,9004 bd3 ba2.3k sqft3491 Firestone Dr, Ijamsville, MD 21754Off Market
A local agent can set up tours, give advice and negotiate with sellers.
Similar homes
- $790,0005 bd4 ba3.6k sqft11203 Yardley Ct, Ijamsville, MD 21754For Sale

 MLS ID #MDFR2086834, Robert Soltani, Fairfax Realty of Tysons. Bright MLS
 - $819,0005 bd4 ba3.6k sqft10231 Royal Saint Andrews Pl, Ijamsville, MD 21754For Sale
 MLS ID #MDFR2086392, Stacy Allwein, Real Broker, LLC - Frederick. Bright MLS
 - $649,9974 bd4 ba3.3k sqft7309 Westwood Dr, Frederick, MD 21701For Sale
 MLS ID #MDFR2087968, Eric Verdi, IMPACT Maryland Real Estate. Bright MLS
 - $725,0006 bd4 ba3.5k sqft4534 Araby Church Rd, Frederick, MD 21704For Sale
 MLS ID #MDFR2085886, Jeffrey Greer, EXP Realty, LLC. Bright MLS
 - $649,9004 bd3 ba3.3k sqft4217 Bill Moxley Rd, Mount Airy, MD 21771For SaleMLS ID #MDFR2082156, Blake Haegele, Charis Realty Group. Bright MLS
- $689,0004 bd4 ba3.4k sqft231 Marley St, New Market, MD 21774For SaleMLS ID #MDFR2083894, John McCambridge, Samson Properties. Bright MLS
- $685,0005 bd3 ba2.9k sqft12201 Greenridge Dr, Boyds, MD 20841For SaleMLS ID #MDMC2242018, Jack Wang, RLAH @properties. Bright MLS
- $725,0004 bd4 ba2.8k sqft9693 Royal Crest Cir, Frederick, MD 21704For SaleMLS ID #MDFR2086170, Rick Riley, RE/MAX Realty Group. Bright MLS
- $725,0004 bd4 ba3.3k sqftNone Available, Mount Airy, MD 21771For SaleMLS ID #MDCR2035984, Darren Ahearn, RE/MAX Results. Bright MLS
- $789,9006 bd4 ba3.7k sqft24000 Clarksburg Rd, Clarksburg, MD 20871For SaleMLS ID #MDMC2230604, Jumei Zhang, Signature Home Realty LLC. Bright MLS
- $785,0003 bd4 ba2.9k sqft17609 Stoneridge Ct, Gaithersburg, MD 20878For SaleMLS ID #MDMC2251834, Larry Prigal, RLAH @properties. Bright MLS
- $649,9954 bd2 ba2.4k sqft22300 Peach Tree Rd, Boyds, MD 20841For SaleMLS ID #MDMC2242438, Ashley Moersen, RE/MAX Plus. Bright MLS
- $669,9005 bd3 ba2.5k sqft16555 Old Frederick Rd, Mount Airy, MD 21771For SaleMLS ID #MDHW2071236, Ben Love, Revol Real Estate, LLC. Bright MLS
- $650,0004 bd4 ba3k sqft3301 Tudor Ct, Adamstown, MD 21710For SaleMLS ID #MDFR2083726, Angela Kinna, Redfin Corp. Bright MLS
- $615,0004 bd4 ba2.6k sqft3437 Livingston Dr, Jefferson, MD 21755For SaleMLS ID #MDFR2087010, Francisco Landaverde, Jason Mitchell Group. Bright MLS
- $728,0004 bd4 ba3.3k sqft13656 Spinning Wheel Dr, Germantown, MD 20874For SaleMLS ID #MDMC2247982, Eric Hovanky, Redfin Corp. Bright MLS
- $709,9006 bd4 ba4.1k sqftKingsbrook, Frederick, MD 21703For SaleMLS ID #MDFR2085724, Seth Haskins, REMAX Platinum Realty. Bright MLS
- $630,0004 bd4 ba2.5k sqft6113 Elaine Dr, Jefferson, MD 21755For SaleMLS ID #MDFR2085062, Lynn Holland, RE/MAX Realty Centre, Inc.. Bright MLS
- $559,9993 bd3 ba2.5k sqft26001 Frederick Rd, Clarksburg, MD 20871For SaleMLS ID #MDMC2236294, Lisa Sabelhaus, RE/MAX Town Center. Bright MLS
- $675,0004 bd3 ba2.6k sqft4036 Roop Rd, New Windsor, MD 21776For SaleMLS ID #MDCR2034090, Lucy Renehan, Berkshire Hathaway HomeServices Homesale Realty. Bright MLS
