Fully renovated 4-bedroom, 2-bath ranch offering single-level living in Highland. Open-concept layout connects the living area, dining space, and updated kitchen featuring white shaker cabinetry, stainless steel appliances, tile backsplash, center island with seating, and recessed lighting. Living room includes a linear electric fireplace and large windows providing natural light. The floor plan includes four bedrooms and two full baths, including a primary bedroom with en-suite bath. Updated finishes throughout create a cohesive design across the home. Detached 2-car garage and extended driveway provide additional parking and storage options. Located near Downtown Highland, Wicker Memorial Park, and the Erie Lackawanna Trail, offering convenient access to recreation, local businesses, dining, and community amenities. Mature trees and established surroundings add to the outdoor setting. Floor plans included with the listing to help visualize layout. Move-in-ready opportunity with renovated interior, open-concept living spaces, primary suite, detached garage, and single-story design.
Pending
Price cut: $15K (7/14)
$310,000
3318 North Dr, Highland, IN 46322
4beds
1,792sqft
:
Get pre-qualified$2,118/mo
Single Family Residence
Built in 1961
8,276 Square Feet Lot
$305,500 Zestimate®
$173/sqft
$-- HOA
What's special
Linear electric fireplaceWhite shaker cabinetrySingle-story designRecessed lightingOpen-concept layoutUpdated kitchenStainless steel appliances
- 42 days |
- 1,134 |
- 106 |
Likely to sell faster than
Zillow last checked:
Listing updated:
Listed by:
Steven Monsma,
Weichert Realtors - Shoreline 219-864-8440
Source: NIRA as distributed by MLS GRID,MLS#: 840523
Facts & features
Interior
Bedrooms & bathrooms
- Bedrooms: 4
- Bathrooms: 2
- Full bathrooms: 1
- 3/4 bathrooms: 1
Rooms
- Room types: Bedroom 2, Primary Bedroom, Living Room, Laundry, Kitchen, Den, Bedroom 4, Bedroom 3
Primary bedroom
- Level: Basement
- Area: 222.01
- Dimensions: 14.9 x 14.9
Bedroom 2
- Level: Main
- Area: 138.37
- Dimensions: 10.1 x 13.7
Bedroom 3
- Level: Main
- Area: 88.39
- Dimensions: 10.9 x 8.11
Bedroom 4
- Level: Main
- Area: 121.54
- Dimensions: 10.3 x 11.8
Den
- Level: Basement
- Area: 269.64
- Dimensions: 25.2 x 10.7
Kitchen
- Level: Main
- Area: 130.9
- Dimensions: 11.0 x 11.9
Laundry
- Level: Basement
- Area: 63
- Dimensions: 7.0 x 9.0
Living room
- Level: Main
- Area: 199.45
- Dimensions: 15.11 x 13.2
Heating
- Forced Air
Appliances
- Included: Dishwasher, Refrigerator, Range, Microwave
- Laundry: Laundry Room
Features
- Granite Counters
- Basement: Daylight,Finished
- Number of fireplaces: 1
- Fireplace features: Electric
Interior area
- Total structure area: 1,792
- Total interior livable area: 1,792 sqft
- Finished area above ground: 896
Property
Parking
- Total spaces: 2.5
- Parking features: Detached, Driveway, Garage Door Opener
- Garage spaces: 2.5
- Has uncovered spaces: Yes
Features
- Levels: One
- Has view: Yes
- View description: Neighborhood
Lot
- Size: 8,276 Square Feet
- Features: Back Yard, Private, Landscaped
Details
- Parcel number: 450715352015000026
- Special conditions: Standard
Construction
Type & style
- Home type: SingleFamily
- Property subtype: Single Family Residence
Condition
- New construction: No
- Year built: 1961
Utilities & green energy
- Sewer: Public Sewer
- Water: Public
- Utilities for property: Electricity Connected, Water Connected, Sewer Connected, Natural Gas Connected
Community & HOA
Community
- Subdivision: Homestead Gardens Master Add
HOA
- Has HOA: No
Location
- Region: Highland
Financial & listing details
- Price per square foot: $173/sqft
- Tax assessed value: $200,100
- Annual tax amount: $1,845
- Date on market: 6/11/2026
- Listing agreement: Exclusive Right To Sell
- Listing terms: Cash,VA Loan,FHA,Conventional
Estimated market value
$305,500
$290,000 - $321,000
$2,231/mo
Price history
| Date | Event | Price |
|---|---|---|
| 7/20/2026 | Pending sale | $310,000$173/sqft |
Source:  NIRA as distributed by MLS GRID #840523 Report a problem NIRA as distributed by MLS GRID #840523 Report a problem | ||
| 7/14/2026 | Price change | $310,000-4.6%$173/sqft |
Source: NIRA as distributed by MLS GRID #840523 Report a problem | ||
| 6/11/2026 | Listed for sale | $325,000+54.8%$181/sqft |
Source: NIRA as distributed by MLS GRID #840523 Report a problem | ||
| 11/13/2025 | Listing removed | $209,900$117/sqft |
Source: NIRA as distributed by MLS GRID #829437 Report a problem | ||
| 11/11/2025 | Price change | $209,900-3.7%$117/sqft |
Source: NIRA as distributed by MLS GRID #829437 Report a problem | ||
| 11/4/2025 | Listed for sale | $217,900+26%$122/sqft |
Source: NIRA as distributed by MLS GRID #829437 Report a problem | ||
| 10/21/2025 | Sold | $173,000-23.1%$97/sqft |
Source: Public Record Report a problem | ||
| 10/16/2025 | Listed for sale | $224,900$126/sqft |
Source: NIRA as distributed by MLS GRID #829437 Report a problem | ||
Public tax history
| Year | Property taxes | Tax assessment |
|---|---|---|
| 2025 | $1,845 -1% | $215,300 +7.6% |
| 2024 | $1,864 +24.1% | $200,100 +4.4% |
| 2023 | $1,502 +20.1% | $191,600 +21.5% |
| 2022 | $1,251 +8.2% | $157,700 +18.6% |
| 2021 | $1,156 -7.4% | $133,000 +2.5% |
| 2020 | $1,248 -9.3% | $129,700 +3.9% |
| 2019 | $1,376 +2.8% | $124,800 -0.6% |
| 2018 | $1,339 +13.2% | $125,500 +3.7% |
| 2017 | $1,183 | $121,000 -1.2% |
| 2016 | $1,183 +0.3% | $122,500 +1.2% |
| 2014 | $1,179 +14.9% | $121,100 +7.3% |
| 2013 | $1,026 -14.2% | $112,900 -2.8% |
| 2012 | $1,195 -0.3% | $116,100 +2.9% |
| 2011 | $1,199 +20.3% | $112,800 +4.8% |
| 2010 | $997 | $107,600 -10.1% |
| 2009 | -- | $119,700 +4.7% |
| 2007 | -- | $114,300 +21.3% |
| 2006 | -- | $94,200 |
| 2005 | -- | $94,200 |
| 2004 | -- | $94,200 +307.8% |
| 2003 | -- | $23,100 |
| 2002 | -- | $23,100 +200% |
| 2001 | -- | $7,700 |
Find assessor info on the county website
Monthly payment
Est. payment
Payment breakdown
Explore the cost of this home by adjusting the details. Changes won't be saved.Climate risks
Neighborhood: 46322
Nearby schools
GreatSchools rating
- 6/10Judith Morton Johnston ElementaryGrades: PK-5Distance: 0.5 mi
- 5/10Highland Middle SchoolGrades: 6-8Distance: 1.4 mi
- 8/10Highland High SchoolGrades: 9-12Distance: 1.5 mi
- $237,0003 bd1 ba884 sqft3312 North Dr, Highland, IN 46322Off Market
- $258,0003 bd1 ba1k sqft8102 Grace St, Highland, IN 46322Off Market

- $302,6003 bd1 ba1.7k sqft8106 Grace St, Highland, IN 46322Off Market
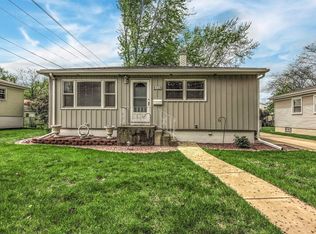
- $240,1003 bd1 ba1.7k sqft3321 Glenwood St, Highland, IN 46322Off Market
- $257,0003 bd1 ba1.4k sqft3325 Glenwood St, Highland, IN 46322Off Market
- $256,5003 bd1 ba1.3k sqft8110 Grace St, Highland, IN 46322Off Market
- $233,0002 bd1 ba896 sqft3308 North Dr, Highland, IN 46322Off Market
- $283,6003 bd1 ba1.1k sqft3311 Glenwood St, Highland, IN 46322Off Market
A local agent can set up tours, give advice and negotiate with sellers.
A local lender can help you make sure your offer is ready when you are.
Similar homes
- $349,9004 bd3 ba2.1k sqft8951 O'Day Dr, Highland, IN 46322For Sale
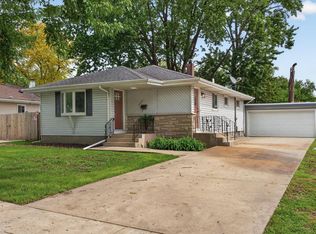
 MLS ID #838646, Rebecca Olson, Listing Leaders Affiliated. NIRA as distributed by MLS GRID
 - $335,4994 bd3 ba2.4k sqft1046 Merrill St, Hammond, IN 46320For Sale
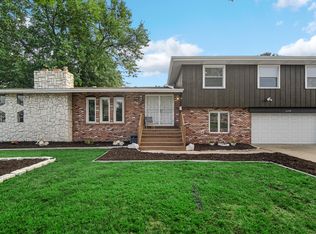 MLS ID #842755, Krystal Williams, @properties/Christie's Intl RE. NIRA as distributed by MLS GRID
 - $299,9004 bd2 ba1.6k sqft3256 Otto St, Lansing, IL 60438Active
 MLS ID #12707566, Patrick West, Century 21 New Heritage West. MRED as distributed by MLS GRID
 - $319,0004 bd3 ba2k sqft747 N Lafayette St, Griffith, IN 46319For Sale
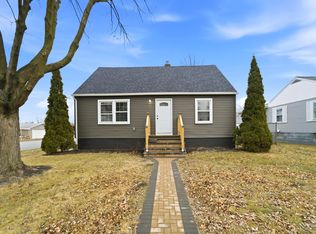 MLS ID #840065, Ahmed Hjayyer, 21 Century Realty Group. NIRA as distributed by MLS GRID
 - $189,0003 bd1 ba1.1k sqft3324 175th St, Hammond, IN 46323For SaleMLS ID #842588, Prasanna Raghavan, Hamzat Realty. NIRA as distributed by MLS GRID
- $308,0003 bd2 ba1.4k sqft2847 194th St, Lansing, IL 60438ActiveMLS ID #12705748, Caleb Lyzenga, Realty Executives Premier Illinois. MRED as distributed by MLS GRID
- $329,0004 bd2 ba1.5k sqft220 N Park Dr, Glenwood, IL 60425ActiveMLS ID #12708126, Lisa C Keating, ABR,CSC,GRI,SRES,SRS, Century 21 Circle. MRED as distributed by MLS GRID
- $339,9003 bd3 ba1.7k sqft16560 Greenwood Ave, South Holland, IL 60473ActiveMLS ID #12704552, Frank Montro, Keller Williams Preferred Rlty. MRED as distributed by MLS GRID
- $329,9004 bd2 ba2.2k sqft9314 S Colfax Ave, Chicago, IL 60617NewMLS ID #12712040, Varine Hampton, Coldwell Banker Realty. MRED as distributed by MLS GRID
- $369,9004 bd2 ba2.5k sqft1650 Cedar Rd, Homewood, IL 60430NewMLS ID #12714411, Mark Goodman, Home First Realty Inc. MRED as distributed by MLS GRID
- $310,0003 bd2 ba1.3k sqft15622 Kenwood Ave, South Holland, IL 60473Price ChangeMLS ID #12698154, Leticia Sanchez, YUB Realty Inc. MRED as distributed by MLS GRID
- $299,5004 bd2 ba1.9k sqft2019 Davidson Pl, Whiting, IN 46394For SaleMLS ID #842454, Ray Tambrini, Banga Realty, LLC. NIRA as distributed by MLS GRID
- $274,9093 bd2 ba1k sqft18316 Sherman St, Lansing, IL 60438Price ChangeMLS ID #12694809, Caleb Lyzenga, Realty Executives Premier Illinois. MRED as distributed by MLS GRID
- $314,0004 bd2 ba1.8k sqft17803 Dogwood Ln, Hazel Crest, IL 60429ActiveMLS ID #12485293, Joseluis Martinez, Epique Realty Inc. MRED as distributed by MLS GRID
- $260,7003 bd2 ba1.6k sqft14129 S Hoxie Ave, Burnham, IL 60633NewMLS ID #12713861, Neil Gates, Chase Real Estate LLC. MRED as distributed by MLS GRID
- $299,9003 bd2 ba1.5k sqft8900 S Utica Ave, Evergreen Park, IL 60805NewMLS ID #12712594, Cory Tanzer, Option Premier LLC. MRED as distributed by MLS GRID
- $259,9003 bd2 ba1.5k sqft827 N Wiggs St, Griffith, IN 46319For SaleMLS ID #840509, Michael Cacovski, Century 21 Circle. NIRA as distributed by MLS GRID
- $347,7003 bd3 ba2.1k sqft936 E 170th St, South Holland, IL 60473ActiveMLS ID #12706742, Neil Gates, Chase Real Estate LLC. MRED as distributed by MLS GRID
- $285,0003 bd2 ba1.2k sqft406 N Park Dr, Glenwood, IL 60425ActiveMLS ID #12687614, Ericka Taylor, SRES, Coldwell Banker Realty. MRED as distributed by MLS GRID
- $395,0005 bd2 ba2.5k sqft2844 193rd St, Lansing, IL 60438ActiveMLS ID #12709158, Sean Cochran, eXp Realty. MRED as distributed by MLS GRID
