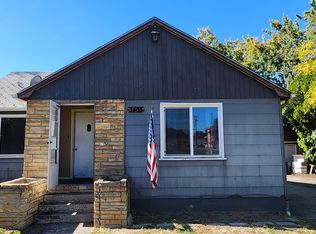
Great potential in this 2bed/2bathroom home with a 17x40 shop! The spacious kitchen has amazing counter and cupboard space. Home offers main floor laundry area with utility sink and cabinetry. Primary bedroom has a walk-in closet, and an attached bath. Also features a 2nd bedroom (no closet) and 2nd bathroom. The basement is partially finished with room for storage and/or to create additional living space. Corner lot with parking and shop access along Linden Ave. Check this one out today!
Pending
Price cut: $24K (9/14)
$265,000
3319 5th St, Lewiston, ID 83501
2beds
2baths
1,812sqft
Single Family Residence
Built in 1930
8,276 Square Feet Lot
$257,800 Zestimate®
$146/sqft
$-- HOA
What's special
Corner lotSpacious kitchen
- 36 days
- 1,199
- 55
Likely to sell faster than
Zillow last checked:
Listing updated:
Listed by:
Joseph Arellano Main:208-798-7798,
Quad Cities Realty
Source: IMLS,MLS#: 98999682
Facts & features
Interior
Bedrooms & bathrooms
- Bedrooms: 2
- Bathrooms: 2
- Main level bathrooms: 2
- Main level bedrooms: 2
Primary bedroom
- Level: Main
Bedroom 2
- Level: Main
Kitchen
- Level: Main
Living room
- Level: Main
Heating
- Forced Air, Natural Gas
Cooling
- Central Air
Appliances
- Included: Electric Water Heater, Dishwasher, Microwave, Refrigerator, Trash Compactor, Washer, Dryer, Gas Oven
Features
- Bath-Master, Bed-Master Main Level, Den/Office, Double Vanity, Walk-In Closet(s), Number of Baths Main Level: 2
- Flooring: Concrete, Carpet, Laminate
- Has basement: No
- Number of fireplaces: 1
- Fireplace features: One, Gas
Interior area
- Total structure area: 1,812
- Total interior livable area: 1,812 sqft
- Finished area above ground: 1,140
- Finished area below ground: 300
Property
Parking
- Total spaces: 2
- Parking features: Detached
- Garage spaces: 2
Features
- Levels: Single with Below Grade
- Patio & porch: Covered Patio/Deck
- Fencing: Metal,Wood
Lot
- Size: 8,276 Square Feet
- Dimensions: 135 x 63
- Features: Standard Lot 6000-9999 SF, Corner Lot
Details
- Parcel number: RPL00250040095
- Zoning: R3
Construction
Type & style
- Home type: SingleFamily
- Property subtype: Single Family Residence
Materials
- Vinyl Siding
- Roof: Composition
Condition
- Year built: 1930
Utilities & green energy
- Water: Public
- Utilities for property: Sewer Connected, Electricity Connected
Community & HOA
Location
- Region: Lewiston
Financial & listing details
- Price per square foot: $146/sqft
- Tax assessed value: $322,403
- Annual tax amount: $2,791
- Date on market: 9/3/2026
- Listing terms: Cash,Conventional
- Ownership: Fee Simple
- Electric utility on property: Yes
- Road surface type: Paved
Estimated market value
$257,800
$245,000 - $271,000
$2,244/mo
Price history
Price history is unavailable.
Public tax history
| Year | Property taxes | Tax assessment |
|---|---|---|
| 2025 | $3,644 +15.6% | $322,403 +5.4% |
| 2024 | $3,154 +16.2% | $305,769 +2% |
| 2023 | $2,715 +19.2% | $299,832 +4.7% |
| 2022 | $2,278 +26.8% | $286,419 +23.8% |
| 2021 | $1,796 -0.8% | $231,296 +27.2% |
| 2020 | $1,811 | $181,812 +8.8% |
| 2019 | $1,811 | $167,094 +2.2% |
| 2018 | $1,811 +60.8% | $163,491 |
| 2017 | $1,126 +83.7% | -- |
| 2016 | $613 | -- |
| 2015 | $613 +6.2% | -- |
| 2014 | $577 -55.5% | $142,753 |
| 2012 | $1,298 -4.6% | -- |
| 2011 | $1,361 -1.6% | -- |
| 2010 | $1,383 | -- |
Find assessor info on the county website
Monthly payment
Est. payment
Payment breakdown
Explore the cost of this home by adjusting the details. Changes won't be saved.Climate risks
Neighborhood: 83501
Nearby schools
Schools provided by the listing agent
- Elementary: McGhee
- Middle: Sacajawea
- High: Lewiston
- District: Lewiston Independent School District #1
Source: IMLS. This data may not be complete. We recommend contacting the local school district to confirm school assignments for this home.
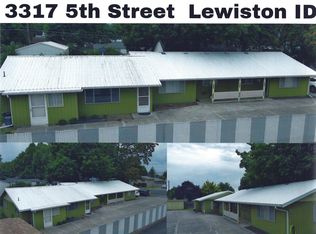
Similar homes
- $275,0003 bd1 ba1.5k sqft1527 11th Ave, Lewiston, ID 83501Active
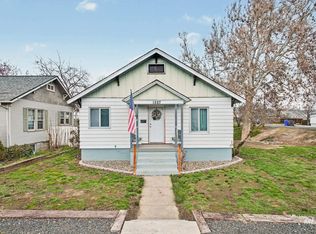 MLS ID #99002243, Jeff Mcguire, Silvercreek Realty Group. IMLS
 - $289,9002 bd1 ba912 sqft713 1/2 Airway Ave, Lewiston, ID 83501Active
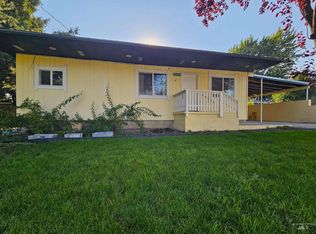 MLS ID #98997140, Sarah Marchelli, Century 21 Price Right. IMLS
 - $254,0002 bd1 ba1.3k sqft1110 10th St, Lewiston, ID 83501Active
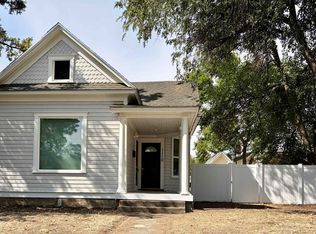 MLS ID #98995473, Shelley Rudolph, Realty One Group Eclipse. IMLS
 - $317,0003 bd2 ba1.7k sqft3408 11th St, Lewiston, ID 83501Active
 MLS ID #99000313, Nathan Bedard, Assist 2 Sell Discovery Real Estate. IMLS
