Opportunity awaits in this spacious 3 bedroom 1.5 bath ranch situated on nearly 3/4 of an acre. Featuring a desirable floor plan, this home offers a large Living room/dining combo, family room with natural fireplace, a bright sunroom overlooking the expansive backyard, and an attached 2.5 car garage. While the home is ready for your updating ideas, its solid layout, generous lot and sought after features provide the perfect foundation to create your dream home. Enjoy the space, privacy and endless potential this property has to offer!
Contingent
$390,000
3319 W Woodward DRIVE, Franklin, WI 53132
3beds
1,494sqft
:
Get pre-qualified$2,719/mo
Single Family Residence
Built in 1972
0.63 Acres Lot
$390,300 Zestimate®
$261/sqft
$-- HOA
What's special
Desirable floor planGenerous lot
- 25 days |
- 873 |
- 57 |
Likely to sell faster than
Zillow last checked:
Listing updated:
Listed by:
Bonnie Dominski 414-587-9797,
J&J Custom Real Estate
Source: WIREX MLS,MLS#: 1969796 Originating MLS: Metro MLS
Originating MLS: Metro MLSFacts & features
Interior
Bedrooms & bathrooms
- Bedrooms: 3
- Bathrooms: 2
- Full bathrooms: 1
- 1/2 bathrooms: 1
- Main level bedrooms: 3
Primary bedroom
- Level: Main
- Area: 143
- Dimensions: 11 x 13
Bedroom 2
- Level: Main
- Area: 121
- Dimensions: 11 x 11
Bedroom 3
- Level: Main
- Area: 99
- Dimensions: 11 x 9
Bathroom
- Features: Dual Entry Off Master Bedroom, Shower Stall
Dining room
- Level: Main
- Area: 90
- Dimensions: 10 x 9
Family room
- Level: Main
- Area: 187
- Dimensions: 11 x 17
Kitchen
- Level: Main
- Area: 140
- Dimensions: 10 x 14
Living room
- Level: Main
- Area: 253
- Dimensions: 23 x 11
Heating
- Natural Gas, Forced Air
Cooling
- Central Air
Appliances
- Included: Disposal, Dryer, Freezer, Oven, Range, Refrigerator, Washer
Features
- Flooring: Wood
- Basement: Block,Crawl Space,Full,Sump Pump
Interior area
- Total structure area: 1,494
- Total interior livable area: 1,494 sqft
Property
Parking
- Total spaces: 2.5
- Parking features: Garage Door Opener, Attached, 2 Car
- Attached garage spaces: 2.5
Features
- Levels: One
- Stories: 1
- Patio & porch: Patio
Lot
- Size: 0.63 Acres
Details
- Additional structures: Garden Shed
- Parcel number: 8559964001
- Zoning: R3
Construction
Type & style
- Home type: SingleFamily
- Architectural style: Ranch
- Property subtype: Single Family Residence
Materials
- Aluminum Siding, Aluminum/Steel, Brick, Brick/Stone, Vinyl Siding
Condition
- 21+ Years
- New construction: No
- Year built: 1972
Utilities & green energy
- Sewer: Public Sewer
- Water: Well
- Utilities for property: Cable Available
Community & HOA
Location
- Region: Franklin
- Municipality: Franklin
Financial & listing details
- Price per square foot: $261/sqft
- Tax assessed value: $358,300
- Annual tax amount: $5,504
- Date on market: 7/1/2026
- Inclusions: Oven/Range, Refrigerator, Disposal, Basement Freezer, Window Treatments, Washer, Dryer, Shed, Edo & Remote, Security System
- Exclusions: None
Estimated market value
$390,300
$371,000 - $410,000
$2,689/mo
Price history
| Date | Event | Price |
|---|---|---|
| 7/3/2026 | Contingent | $390,000$261/sqft |
Source:  WIREX MLS #1969796 Report a problem WIREX MLS #1969796 Report a problem | ||
| 7/1/2026 | Listed for sale | $390,000$261/sqft |
Source: WIREX MLS #1969796 Report a problem | ||
Public tax history
| Year | Property taxes | Tax assessment |
|---|---|---|
| 2024 | $5,159 +6.5% | $357,100 +18.1% |
| 2023 | $4,843 +8.3% | $302,400 +19.8% |
| 2022 | $4,472 -15% | $252,500 +3.4% |
| 2021 | $5,259 | $244,200 |
| 2020 | $5,259 -2.4% | $244,200 +1% |
| 2019 | $5,388 +8.7% | $241,700 +6.3% |
| 2018 | $4,958 +6.4% | $227,300 +9.9% |
| 2017 | $4,662 | $206,800 +1.6% |
| 2015 | -- | $203,600 |
| 2013 | -- | $203,600 -3.7% |
| 2012 | -- | $211,400 +1.4% |
| 2010 | $4,287 +1.9% | $208,500 +2.5% |
| 2009 | $4,206 +6.6% | $203,500 |
| 2008 | $3,947 -0.3% | $203,500 |
| 2007 | $3,957 +8.5% | $203,500 +23.4% |
| 2003 | $3,647 | $164,900 +15.8% |
| 2002 | -- | $142,400 +1.1% |
| 2001 | -- | $140,900 |
| 2000 | -- | $140,900 +9.1% |
| 1999 | -- | $129,200 |
Find assessor info on the county website
Monthly payment
Est. payment
Payment breakdown
Explore the cost of this home by adjusting the details. Changes won't be saved.Climate risks
Neighborhood: 53132
Nearby schools
GreatSchools rating
- 4/10Cedar Hills Elementary SchoolGrades: PK-5Distance: 3 mi
- 9/10Oak Creek West Middle SchoolGrades: 6-8Distance: 1.5 mi
- 5/10Oak Creek High SchoolGrades: 9-12Distance: 2.6 mi
Schools provided by the listing agent
- High: Oak Creek
- District: Oak Creek-Franklin
Source: WIREX MLS. This data may not be complete. We recommend contacting the local school district to confirm school assignments for this home.
- $496,9005 bd2 ba3.2k sqft3329 W Woodward Dr, Franklin, WI 53132Off Market
- $384,1004 bd2 ba1.6k sqft3309 W Woodward Dr, Franklin, WI 53132Off Market
- $436,1003 bd1 ba1.8k sqft3403 W Woodward Dr, Franklin, WI 53132Off Market
- $343,9003 bd1 ba1.3k sqft3221 W Woodward Dr, Franklin, WI 53132Off Market
- $404,0003 bd1 ba1.7k sqft3316 W Southland Dr, Franklin, WI 53132Off Market
- $356,9003 bd1 ba1.4k sqft3308 W Southland Dr, Franklin, WI 53132Off Market
- $435,0003 bd2 ba2.4k sqft3203 W Woodward Dr, Franklin, WI 53132Sold
- $400,2003 bd1 ba1.9k sqft3400 W Southland Dr, Franklin, WI 53132Off Market
A local agent can set up tours, give advice and negotiate with sellers.
A local lender can help you make sure your offer is ready when you are.
Similar homes
- $465,0004 bd3 ba2k sqft8031 S 59th STREET, Franklin, WI 53132Active
 MLS ID #1970249, The Collaboration Group*. WIREX MLS
 - $419,9004 bd2 ba1.8k sqft5989 Sugarbush LANE, Greendale, WI 53129Active
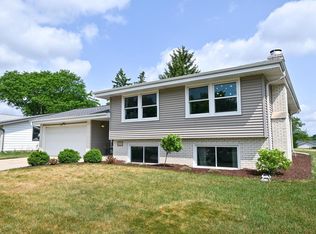 MLS ID #1972711, Rebekah Stuckart. WIREX MLS
 - $405,0003 bd2 ba1.6k sqft4821 W Clayton Crest AVENUE, Greenfield, WI 53220Active
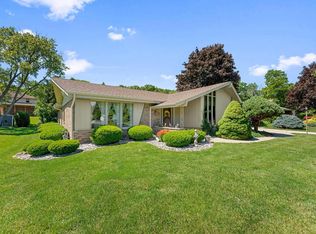 MLS ID #1969381, Michelle Campbell. WIREX MLS
 - $375,0003 bd2 ba1.6k sqft5445 S Nicholson AVENUE, Cudahy, WI 53110Active
 MLS ID #1971204, Melissa Lenz. WIREX MLS
 - $319,9002 bd1 ba1k sqft7191 S 37th PLACE, Franklin, WI 53132ActiveMLS ID #1971186, Rebekah Stuckart. WIREX MLS
- $374,9003 bd3 ba1.8k sqft725 Oak STREET, South Milwaukee, WI 53172ActiveMLS ID #1972843, The Hupke Team*. WIREX MLS
- $373,0003 bd2 ba1.7k sqft3301 E Carol COURT, Oak Creek, WI 53154ActiveMLS ID #1967077, Mario Papadhopulli. WIREX MLS
- $379,9003 bd2 ba1.5k sqft6126 S Merrill AVENUE, Cudahy, WI 53110ActiveMLS ID #1971780, Team* KD. WIREX MLS
- $499,0003 bd2 ba1.5k sqft8820 W Travis LANE, Franklin, WI 53132ActiveMLS ID #1964686, Joseph Kelenic. WIREX MLS
- $355,0003 bd2 ba1.2k sqft2267 W Grange AVENUE, Milwaukee, WI 53221ActiveMLS ID #1969723, Andrea Deel. WIREX MLS
- $389,0003 bd3 ba1.6k sqft4520 Garden DRIVE, Mount Pleasant, WI 53403ActiveMLS ID #1973210, James Papachristou. WIREX MLS
- $439,0003 bd3 ba2k sqft8215 S Wildwood DRIVE, Oak Creek, WI 53154ActiveMLS ID #1969370, Brandon Behling. WIREX MLS
- $549,9005 bd2 ba2.2k sqft10456 S 92nd STREET, Franklin, WI 53132ActiveMLS ID #1960096, Dennis Elverman. WIREX MLS
- $385,0003 bd2 ba1.7k sqft10518 W Spring Green ROAD, Greenfield, WI 53228ActiveMLS ID #1968866, Alejandro Sanchez. WIREX MLS
- $419,9003 bd2 ba1.8k sqft6161 S New York AVENUE, Cudahy, WI 53110ActiveMLS ID #1970116, Katie Corcoran. WIREX MLS
- $375,0002 bd3 ba1.8k sqftTwin Oaks Of Tuckaway, Franklin, WI 53132ActiveMLS ID #1963532, Richard Letizia. WIREX MLS
- $399,9003 bd2 ba1.3k sqft18905 W Linnie Lac PLACE, New Berlin, WI 53146ActiveMLS ID #1967812, William Eulberg. WIREX MLS
- $364,9003 bd2 ba1.4k sqft2626 St Ritas ROAD, Racine, WI 53404ActiveMLS ID #1970378, Suanne Riley. WIREX MLS
- $459,0004 bd2 ba1.6k sqft1551 W Goldcrest AVENUE, Milwaukee, WI 53221ActiveMLS ID #1967822, Lindsay Fathallah. WIREX MLS
- $375,0003 bd2 ba1.5k sqft1016 Guthrie ROAD, Waukesha, WI 53186ActiveMLS ID #1970000, John Gscheidmeier. WIREX MLS
