Welcome to this beautifully remodeled 3-bedroom, 2.5-bath home offering 2,188 square feet of well-maintained living space in Temecula. The home features a new kitchen, refurbished flooring throughout, and a bright, inviting layout ready for everyday living and entertaining. Enjoy a low-maintenance lifestyle with a drought-resistant front yard and a spacious backyard complete with artificial turf—perfect for outdoor relaxation and gatherings. Energy-efficient upgrades include a solar system and an EV charger, including 220V, in the garage. Located in the Temecula Valley Unified School District and zoned for highly regarded Great Oak High School, with convenient access to Pechanga Resort Casino, local amenities, and the I-15 freeway. This move-in-ready home combines modern updates, efficiency, and an excellent location.
Under contract
Listed by: Gold Shield Realty Group • Massimo Spadazzi • Contact: 951-236-1122
Price cut: $30K (9/15)
$669,000
33193 Romance Pl, Temecula, CA 92592
3beds
2,188sqft
Single Family Residence
Built in 2003
6,098 Square Feet Lot
$669,100 Zestimate®
$306/sqft
$40/mo HOA
What's special
- 50 days
- 869
- 93
Likely to sell faster than
Zillow last checked:
Listing updated:
Listed by:
Massimo Spadazzi DRE #01344676 951-236-1122,
Gold Shield Realty Group
Source: CRMLS,MLS#: SW26180604 Originating MLS: California Regional MLS
Originating MLS: California Regional MLSFacts & features
Interior
Bedrooms & bathrooms
- Bedrooms: 3
- Bathrooms: 3
- Full bathrooms: 2
- 1/2 bathrooms: 1
- Main level bathrooms: 1
Rooms
- Room types: Bedroom, Family Room, Kitchen, Laundry, Loft
Bedroom
- Features: All Bedrooms Up
Heating
- Central
Cooling
- Central Air
Appliances
- Laundry: Gas Dryer Hookup
Features
- All Bedrooms Up, Loft
- Has fireplace: Yes
- Fireplace features: Family Room
- Common walls with other units/homes: No Common Walls
Interior area
- Total interior livable area: 2,188 sqft
Property
Parking
- Total spaces: 2
- Parking features: Garage - Attached
- Attached garage spaces: 2
Features
- Levels: Two
- Stories: 2
- Entry location: 1
- Pool features: None
Lot
- Size: 6,098 Square Feet
- Features: Front Yard, Garden, Landscaped
Details
- Parcel number: 962421025
- Special conditions: Standard
Construction
Type & style
- Home type: SingleFamily
- Property subtype: Single Family Residence
Condition
- New construction: No
- Year built: 2003
Utilities & green energy
- Sewer: Public Sewer
- Water: Public
Community & HOA
Community
- Features: Curbs, Sidewalks
HOA
- Has HOA: Yes
- Amenities included: Other
- HOA fee: $40 monthly
- HOA name: Readhawk HOA
- HOA phone: 951-746-5410
- Second HOA phone: 951-699-2918
Location
- Region: Temecula
Financial & listing details
- Price per square foot: $306/sqft
- Tax assessed value: $552,040
- Date on market: 8/20/2026
- Cumulative days on market: 50 days
- Listing terms: Cash,Conventional,FHA,Freddie Mac,VA Loan
Estimated market value
$669,100
$636,000 - $703,000
$3,427/mo
Price history
| Date | Event | Price |
|---|---|---|
| 9/24/2026 | Contingent | $669,000$306/sqft |
Source:  CRMLS #SW26180604 Report a problem CRMLS #SW26180604 Report a problem | ||
| 9/15/2026 | Price change | $669,000-4.3%$306/sqft |
Source: CRMLS #SW26180604 Report a problem | ||
| 9/9/2026 | Price change | $699,000-1.3%$319/sqft |
Source: CRMLS #SW26180604 Report a problem | ||
| 8/27/2026 | Price change | $708,000-0.1%$324/sqft |
Source: CRMLS #SW26180604 Report a problem | ||
| 8/21/2026 | Listed for sale | $709,000+41.8%$324/sqft |
Source: CRMLS #SW26180604 Report a problem | ||
| 3/24/2021 | Listing removed | -- |
Source: Owner Report a problem | ||
| 12/10/2020 | Sold | $500,000+40.4%$229/sqft |
Source: Public Record Report a problem | ||
| 5/4/2018 | Listing removed | $2,200$1/sqft |
Source: Owner Report a problem | ||
| 4/25/2018 | Listed for rent | $2,200$1/sqft |
Source: Owner Report a problem | ||
| 4/25/2013 | Sold | $356,000+1.7%$163/sqft |
Source: Public Record Report a problem | ||
| 4/14/2013 | Pending sale | $350,000$160/sqft |
Source: Allison James Estates and Homes #SW13060397 Report a problem | ||
| 4/7/2013 | Listed for sale | $350,000+12.9%$160/sqft |
Source: Allison James Estates and Homes #SW13060397 Report a problem | ||
| 5/6/2008 | Sold | $310,000-10%$142/sqft |
Source: Public Record Report a problem | ||
| 2/26/2008 | Sold | $344,432-22.3%$157/sqft |
Source: Public Record Report a problem | ||
| 7/27/2004 | Sold | $443,500+45.4%$203/sqft |
Source: Public Record Report a problem | ||
| 10/31/2003 | Sold | $305,000$139/sqft |
Source: Public Record Report a problem | ||
Public tax history
| Year | Property taxes | Tax assessment |
|---|---|---|
| 2026 | -- | $552,040 +2% |
| 2025 | $7,483 +1.6% | $541,216 +2% |
| 2024 | $7,365 +1% | $530,604 +2% |
| 2023 | $7,289 +2.2% | $520,200 +2% |
| 2022 | $7,129 +2.1% | $510,000 +2% |
| 2021 | $6,982 +18.8% | $500,000 +24.7% |
| 2020 | $5,877 +1.5% | $400,842 +2% |
| 2019 | $5,791 +2% | $392,984 +2% |
| 2018 | $5,676 +1.9% | $385,279 +2% |
| 2017 | $5,571 | $377,725 +2% |
| 2016 | $5,571 +3.9% | $370,320 +1.5% |
| 2015 | $5,364 +2.9% | $364,759 +2% |
| 2014 | $5,211 | $357,616 +34.9% |
| 2013 | -- | $265,000 +2.7% |
| 2012 | -- | $258,000 -3.4% |
| 2011 | -- | $267,000 +15.6% |
| 2010 | -- | $231,000 -8% |
| 2009 | -- | $251,000 -46.7% |
| 2008 | -- | $470,539 +2% |
| 2007 | -- | $461,313 +2% |
| 2006 | -- | $452,268 +2% |
| 2005 | -- | $443,400 |
Find assessor info on the county website
Monthly payment
Est. payment
Payment breakdown
Explore the cost of this home by adjusting the details. Changes won't be saved.Climate risks
Neighborhood: 92592
Nearby schools
Schools provided by the listing agent
- Elementary: Helen Hunt Jackson
- Middle: Erle Stanley Gardner
- High: Great Oak
Source: CRMLS. This data may not be complete. We recommend contacting the local school district to confirm school assignments for this home.

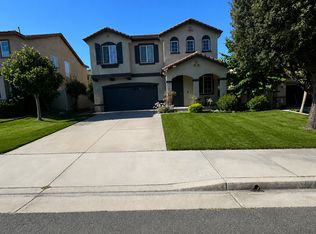

Similar homes
- $675,0004 bd2 ba1.8k sqft33012 Regina Dr, Temecula, CA 92592For Sale
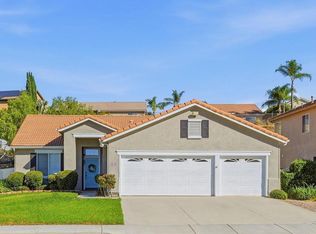 MLS ID #NDP2609257, Meredith Riley, Velocity Realty. CRMLS
 - $729,0003 bd3 ba2.2k sqft32965 Anasazi Dr, Temecula, CA 92592For Sale
 MLS ID #TR26166084, Jonathan Minerick, Homecoin.com. CRMLS
 - $675,0003 bd3 ba1.5k sqft44706 Calle Banuelos, Temecula, CA 92592For Sale
 MLS ID #SW26200925, Donna Howard, Berkshire Hathaway HomeServices California Properties. CRMLS
 - $675,0003 bd3 ba1.9k sqft31802 Camino Rosales, Temecula, CA 92592For Sale
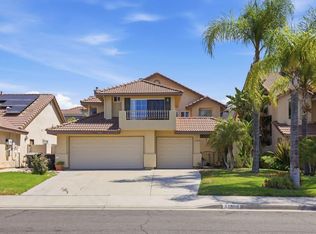 MLS ID #NDP2607435, Steve Ploetz, Realty ONE Group Pacific. CRMLS
Local buyer's agents are ready to help
