Welcome to 332 E. Roosevelt Ave., New Castle, DE! This beautifully updated ranch home is move-in ready and located in the established Penn Acres community. Upon arrival, you'll be greeted by a welcoming front porch, offering a charming place to relax and enjoy the neighborhood. Step inside to a bright and inviting living room filled with NATURAL SUNLIGHT, RECESSED LIGHTING, FRESH PAINT, and recently refinished hardwood flooring throughout. The entire home has been FRESHLY PAINTED, creating a clean and modern feel from room to room. The true centerpiece of the home is the stunning, fully RENOVATED EAT-IN KITCHEN. Designed with both style and functionality in mind, this space features BRAND NEW CABINETRY, STAINLESS STEEL APPLIANCES, UPDATED COUNTERTOPS, A STYLISH TILE BACKSPLASH, RECESSED LIGHTING, AND SPACIOUS PANTRY. Whether you're preparing meals, hosting gatherings, or enjoying everyday living, this beautifully updated kitchen is sure to impress. Just off the kitchen, the ENCLOSED PORCH offers an abundance of natural light and serves as a versatile space for year-round entertaining, relaxing, or enjoying views of the backyard. Outside, the fully fenced yard provides plenty of room for outdoor gatherings, recreation, pets, or gardening. The home features three bedrooms with ample closet space, including a primary bedroom with a private half bath. The full bathroom has also been recently updated, offering modern finishes and added convenience. There is an additional bonus room down the hall that provides flexible space for a home office, playroom, den, or hobby room to fit your needs. Additional highlights include a one-car garage and an unfinished basement offering abundant storage and future finishing potential. The basement is also equipped with a brand-new washer and dryer, adding convenience and value for the next owner. Located within walking distance of the community park and playground, and just minutes from shopping, dining, parks, Wilmington Airport, and major commuter routes including I-95, Route 141, and I-495, this home combines thoughtful updates, comfortable living spaces, and exceptional convenience. Schedule your private tour today.
Pending
$365,000
332 E Roosevelt Ave, New Castle, DE 19720
3beds
1,375sqft
:
Get pre-qualified$2,387/mo
Single Family Residence
Built in 1966
8,276 Square Feet Lot
$-- Zestimate®
$265/sqft
$3/mo HOA
What's special
Updated countertopsRecessed lightingStainless steel appliancesOne-car garageSpacious pantryBrand new cabinetryStylish tile backsplash
- 33 days |
- 488 |
- 35 |
Likely to sell faster than
Zillow last checked:
Listing updated:
Listed by:
Andrea Harrington 302-383-8360,
Compass 3022029855,
Listing Team: Andrea Harrington & Associates, Co-Listing Agent: Maria G Olivera 302-981-5486,
Compass
Source: Bright MLS,MLS#: DENC2105780
Facts & features
Interior
Bedrooms & bathrooms
- Bedrooms: 3
- Bathrooms: 2
- Full bathrooms: 1
- 1/2 bathrooms: 1
- Main level bathrooms: 2
- Main level bedrooms: 3
Basement
- Area: 0
Heating
- Forced Air, Central
Cooling
- Central Air, Natural Gas
Appliances
- Included: Gas Water Heater
Features
- Basement: Unfinished
- Has fireplace: No
Interior area
- Total structure area: 1,375
- Total interior livable area: 1,375 sqft
- Finished area above ground: 1,375
- Finished area below ground: 0
Property
Parking
- Total spaces: 1
- Parking features: Garage Door Opener, Driveway, Attached
- Attached garage spaces: 1
- Has uncovered spaces: Yes
Accessibility
- Accessibility features: Other
Features
- Levels: One
- Stories: 1
- Pool features: None
Lot
- Size: 8,276 Square Feet
- Dimensions: 70.00 x 110.00
Details
- Additional structures: Above Grade, Below Grade
- Parcel number: 10019.40008
- Zoning: NC6.5
- Special conditions: Standard
Construction
Type & style
- Home type: SingleFamily
- Architectural style: Ranch/Rambler
- Property subtype: Single Family Residence
Materials
- Vinyl Siding, Aluminum Siding
- Foundation: Permanent
Condition
- New construction: No
- Year built: 1966
Utilities & green energy
- Sewer: Public Sewer
- Water: Public
Community & HOA
Community
- Subdivision: Penn Acres
HOA
- Has HOA: Yes
- HOA fee: $35 annually
Location
- Region: New Castle
Financial & listing details
- Price per square foot: $265/sqft
- Tax assessed value: $332,600
- Annual tax amount: $2,517
- Date on market: 6/26/2026
- Listing agreement: Exclusive Right To Sell
- Ownership: Fee Simple
Estimated market value
Not available
Estimated sales range
Not available
$2,194/mo
Price history
| Date | Event | Price |
|---|---|---|
| 7/10/2026 | Pending sale | $365,000$265/sqft |
Source:  Bright MLS #DENC2105780 Report a problem Bright MLS #DENC2105780 Report a problem | ||
| 6/26/2026 | Listed for sale | $365,000+10.9%$265/sqft |
Source: Bright MLS #DENC2105780 Report a problem | ||
| 10/24/2025 | Sold | $329,000-0.3%$239/sqft |
Source: Bright MLS #DENC2089370 Report a problem | ||
| 9/23/2025 | Pending sale | $329,900$240/sqft |
Source: Bright MLS #DENC2089370 Report a problem | ||
| 9/15/2025 | Listed for sale | $329,900$240/sqft |
Source: Bright MLS #DENC2089370 Report a problem | ||
Public tax history
| Year | Property taxes | Tax assessment |
|---|---|---|
| 2025 | -- | $332,600 +556% |
| 2024 | $776 +21.1% | $50,700 |
| 2023 | $641 -7.8% | $50,700 |
| 2022 | $696 -12.3% | $50,700 |
| 2021 | $793 -1.4% | $50,700 |
| 2020 | $804 +0% | $50,700 |
| 2019 | $804 +11.4% | $50,700 |
| 2017 | $722 | $50,700 |
| 2016 | -- | $50,700 |
| 2015 | -- | $50,700 |
| 2014 | -- | $50,700 |
| 2013 | -- | $50,700 |
| 2012 | -- | $50,700 |
| 2011 | -- | $50,700 |
| 2010 | -- | $50,700 |
| 2009 | -- | $50,700 |
| 2008 | -- | $50,700 |
| 2007 | -- | $50,700 |
| 2006 | -- | $50,700 |
| 2005 | -- | $50,700 |
| 2004 | -- | $50,700 |
| 2003 | -- | $50,700 |
| 2002 | -- | $50,700 |
| 2001 | -- | $50,700 |
Find assessor info on the county website
Monthly payment
Est. payment
Payment breakdown
Explore the cost of this home by adjusting the details. Changes won't be saved.Climate risks
Neighborhood: 19720
Nearby schools
GreatSchools rating
- 3/10Wilmington Manor Elementary SchoolGrades: K-5Distance: 0.3 mi
- 3/10Read (George) Middle SchoolGrades: 6-8Distance: 0.3 mi
- 2/10Penn (William) High SchoolGrades: 9-12Distance: 0.8 mi
Schools provided by the listing agent
- District: Colonial
Source: Bright MLS. This data may not be complete. We recommend contacting the local school district to confirm school assignments for this home.
- $363,6004 bd2 ba1.8k sqft330 E Roosevelt Ave, New Castle, DE 19720Off Market
- $303,7004 bd1 ba1.9k sqft334 E Roosevelt Ave, New Castle, DE 19720Off Market
- $320,6004 bd2 ba1.9k sqft29 Yeates Dr, New Castle, DE 19720Off Market
- $345,4004 bd2 ba1.6k sqft27 Yeates Dr, New Castle, DE 19720Off Market
- $308,4004 bd1 ba1.6k sqft328 E Roosevelt Ave, New Castle, DE 19720Off Market
- $321,1004 bd2 ba1.6k sqft31 Yeates Dr, New Castle, DE 19720Off Market
- $263,9003 bd1 ba1.8k sqft336 E Roosevelt Ave, New Castle, DE 19720Off Market
- $385,9003 bd3 ba2.2k sqft25 Yeates Dr, New Castle, DE 19720Off Market
A local agent can set up tours, give advice and negotiate with sellers.
Similar homes
- $389,9953 bd3 ba1.1k sqft127 N Katrin Cir, New Castle, DE 19720For Sale

 MLS ID #DENC2105676, Elmar Ashman, Redfin Corporation. Bright MLS
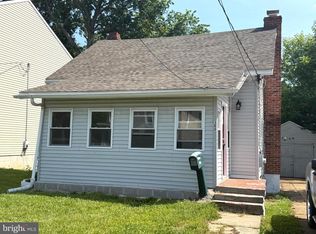
 - $319,9003 bd2 ba1k sqft308 7th St, New Castle, DE 19720For Sale
 MLS ID #DENC2105042, Maria Ruckle, Empower Real Estate, LLC. Bright MLS
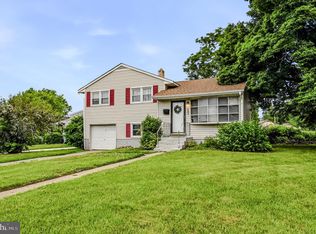
 - $315,0003 bd1 ba1.7k sqft103 Memorial Dr, New Castle, DE 19720For Sale
 MLS ID #DENC2103640, Michael Haritos, EXP Realty, LLC. Bright MLS
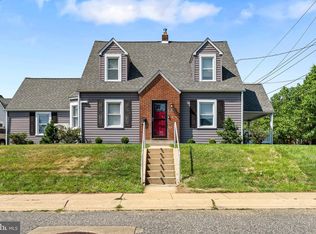
 - $375,0003 bd2 ba1.4k sqftNone Available, Wilmington, DE 19804For Sale
 MLS ID #DENC2106472, Suzy Schurman, Patterson-Schwartz-Newark. Bright MLS
 - $329,0003 bd2 ba1.4k sqft613 Hawks Bridge Rd, Penns Grove, NJ 08069For SaleMLS ID #NJSA2019376, Christy Myers, American Dream Realty of South Jersey. Bright MLS
- $397,0003 bd2 ba1.8k sqft24 Country Ln W, Newark, DE 19702For SaleMLS ID #DENC2107476, Andrea Harrington, Compass. Bright MLS
- $415,0003 bd3 ba1.6k sqft6 Ashen Sky Ct, Bear, DE 19701For SaleMLS ID #DENC2105354, Dot Donovan, Keller Williams Realty Wilmington. Bright MLS
- $359,0004 bd2 ba1.5k sqft1027 Wagoner Dr, Wilmington, DE 19805For SaleMLS ID #DENC2101182, Mary Teoli, Compass. Bright MLS
- $406,0004 bd2 ba1.9k sqft177 Rhythm Ct, Newark, DE 19713For SaleMLS ID #DENC2107642, Grace Casella, Crown Homes Real Estate. Bright MLS
- $349,9003 bd1 ba1.6k sqft1 Noble Ln, Newark, DE 19713For SaleMLS ID #DENC2106528, Supreme Maxwell, Crown Homes Real Estate. Bright MLS
- $334,9004 bd2 ba1.4k sqft13 Deer Run Dr, Newark, DE 19702For SaleMLS ID #DENC2106672, Jon Edler, Empower Real Estate, LLC. Bright MLS
- $405,0004 bd2 ba1.9k sqft137 Woodshade Dr, Newark, DE 19702For SaleMLS ID #DENC2106224, William Sladek, Redfin Corporation. Bright MLS
- $352,9003 bd3 ba1.7k sqft3 Penncross Cir, Newark, DE 19702For SaleMLS ID #DENC2106294, Rob Bunis, Foraker Realty Co.. Bright MLS
- $335,0004 bd2 ba1.1k sqft30 North Ave, Wilmington, DE 19804For SaleMLS ID #DENC2097952, Karla Saffos, Long & Foster Real Estate, Inc.. Bright MLS
- $314,8003 bd3 ba1.8k sqftNone Available, Delaware City, DE 19706For SaleMLS ID #DENC2107768, Barb Fenimore, Patterson-Schwartz - Greenville. Bright MLS
- $450,0003 bd2 ba1.9k sqft820 Kiamensi Rd, Wilmington, DE 19804For SaleMLS ID #DENC2104386, Dawn Stewart, Berkshire Hathaway HomeServices PenFed Realty - OP. Bright MLS
- $289,0003 bd2 ba1.5k sqft7 Meadowview Ave, Pennsville, NJ 08070For SaleMLS ID #NJSA2018954, Bradley Perez, Real Broker, LLC. Bright MLS
- $387,0003 bd1 ba1.1k sqft2137 Veale Rd, Wilmington, DE 19810For SaleMLS ID #DENC2105334, Carolyn Nguyen, Real Broker LLC. Bright MLS
- $380,0003 bd2 ba1k sqft415 Armstrong Corner Rd, Middletown, DE 19709For SaleMLS ID #DENC2103486, Terra King, RE/MAX Advantage Realty. Bright MLS
- $465,0004 bd2 ba1.9k sqft101 McCormick Blvd, Newark, DE 19702For SaleMLS ID #DENC2107916, Lauren Janes, Compass. Bright MLS
