Priced well below assessed and appraised values, this 2.1-acre property in a desirable subdivision offers excellent potential for buyers willing to renovate. The home needs fresh paint and new flooring throughout, and the inground pool requires a new liner. A heat pump installed in the fall of 2024 provides economical heating and air conditioning. Additional features include a 40’ x 41’ shop and a 37’ x 38’ pole barn. To explore this unique investment opportunity, contact your realtor or the listing realtor to book a showing.
For sale
C$449,000
332 Schmidt Rd, Clearwater, BC V0E 1N2
4beds
1,212sqft
Single Family Residence
Built in 1978
2.11 Acres Lot
$-- Zestimate®
C$370/sqft
C$-- HOA
What's special
- 6 days |
- 30 |
- 2 |
Zillow last checked:
Listing updated:
Listed by:
Suze Reid,
REMAX Kamloops
Source: Association of Interior REALTORS,MLS®#: 10398199Originating MLS®#: Association of Interior REALTORS
Facts & features
Interior
Bedrooms & bathrooms
- Bedrooms: 4
- Bathrooms: 3
- Full bathrooms: 1
- 1/2 bathrooms: 2
Primary bedroom
- Level: Main
- Dimensions: 11.67x11.50
Bedroom
- Level: Main
- Dimensions: 12.00x7.92
Bedroom
- Level: Main
- Dimensions: 11.67x8.58
Bedroom
- Level: Basement
- Dimensions: 9.75x13.00
Other
- Level: Main
- Dimensions: 0 x 0
Dining room
- Level: Main
- Dimensions: 9.83x9.83
Other
- Level: Main
- Dimensions: 0 x 0
Half bath
- Level: Basement
- Dimensions: 0 x 0
Kitchen
- Level: Main
- Dimensions: 9.75x9.83
Living room
- Level: Main
- Dimensions: 14.42x14.83
Recreation
- Level: Basement
- Dimensions: 18.92x10.92
Workshop
- Level: Basement
- Dimensions: 9.75x9.17
Heating
- Heat Pump
Cooling
- Heat Pump
Features
- Basement: Full,Partially Finished,Walk-Out Access
- Has fireplace: No
Interior area
- Total interior livable area: 1,212 sqft
- Finished area above ground: 1,132
- Finished area below ground: 80
Property
Parking
- Parking features: Open
- Has uncovered spaces: Yes
Features
- Levels: One and One Half,Multi/Split
- Pool features: In Ground, Outdoor Pool, Pool
Lot
- Size: 2.11 Acres
Details
- Additional structures: Workshop
- Parcel number: 005459095
- Zoning: CR-1
- Special conditions: Standard
Construction
Type & style
- Home type: SingleFamily
- Architectural style: Bi-Level
- Property subtype: Single Family Residence
Condition
- New construction: No
- Year built: 1978
Utilities & green energy
- Sewer: Septic Tank
- Water: Well
Community & HOA
HOA
- Has HOA: No
Location
- Region: Clearwater
Financial & listing details
- Price per square foot: C$370/sqft
- Annual tax amount: C$2,503
- Date on market: 8/19/2026
- Ownership: Freehold,Fee Simple
Price history
Price history is unavailable.
Public tax history
Tax history is unavailable.
Climate risks
Neighborhood: V0E
Nearby schools
GreatSchools rating
No schools nearby
We couldn't find any schools near this home.
- C$985,0003 bd2 ba2k sqft342 Schmidt Rd, Clearwater, BC V0E1N2For Sale

- C$869,9003 bd3 ba2.2k sqft337 Sunshine Valley Rd, Clearwater, BC V0E1N2For Sale

- C$710,0004 bd3 ba1.2k sqft208 Schmidt Rd, Clearwater, BC V0E1N2For Sale
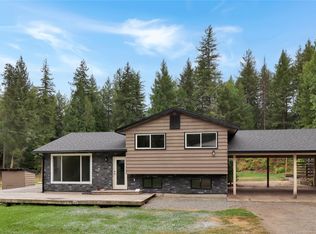
- C$924,9003 bd2 ba2k sqft230 Sunshine Valley Rd, Clearwater, BC V0E1N2For Sale
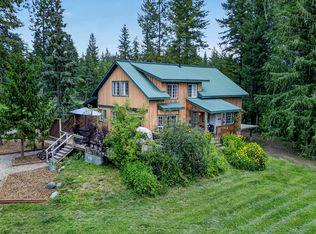
- C$747,00013.48 acres134 Wadlegger Rd, Clearwater, BC V0E1N2Lot/Land
- C$797,9003 bd4 ba1.9k sqft141 Wadlegger Rd, Clearwater, BC V0E1N2For Sale
- C$645,0004 bd2 ba1.9k sqft1032 Caroline Rd, Thompson Nicola, BC V0E1N2For Sale
- C$630,0005 bd2 ba1.5k sqft1133 Caroline Rd, Thompson Nicola, BC V0E1N2For Sale
Similar homes
- C$474,9003 bd1 ba1.7k sqft1256 Hern Rd, Thompson Nicola, BC V0E 1N2For Sale
 MLS ID #10386891, Melissa Hole. Association of Interior REALTORS
 - C$469,0003 bd2 ba1.7k sqft170 Jenkins Rd, Thompson Nicola, BC V0E 1N2For Sale
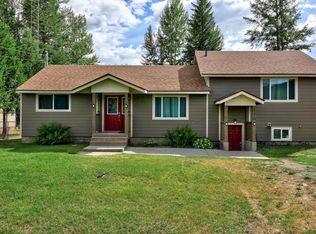 MLS ID #10388863, Melissa Hole. Association of Interior REALTORS
 - C$669,0003 bd2 ba1.2k sqft1209 Bain Rd, Clearwater, BC V0E 1N1For Sale
 MLS ID #10398832, Gabrielle Kind. Association of Interior REALTORS
 - C$410,0003 bd1 ba1.1k sqft620 Clearwater Village Rd, Clearwater, BC V0E 1N1For Sale
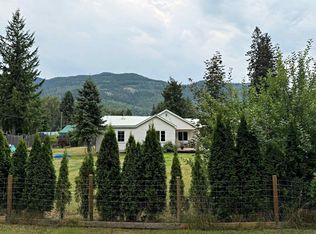 MLS ID #10397472, Kathy Campbell. Association of Interior REALTORS
 - C$630,0005 bd2 ba1.5k sqft1133 Caroline Rd, Thompson Nicola, BC V0E 1N2For SaleMLS ID #10369356, Maureen Chester. Association of Interior REALTORS
- C$249,9003 bd2 ba1.4k sqft361 Ridge Dr #11, Clearwater, BC V0E 1N2For SaleMLS ID #10398118, Jody Johnston. Association of Interior REALTORS
- C$449,0002 bd2 ba1.3k sqft121 Ferry Rd #25A, Thompson Nicola, BC V0E 1N2For SaleMLS ID #10385639, Kathy Campbell. Association of Interior REALTORS
- C$324,9003 bd2 ba900 sqft208 Dutch Lake Rd, Clearwater, BC V0E 1N2For SaleMLS ID #10391539, Jody Johnston. Association of Interior REALTORS
- C$270,0003 bd1 ba1.4k sqft536 Swanson Rd, Clearwater, BC V0E 1N0For SaleMLS ID #10361836, Gabrielle Kind. Association of Interior REALTORS
- C$519,0002 bd1 ba1.2k sqft228 Webb Rd, Thompson Nicola, BC V0E 2C0For SaleMLS ID #10386735, Jason Fowles. Association of Interior REALTORS
- C$399,0001 bd1 ba824 sqft5353 Clearwater Valley Rd, Thompson Nicola, BC V0E 1N1For SaleMLS ID #10395231, Gabrielle Kind. Association of Interior REALTORS
- C$577,7003 bd1 ba1.1k sqft97 Walker Rd, Thompson Nicola, BC V0E 1N0For SaleMLS ID #10385396, Gianpiero Furfaro. Association of Interior REALTORS
- C$249,0002 bd2 ba924 sqft121 Ferry Rd #34, Thompson Nicola, BC V0E 1N2For SaleMLS ID #10364032, Jody Johnston. Association of Interior REALTORS
- C$535,0001 bd1 ba1.1k sqft3437 Yellowhead Hwy, Vavenby, BC V0E 3A0For SaleMLS ID #10388511, Kathy Campbell. Association of Interior REALTORS
- C$295,0003 bd1 ba1.7k sqft169 Wood Rd, Thompson Nicola, BC V0E 3A0For SaleMLS ID #10389240, Gabrielle Kind. Association of Interior REALTORS
