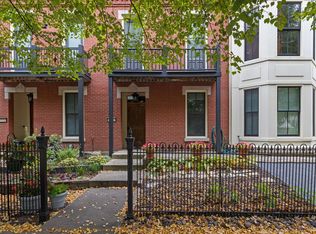
Ready for sunshine, relaxation, and an easygoing lifestyle? Welcome to New Town in St. Charles! A charming, small-town community designed for walkability and connection. Step outside your front door and enjoy expansive green space in the park across the street or take a short four-minute stroll to the town center, where you’ll find an amphitheater, popular dining spots, a grocery store, and unique local shops. This inviting three-story townhouse boasts beautiful curb appeal, including a front garden space, decorative black fencing, and convenient street parking for guests. Inside, the open-concept floor plan creates a bright and airy feel, with seamless flow between the kitchen, dining, and family room. Step through the kitchen door onto your private deck, featuring brand-new decking (June 2026) Upstairs, the spacious primary suite offers a walk-in closet and private bath, alongside a second bedroom with its own ensuite. An upper-level laundry area adds everyday convenience. On the main level, you’ll find a versatile third bedroom or private office, plus an oversized one-car garage (19x16). Recent updates including fresh paint, new carpeting, and new deck boards, all completed in 2026, make this home truly move-in ready. Located in the heart of New Town, residents enjoy resort-style amenities such as sparkling pools, a 700-foot lazy river, scenic lakes and canals for fishing and water activities, plus volleyball and pickleball leagues, dining, shopping, and more. It’s a vibrant, active community designed for the lifestyle you’ve been looking for.
Pending
Listed by: Coldwell Banker Realty - Gundaker • Chad J Matlick • 314-280-1234
$320,000
3320 Civic Green Dr, Saint Charles, MO 63301
3beds
1,444sqft
Townhouse
Built in 2004
1,306 Square Feet Lot
$-- Zestimate®
$222/sqft
$74/mo HOA
What's special
Beautiful curb appealSpacious primary suitePrivate bathFront garden spacePrivate deckWalk-in closetDecorative black fencing
- 19 days |
- 60 |
- 2 |
Likely to sell faster than
Zillow last checked:
Listing updated:
Listed by:
Chad J Matlick 314-280-1234,
Coldwell Banker Realty - Gundaker,
Saundra J Pogrelis 314-330-2121,
Coldwell Banker Realty - Gundaker
Source: MARIS,MLS#: 26041263 Originating MLS: St. Charles County Association of REALTORS
Originating MLS: St. Charles County Association of REALTORSFacts & features
Interior
Bedrooms & bathrooms
- Bedrooms: 3
- Bathrooms: 3
- Full bathrooms: 2
- 1/2 bathrooms: 1
- Main level bathrooms: 1
Primary bedroom
- Features: Floor Covering: Carpeting
- Level: Third
- Area: 256
- Dimensions: 16x16
Bedroom 2
- Features: Floor Covering: Carpeting
- Level: Main
- Area: 110
- Dimensions: 10x11
Bathroom 3
- Features: Floor Covering: Carpeting
- Level: Third
- Area: 108
- Dimensions: 12x9
Dining room
- Features: Floor Covering: Vinyl
- Level: Second
- Area: 117
- Dimensions: 13x9
Great room
- Features: Floor Covering: Vinyl
- Level: Second
- Area: 208
- Dimensions: 16x13
Kitchen
- Features: Floor Covering: Vinyl
- Level: Second
- Area: 208
- Dimensions: 16x13
Heating
- Forced Air
Cooling
- Ceiling Fan(s), Central Air, Electric
Appliances
- Included: Dishwasher, Disposal, Microwave, Electric Range, Refrigerator, Washer/Dryer Stacked
- Laundry: Upper Level
Features
- Breakfast Bar, Dining/Living Room Combo, Entrance Foyer, Pantry, Walk-In Closet(s)
- Flooring: Carpet, Vinyl
- Doors: Atrium Door(s), Sliding Doors
- Windows: Bay Window(s), Blinds
- Basement: None
- Has fireplace: No
Interior area
- Total structure area: 1,444
- Total interior livable area: 1,444 sqft
- Finished area above ground: 1,444
- Finished area below ground: 0
Video & virtual tour
Property
Parking
- Total spaces: 1
- Parking features: Garage, Garage Door Opener, Garage Faces Rear, Oversized
- Attached garage spaces: 1
Features
- Levels: Three Or More
- Patio & porch: Deck, Front Porch
- Fencing: Front Yard
Lot
- Size: 1,306 Square Feet
- Features: Level
Details
- Parcel number: 5116C9772001427.0000000
- Special conditions: Standard
Construction
Type & style
- Home type: Townhouse
- Architectural style: Traditional
- Property subtype: Townhouse
- Attached to another structure: Yes
Materials
- Vinyl Siding
Condition
- Year built: 2004
Utilities & green energy
- Electric: Single Phase
- Sewer: Public Sewer
- Water: Public
- Utilities for property: Cable Available, Electricity Connected, Phone Available, Sewer Connected
Community & HOA
Community
- Features: Lake, Playground, Sidewalks, Street Lights
- Subdivision: New Town At St Chas #1
HOA
- Has HOA: Yes
- Amenities included: Common Ground, Lake, Pool
- Services included: Maintenance Grounds, Common Area Maintenance, Pool Maintenance, Pool
- HOA fee: $885 annually
- HOA name: New Town HOA
Location
- Region: Saint Charles
Financial & listing details
- Price per square foot: $222/sqft
- Tax assessed value: $315,507
- Annual tax amount: $3,916
- Date on market: 6/30/2026
- Cumulative days on market: 19 days
- Listing terms: Cash,Conventional,FHA,VA Loan
- Ownership: Private
- Electric utility on property: Yes
Estimated market value
Not available
Estimated sales range
Not available
Not available
Price history
| Date | Event | Price |
|---|---|---|
| 7/17/2026 | Pending sale | $320,000$222/sqft |
Source:  MARIS #26041263 Report a problem MARIS #26041263 Report a problem | ||
| 6/30/2026 | Listed for sale | $320,000+42.9%$222/sqft |
Source: MARIS #26041263 Report a problem | ||
| 3/8/2021 | Sold | -- |
Source: Agent Provided Report a problem | ||
| 2/12/2021 | Pending sale | $224,000$155/sqft |
Source: Owner Report a problem | ||
| 12/26/2020 | Price change | $224,000-2.6%$155/sqft |
Source: Owner Report a problem | ||
| 12/3/2020 | Listed for sale | $230,000+39.4%$159/sqft |
Source: Owner Report a problem | ||
| 6/9/2017 | Sold | -- |
Source: MARIS #17030631 Report a problem | ||
| 4/24/2017 | Pending sale | $165,000$114/sqft |
Source: Keller Williams - St. Charles, MO #17030631 Report a problem | ||
| 4/18/2017 | Listed for sale | $165,000-4.6%$114/sqft |
Source: Keller Williams Realty West #17030631 Report a problem | ||
| 5/18/2012 | Listing removed | $172,900$120/sqft |
Source: Call Dolly, LLC #12017289 Report a problem | ||
| 3/28/2012 | Listed for sale | $172,900+4.8%$120/sqft |
Source: Call Dolly, LLC #12017289 Report a problem | ||
| 9/10/2011 | Listing removed | $1,300$1/sqft |
Source: RE/MAX STARS #11041349 Report a problem | ||
| 9/2/2011 | Listed for rent | $1,300$1/sqft |
Source: RE/MAX STARS #11041349 Report a problem | ||
| 9/2/2011 | Listing removed | $165,000$114/sqft |
Source: RE/MAX STARS #11005202 Report a problem | ||
| 8/4/2011 | Price change | $165,000-2.9%$114/sqft |
Source: RE/MAX STARS #11005202 Report a problem | ||
| 7/30/2011 | Price change | $170,000-3.4%$118/sqft |
Source: RE/MAX STARS #11005202 Report a problem | ||
| 6/19/2011 | Price change | $176,000-4.3%$122/sqft |
Source: RE/MAX STARS #11005202 Report a problem | ||
| 4/13/2011 | Price change | $184,000-1.6%$127/sqft |
Source: RE/MAX STARS #11005202 Report a problem | ||
| 2/6/2011 | Listed for sale | $186,900-4.1%$129/sqft |
Source: Re/Max Stars #11005202 Report a problem | ||
| 12/3/2010 | Listing removed | $194,900$135/sqft |
Source: RE/MAX Stars #10054087 Report a problem | ||
| 10/1/2010 | Listed for sale | $194,900$135/sqft |
Source: RE/MAX Stars #10054087 Report a problem | ||
| 11/1/2005 | Sold | -- |
Source: Public Record Report a problem | ||
Public tax history
| Year | Property taxes | Tax assessment |
|---|---|---|
| 2025 | $3,916 +11.2% | $59,946 +14.4% |
| 2024 | $3,523 -3.7% | $52,410 |
| 2023 | $3,657 +31.3% | $52,410 +38.2% |
| 2022 | $2,786 | $37,937 |
| 2021 | -- | $37,937 +15.4% |
| 2020 | -- | $32,865 |
| 2019 | $2,351 | $32,865 -0.6% |
| 2018 | $2,351 +1.4% | $33,070 |
| 2017 | $2,318 +6.6% | $33,070 +10% |
| 2016 | $2,173 -0.7% | $30,059 |
| 2015 | $2,189 -0.2% | $30,059 +2% |
| 2014 | $2,193 | $29,457 |
| 2013 | -- | $29,457 -10% |
| 2012 | -- | $32,730 -5% |
| 2011 | -- | $34,450 |
| 2010 | -- | $34,450 |
| 2009 | -- | $34,450 -6% |
| 2008 | -- | $36,650 -78.9% |
| 2007 | -- | $174,030 |
| 2006 | -- | -- |
| 2005 | -- | -- |
Find assessor info on the county website
Monthly payment
Est. payment
Payment breakdown
Explore the cost of this home by adjusting the details. Changes won't be saved.Climate risks
Neighborhood: 63301
Nearby schools
GreatSchools rating
- 6/10Orchard Farm Middle SchoolGrades: 5-6Distance: 5 mi
- 6/10Orchard Farm Sr. High SchoolGrades: 9-12Distance: 0.9 mi
- 8/10Orchard Farm Elementary SchoolGrades: K-4Distance: 5 mi
Schools provided by the listing agent
- Elementary: Orchard Farm Elem.
- Middle: Orchard Farm Middle
- High: Orchard Farm Sr. High
Source: MARIS. This data may not be complete. We recommend contacting the local school district to confirm school assignments for this home.
- $296,7003 bd3 ba1.5k sqft3324 Civic Green Dr, Saint Charles, MO 63301Off Market
- $299,2003 bd2 ba1.5k sqft3316 Civic Green Dr, Saint Charles, MO 63301Off Market
- $257,0872 bd3 ba1.3k sqft3328 Civic Green Dr, Saint Charles, MO 63301Off Market

- $274,7003 bd2 ba1.5k sqft3332 Civic Green Dr, Saint Charles, MO 63301Off Market
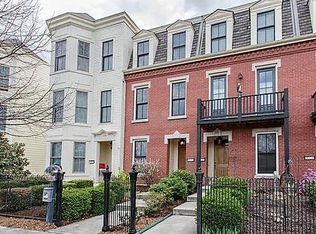
- $265,2002 bd3 ba1.3k sqft3312 Civic Green Dr, Saint Charles, MO 63301Off Market
- $283,5002 bd3 ba1.3k sqft3308 Civic Green Dr, Saint Charles, MO 63301Off Market
- $300,9003 bd3 ba1.5k sqft3336 Civic Green Dr, Saint Charles, MO 63301Off Market
- $287,1002 bd2 ba1.3k sqft3304 Civic Green Dr, Saint Charles, MO 63301Off Market
A local agent can set up tours, give advice and negotiate with sellers.
Similar homes
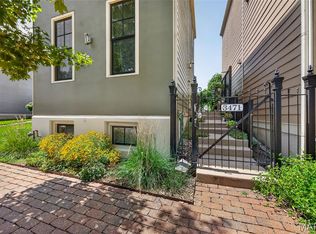
- $335,0004 bd5 ba2k sqft3471 Hiram St, Saint Charles, MO 63301For Sale
 MLS ID #26049340, LaNikka J Blackmon-Forrest, Coldwell Banker Realty - Gundaker. MARIS
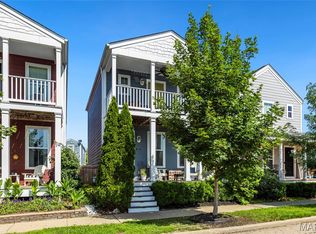
 - $339,9003 bd4 ba1.5k sqft3246 Starkville St, Saint Charles, MO 63301For Sale
 MLS ID #26039143, Mark & Neil Gellman, EXP Realty, LLC. MARIS
 - $365,0003 bd3 ba1.5k sqft3429 Sublette St, Saint Charles, MO 63301For Sale
 MLS ID #26046189, LaNikka J Blackmon-Forrest, Coldwell Banker Realty - Gundaker. MARIS
 - $310,0003 bd2 ba1.5k sqft1319 N 4th St, Saint Charles, MO 63301For Sale
 MLS ID #26043090, Courtney Kallial, Coldwell Banker Realty - Gundaker. MARIS
 - $425,0003 bd3 ba1.5k sqft1613 Tamarack Dr, Saint Charles, MO 63301For SaleMLS ID #26049526, Lisa M Palmer, Epique Realty. MARIS
- $375,0004 bd3 ba1.7k sqft428 Copperfield Ct, Saint Charles, MO 63301For SaleMLS ID #26034889, Shirisha Mandala, Worth Clark Realty. MARIS
- $295,0002 bd2 ba1.5k sqft12 Shimmering Lake Ct, Saint Charles, MO 63301For SaleMLS ID #26017184, Laura A Kemp, Coldwell Banker Realty - Gundaker. MARIS
- $410,0004 bd3 ba1.9k sqft108 Tiber Way, Saint Charles, MO 63301For SaleMLS ID #26046300, Emily Brophy, MO Realty. MARIS
- $294,9003 bd3 ba1.9k sqft2 Fieldcrest At River Bluffs Mdws, Florissant, MO 63031New ConstructionMARIS
- $390,0003 bd3 ba1.4k sqft3950 White Rose Ln, Saint Charles, MO 63304For SaleMLS ID #26046089, Robbie V Johnson, DRG - Delhougne Realty Group. MARIS
- $324,9003 bd3 ba1.3k sqft313 Lindy Blvd, Ballwin, MO 63021For SaleMLS ID #26051269, Gina Laux, West End Management & Leasing Services. MARIS
- $259,0003 bd3 ba1.3k sqft13322 Hiddendale Ln, Ballwin, MO 63021For SaleMLS ID #26046366, Shirisha Mandala, Worth Clark Realty. MARIS
- $324,9003 bd2 ba1.7k sqft43 Fairmount Grove Dr, Saint Peters, MO 63376New ConstructionMARIS
- $350,0003 bd2 ba1.3k sqft391 Crestbury Dr, Ballwin, MO 63011For SaleMLS ID #26049882, Noel C Schreimann, STL Premier Real Estate. MARIS
- $297,0002 bd3 ba1.6k sqft615 Homerun Dr, O'Fallon, MO 63366For SaleMLS ID #26049234, Phil A McHenry, Koda Realty. MARIS
- $344,0003 bd2 ba1.7k sqft226 City Gate Ln, Saint Charles, MO 63303For SaleMLS ID #26039800, Brooke A Wolfe, Wolfe Realty. MARIS
- $340,0003 bd3 ba2k sqft2021 Twin Fawns Ct, Saint Peters, MO 63376For SaleMLS ID #26046462, Jolonda J Hibbler, DRG - Delhougne Realty Group. MARIS
- $285,0002 bd2 ba1.3k sqft53 Country Village Ct, Lake Saint Louis, MO 63367For SaleMLS ID #26043647, Maggie E Clubb, Coldwell Banker Realty - Gundaker. MARIS
- $285,0003 bd2 ba1.5k sqft1319 Cambrook Ct, Saint Charles, MO 63304For SaleMLS ID #26022757, Cassie D Kramer, Century 21 CopperKey Realty. MARIS
- $254,9002 bd2 ba1.2k sqft2 Carolina At River Bluffs Mdws, Florissant, MO 63031New ConstructionMARIS
