New home offered by Tony Henon const. comfortable open floor plan with main level master plus 2 bedrooms upstairs and Bonus which can be a 4th Bedroom as well. Huge kitchen with custom cabinets and walk in pantry, breakfast nook as well as a formal dining room. All Bedrooms have walk in closets and there is abundant walk in attic storage. This home features many custom features Foam attic insulation, encapsulated crawlspace, deluxe trim package, hardwood throughout main floor and upper hallway, tile in all wet locations, custom tile shower in master. All appliances furnished, window blinds installed. There is a large rear screened porch as well a separate grilling patio all located on rear tree lined lot in South Glen Gables. Listing agent is owner.
Under contract
$629,000
3321 Upper Gable Dr, Bowling Green, KY 42101
4beds
2,614sqft
Single Family Residence
Built in 2026
0.28 Acres Lot
$625,900 Zestimate®
$241/sqft
$-- HOA
What's special
Deluxe trim packageSeparate grilling patioEncapsulated crawlspaceFoam attic insulationAll appliances furnishedComfortable open floor planLarge rear screened porch
- 25 days
- 190
- 22
Zillow last checked:
Listing updated:
Listed by:
Scott S Henon 270-796-0541,
Henon Realty,
Tony A Henon 270-784-8009,
Henon Realty
Source: RASK,MLS#: RA20265800
Facts & features
Interior
Bedrooms & bathrooms
- Bedrooms: 4
- Bathrooms: 3
- Full bathrooms: 2
- Partial bathrooms: 1
- Main level bathrooms: 2
- Main level bedrooms: 1
Rooms
- Room types: Bonus Room, Breakfast Area, Family Room, Formal Dining Room
Primary bedroom
- Level: Main
Bedroom 2
- Level: Upper
Bedroom 3
- Level: Upper
Bedroom 4
- Level: Upper
Primary bathroom
- Level: Main
Bathroom
- Features: Double Vanity, Granite Counters, Separate Shower, Tub, Walk-In Closet(s)
Kitchen
- Features: Granite Counters, Pantry
Heating
- Furnace, Heat Pump, Multiple, Electric, Gas
Cooling
- Central Air, Heat Pump
Appliances
- Included: Built In Wall Oven, Cooktop, Dishwasher, Disposal, Microwave, Range Hood, Refrigerator, Gas Water Heater, Tankless Water Heater
- Laundry: Laundry Room
Features
- Ceiling Fan(s), Chandelier, Foam Insulation, Tray Ceiling(s), Walk-In Closet(s), Breakfast Room, Formal Dining Room
- Flooring: Carpet, Hardwood, Tile
- Windows: Blinds
- Basement: None,Crawl Space
- Attic: Storage
- Has fireplace: Yes
- Fireplace features: Gas Log-Natural, Ventless
Interior area
- Total structure area: 2,614
- Total interior livable area: 2,614 sqft
Property
Parking
- Total spaces: 2
- Parking features: Attached
- Attached garage spaces: 2
Accessibility
- Accessibility features: None
Features
- Levels: Two
- Patio & porch: Covered Front Porch, Covered Patio, Patio, Screened Porch
- Exterior features: Concrete Walks, Landscaping
- Fencing: None
- Body of water: None
Lot
- Size: 0.28 Acres
- Dimensions: 96x125
- Features: Subdivided
Details
- Parcel number: 031A17254
Construction
Type & style
- Home type: SingleFamily
- Architectural style: Traditional
- Property subtype: Single Family Residence
Materials
- Brick, Fiber Cement, Stone
- Roof: Dimensional,Shingle
Condition
- New construction: Yes
- Year built: 2026
Utilities & green energy
- Sewer: City
- Water: County
Community & HOA
Community
- Security: Security System, Smoke Detector(s)
- Subdivision: South Glen
HOA
- Has HOA: Yes
Location
- Region: Bowling Green
Financial & listing details
- Price per square foot: $241/sqft
- Tax assessed value: $56,000
- Annual tax amount: $572
- Price range: $629K - $629K
- Date on market: 9/24/2026
- Road surface type: Concrete
Estimated market value
$625,900
$595,000 - $657,000
$2,638/mo
Price history
| Date | Event | Price |
|---|---|---|
| 9/28/2026 | Pending sale | $629,000$241/sqft |
Source:  RASK #RA20265800 Report a problem | ||
| 9/24/2026 | Listed for sale | $629,000$241/sqft |
Source: RASK #RA20265800 Report a problem | ||
Public tax history
| Year | Property taxes | Tax assessment |
|---|---|---|
| 2025 | $572 -0.3% | $56,000 |
| 2024 | $574 | $56,000 |
Find assessor info on the county website
Monthly payment
Est. payment
Payment breakdown
Explore the cost of this home by adjusting the details. Changes won't be saved.Climate risks
Neighborhood: 42101
Nearby schools
Schools provided by the listing agent
- Elementary: Rich Pond
- Middle: South Warren
- High: South Warren
Source: RASK. This data may not be complete. We recommend contacting the local school district to confirm school assignments for this home.
- $56,000-- bd-- ba-- sqft3327 Upper Gable Dr, Bowling Green, KY 42101Off Market
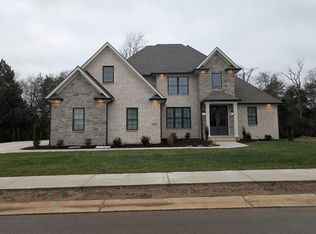
- $615,0003 bd3 ba2.5k sqft3315 Upper Gable Dr, Bowling Green, KY 42101Sold
- $56,000-- bd-- ba-- sqft3326 Upper Gable Dr, Bowling Green, KY 42101Off Market
- $89,000-- bd-- ba-- sqft3320 Upper Gable Dr, Bowling Green, KY 42101Off Market
Similar homes
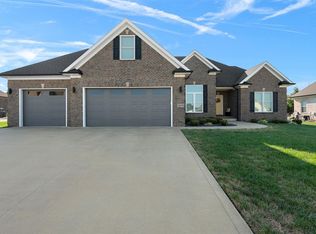
- $644,5005 bd3 ba3.3k sqft3273 South Glen Gables, Bowling Green, KY 42101For Sale
 MLS ID #RA20265709, Christine A Siegle, Keller Williams First Choice R. RASK
- $539,9004 bd4 ba2.6k sqft3349 Sunburst Ct, Bowling Green, KY 42101For Sale
 MLS ID #RA20265411, Tony M Huynh, Keller Williams First Choice R. RASK
- $554,9004 bd3 ba2.7k sqft3309 S Glen Gables Blvd, Bowling Green, KY 42101For Sale
 MLS ID #RA20265004, Jack N Wade, CB/The Advantage Realtor Group. RASK
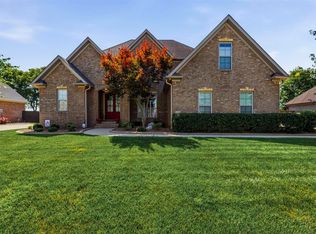
- $579,0005 bd3 ba2.9k sqft3220 Sunburst Dr, Bowling Green, KY 42101For Sale
 MLS ID #RA20265181, Valerie Johnson, Trademark Realty LLC. RASK
- $524,9004 bd4 ba2.4k sqftLOT 67 Southall Blvd, Bowling Green, KY 42101New ConstructionMLS ID #RA20266178, Joy Smith, Trademark Realty LLC. RASK
- $645,0005 bd4 ba3.1k sqft3056 Gablewood Ave, Bowling Green, KY 42101New ConstructionMLS ID #RA20262451, Chad Howe, Keller Williams First Choice R. RASK
- $567,9004 bd4 ba2.6k sqft3292 Sunburst Dr, Bowling Green, KY 42101For SaleMLS ID #RA20263128, Nicholas Lawson, BHG Realty. RASK
- $574,9004 bd3 ba2.6k sqft738 Emma Ln, Bowling Green, KY 42101For SaleMLS ID #RA20263913, Christine A Siegle, Keller Williams First Choice R. RASK
- $480,0004 bd3 ba2.2k sqft3209 Shadbush Way, Bowling Green, KY 42101New ConstructionMLS ID #RA20266175, Amanda J West, Crye-Leike Executive Realty. RASK
- $724,9004 bd4 ba3.3k sqft3050 Compass Ct, Bowling Green, KY 42101For SaleMLS ID #RA20262642, Laura Shonk, BHG Realty. RASK
- $469,9004 bd3 ba2.6k sqft3311 Sunburst Ct, Bowling Green, KY 42101For SaleMLS ID #RA20265235, Mihreta Heldic, Crye-Leike Executive Realty. RASK
- $725,0005 bd5 ba3.4k sqft3074 Compass Ct, Bowling Green, KY 42101For SaleMLS ID #RA20262820, Dylan Stanke, Keller Williams First Choice R. RASK
- $469,9003 bd3 ba2.3k sqft3587 Southall Blvd, Bowling Green, KY 42101New ConstructionRASK
- $729,9005 bd4 ba3.2k sqft3080 Gablewood Ave, Bowling Green, KY 42101New ConstructionMLS ID #RA20263001, Scott S Henon, Henon Realty. RASK
