Accepted Offer with Contingencies. Discover a rare retreat in NW Corvallis where nature, creativity, & comfort converge on an expansive 0.40-acre lot. This meticulously maintained custom home offers 2,448 sq ft of single-level living with four bedrooms, two full baths, hardwood floors, a 575 sq ft oversized garage with a 512 sq ft loft. French doors open to a private backyard sanctuary. Sunlight filters through mature trees, casting dappled shade across paradise gardens, native landscaping, & inviting outdoor spaces designed for gathering, reflection, and inspiration. Beyond the fenced courtyard entry and brick steps, this distinctive 1967 residence unfolds with a thoughtful floor plan featuring living and dining rooms, a welcoming family room with a fireplace, and seamless connections to the outdoors. Outside, winding pathways and lush green spaces reveal intimate pockets for conversation, entertainment, gardening, quiet contemplation, or simply listening to birdsong carried on gentle breezes through the trees. Morning coffee in the courtyard, afternoon gatherings on the patio, and evenings surrounded by nature become part of daily life. What could be better? The fenced grounds offer privacy and flexibility, with ample room for garden beds among mature trees and native vegetation. Above the oversized garage, abundant natural light fills a remarkable flex space brimming with potential. Envision an artist's loft, music studio, workshop, fitness retreat, home office, creative sanctuary, or future development opportunity. A space for dreaming and creating, limited only by imagination.Conveniently located near parks, shopping, public transportation, and within the Corvallis 509J School District, this exceptional property offers a rare combination of accessibility, tranquility, and possibility. Distinctive, inspiring, and anything but ordinary, this is a home that invites you to slow down, breathe deeply, and make it your own.Welcome Home!
Under contract
Listed by: Town & Country Sotheby's International Realty • KAREN ROSENBERG • Contact: 541-760-6858
$750,000
3322 NW Roosevelt Dr, Corvallis, OR 97330
4beds
2,448sqft
:
Get pre-qualified$5,204/mo
Single Family Residence
Built in 1967
0.4 Acres Lot
$754,300 Zestimate®
$306/sqft
$-- HOA
What's special
Paradise gardensEvenings surrounded by natureBrick stepsHardwood floorsFenced courtyard entryNative landscapingFour bedrooms
- 18 days |
- 1,310 |
- 76 |
Zillow last checked:
Listing updated:
Listed by:
KAREN ROSENBERG 541-760-6858,
Town & Country Sotheby's International Realty
Source: WVMLS,MLS#: 842323
Facts & features
Interior
Bedrooms & bathrooms
- Bedrooms: 4
- Bathrooms: 2
- Full bathrooms: 2
- Main level bathrooms: 2
Primary bedroom
- Level: Main
Bedroom 2
- Level: Main
Bedroom 3
- Level: Main
Bedroom 4
- Level: Main
Dining room
- Features: Formal
- Level: Main
Family room
- Level: Main
Kitchen
- Level: Main
Living room
- Level: Main
Heating
- Natural Gas, Forced Air
Cooling
- Central Air
Appliances
- Included: Dishwasher, Electric Range, Microwave, Range Included, Electric Water Heater, Gas Water Heater
- Laundry: Main Level
Features
- Breakfast Room/Nook, Loft
- Flooring: See Remarks, Vinyl, Wood
- Has fireplace: Yes
- Fireplace features: Family Room, Gas
Interior area
- Total structure area: 2,448
- Total interior livable area: 2,448 sqft
Video & virtual tour
Property
Parking
- Total spaces: 2
- Parking features: Attached
- Attached garage spaces: 2
Accessibility
- Accessibility features: Handicap Amenities - See Remarks
Features
- Levels: One
- Stories: 1
- Patio & porch: Patio
- Exterior features: Mint
- Fencing: Partial
- Has view: Yes
- View description: Territorial
Lot
- Size: 0.4 Acres
- Features: Irregular Lot, Landscaped
Details
- Parcel number: 11527BB02400
- Zoning: RS-6
Construction
Type & style
- Home type: SingleFamily
- Property subtype: Single Family Residence
Materials
- Cedar, Wood Siding, Lap Siding
- Foundation: Continuous
- Roof: Composition
Condition
- New construction: No
- Year built: 1967
Utilities & green energy
- Electric: 1/Main
- Sewer: Public Sewer
- Water: Public
- Utilities for property: Water Connected
Community & HOA
Community
- Subdivision: Hillview
Location
- Region: Corvallis
Financial & listing details
- Price per square foot: $306/sqft
- Tax assessed value: $659,564
- Annual tax amount: $7,653
- Price range: $750K - $750K
- Date on market: 7/7/2026
- Listing agreement: Exclusive Right To Sell
- Listing terms: Cash,Conventional
- Inclusions: Refrig, W/D, Range, hoses, leaf blower, lawnmower,
Estimated market value
$754,300
$717,000 - $792,000
$3,797/mo
Price history
| Date | Event | Price |
|---|---|---|
| 7/15/2026 | Contingent | $750,000$306/sqft |
Source:  WVMLS #842323 Report a problem WVMLS #842323 Report a problem | ||
| 7/7/2026 | Listed for sale | $750,000+97.4%$306/sqft |
Source: WVMLS #842323 Report a problem | ||
| 4/23/2010 | Sold | $380,000$155/sqft |
Source: Public Record Report a problem | ||
| 3/25/2010 | Listed for sale | $380,000$155/sqft |
Source: Town & Counrty Realty #624829 Report a problem | ||
Public tax history
| Year | Property taxes | Tax assessment |
|---|---|---|
| 2024 | $7,203 +3% | $386,577 +3% |
| 2023 | $6,992 +3% | $375,317 +3% |
| 2022 | $6,788 +3.4% | $364,385 +3% |
| 2021 | $6,563 +3.7% | $353,772 +3% |
| 2020 | $6,332 +5.2% | $343,468 +3% |
| 2019 | $6,016 -3% | $333,464 +3% |
| 2018 | $6,203 +2.5% | $323,751 +3% |
| 2017 | $6,048 +10.6% | $314,321 +3% |
| 2016 | $5,467 | $305,166 +3% |
| 2015 | $5,467 +4.1% | $296,278 +3% |
| 2014 | $5,253 +2.5% | $287,649 +6.1% |
| 2012 | $5,127 | $271,137 +6.1% |
| 2010 | -- | $255,573 +3% |
| 2009 | -- | $248,129 +3% |
| 2008 | -- | $240,902 +3% |
| 2007 | -- | $233,885 +3% |
| 2006 | -- | $227,073 +3% |
| 2005 | -- | $220,459 +3% |
| 2004 | -- | $214,038 |
Find assessor info on the county website
Monthly payment
Est. payment
Payment breakdown
Explore the cost of this home by adjusting the details. Changes won't be saved.Climate risks
Neighborhood: 97330
Nearby schools
GreatSchools rating
- 7/10Bessie Coleman Elementary SchoolGrades: K-5Distance: 0.2 mi
- 7/10Cheldelin Middle SchoolGrades: 6-8Distance: 2.6 mi
- 7/10Crescent Valley High SchoolGrades: 9-12Distance: 2.1 mi
Schools provided by the listing agent
- Elementary: 509J
- Middle: 509J
- High: 509J
Source: WVMLS. This data may not be complete. We recommend contacting the local school district to confirm school assignments for this home.
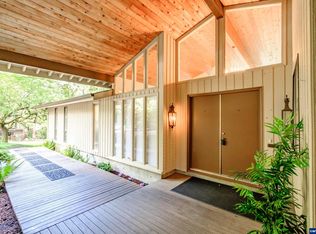
- $695,0005 bd4 ba3.6k sqft3342 NW Roosevelt Dr, Corvallis, OR 97330Sold
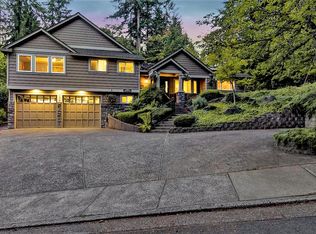
- $972,8004 bd4 ba2.9k sqft3312 NW Roosevelt Dr, Corvallis, OR 97330Off Market
- $605,7003 bd2 ba1.8k sqft3362 NW Roosevelt Dr, Corvallis, OR 97330Off Market
- $623,0003 bd2 ba1.3k sqft3243 NW McKinley Dr, Corvallis, OR 97330Off Market
- $696,1002 bd2 ba3.2k sqft3260 NW Roosevelt Dr, Corvallis, OR 97330Off Market
- $690,6003 bd2 ba1.9k sqft3315 NW McKinley Dr, Corvallis, OR 97330Off Market
- $611,2003 bd2 ba2k sqft3311 NW Roosevelt Dr, Corvallis, OR 97330Off Market
- $710,3004 bd3 ba3.3k sqft3223 NW McKinley Dr, Corvallis, OR 97330Off Market
A local agent can set up tours, give advice and negotiate with sellers.
A local lender can help you make sure your offer is ready when you are.
Similar homes
- $769,0004 bd3 ba2.4k sqft2810 NW Royal Oaks Dr, Corvallis, OR 97330For Sale
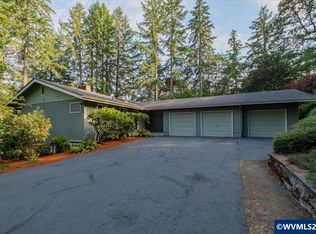
 MLS ID #843557, STACI LARSON, Premiere Property Group, Llc Albany. WVMLS
 - $639,5004 bd3 ba2.5k sqft3225 NW Firwood Dr, Corvallis, OR 97330For Sale
 MLS ID #843010, SHARON DAVIS, Premiere Property Group, Llc Corvallis. WVMLS
 - $675,0004 bd3 ba2.3k sqft3316 NW Firwood Dr, Corvallis, OR 97330For Sale
 MLS ID #840758, SETH WADDELL, Re/Max Integrity Corvallis Branch. WVMLS
 - $625,0004 bd2 ba2k sqft460 NW Maxine Ave, Corvallis, OR 97330For Sale
 MLS ID #843660, JANE FISHER, Town & Country Sotheby's International Realty. WVMLS
 - $740,0003 bd2 ba2.3k sqft3559 NW Glenridge Dr, Corvallis, OR 97330For SaleMLS ID #842272, BRANDON HANSON, Premiere Property Group, Llc Albany. WVMLS
- $789,9504 bd4 ba3.4k sqft2222 NW Brownly Heights Dr, Corvallis, OR 97330For SaleMLS ID #836583, ANDREA FAHY, Cascade Hasson Sotheby's International Realty. WVMLS
- $799,9004 bd3 ba2.8k sqft2715 NW Glenwood Pl, Corvallis, OR 97330For SaleMLS ID #840492, SAMANTHA ALLEY, Re/Max Integrity Corvallis Branch. WVMLS
- $759,0004 bd3 ba3.1k sqft3246 NW Silktassel Dr, Corvallis, OR 97330For SaleMLS ID #837947, STEPHANIE WILSON, Town & Country Sotheby's International Realty. WVMLS
- $625,0004 bd3 ba1.9k sqft2062 NW Myrtlewood Way, Corvallis, OR 97330For SaleMLS ID #842531, ANNA FRIDAY, Re/Max Integrity Corvallis Branch. WVMLS
- $729,9004 bd3 ba2.7k sqft6233 SW Timber Ridge Dr, Corvallis, OR 97333For SaleMLS ID #843734, MICHELLE FOWLER, Town & Country Sotheby's International Realty. WVMLS
- $650,0004 bd2 ba2k sqft3045 NW Johnson Ave, Corvallis, OR 97330For SaleMLS ID #843084, MATT MAHONEY, Homestar Brokers. WVMLS
- $849,0005 bd4 ba3.5k sqft7350 NW Valley View Dr, Corvallis, OR 97330For SaleMLS ID #843089, DEREK WHITESIDE, Premiere Property Group, Llc Albany. WVMLS
- $850,0004 bd3 ba3k sqft920 NW Carpathian Dr, Corvallis, OR 97330For SaleMLS ID #841479, KAREN ROSENBERG, Town & Country Sotheby's International Realty. WVMLS
- $995,0004 bd2 ba2.6k sqft3739 NW Van Buren Ave, Corvallis, OR 97330For SaleMLS ID #842553, WENDY LEIBELT, Premiere Property Group, Llc Corvallis. WVMLS
- $879,9004 bd3 ba2.7k sqft4109 NW Boxwood Dr, Corvallis, OR 97330For SaleMLS ID #839984, MAYA KENNEDY, Homesmart Realty Group. WVMLS
- $799,0004 bd3 ba3.5k sqft6635 NW Niagara Pl, Corvallis, OR 97330For SaleMLS ID #836790, KIM KNUDSEN, Jmg Jason Mitchell Group. WVMLS
- $750,0004 bd4 ba2.9k sqft5911 SW Banyon Cir, Corvallis, OR 97333For SaleMLS ID #840600, JILL SCHUSTER, Triple Oaks Realty-Corvallis Branch. WVMLS
- $898,8004 bd4 ba3.4k sqft2153 NW Kari Pl, Corvallis, OR 97330For SaleMLS ID #839217, PATRICIA KOCUREK, Town & Country Sotheby's International Realty. WVMLS
- $575,0003 bd4 ba1.9k sqft4441 NW Elmwood Dr, Corvallis, OR 97330For SaleMLS ID #840248, TAMMY MORRISON, Re/Max Integrity Corvallis Branch. WVMLS
- $600,0003 bd2 ba1.5k sqft560 NW Merrie Dr, Corvallis, OR 97330For SaleMLS ID #842147, JILL SCHUSTER, Triple Oaks Realty-Corvallis Branch. WVMLS
