Wow! Seller is contributing $16,000 in Buyer's concessions with full price offer. Check out this better than new beautiful 4-bedroom, 3-bathroom home in the sought-after McDonough area! Blending comfort with modern touches, this spacious property features an open floor plan, a chef's kitchen with a large island offering storage, granite countertops, and ample cabinet space. The roomy loft is perfect for a media room, home office, or play area. The expansive fenced backyard is great for outdoor gatherings. Located close to shopping and dining, this home offers convenience while serving as a peaceful retreat from the daily grind. It's a perfect mix of style and comfort. Don't miss your chance to own this gem in one of McDonough's desirable neighborhoods!
Pending
Price cut: $20.1K (6/6)
$399,900
3324 Baylor Cir, McDonough, GA 30253
4beds
3,091sqft
:
Get pre-qualified$2,680/mo
Single Family Residence, Residential
Built in 2019
9,596 Square Feet Lot
$398,100 Zestimate®
$129/sqft
$42/mo HOA
What's special
Expansive fenced backyardRoomy loftOpen floor planAmple cabinet spaceLarge island offering storageSpacious propertyGranite countertops
- 54 days |
- 265 |
- 8 |
Zillow last checked:
Listing updated:
Listed by:
DWENDA EVERSON,
Virtual Properties Realty.com 678-760-2255
Source: FMLS GA,MLS#: 7783668
Facts & features
Interior
Bedrooms & bathrooms
- Bedrooms: 4
- Bathrooms: 3
- Full bathrooms: 3
- Main level bathrooms: 1
- Main level bedrooms: 1
Rooms
- Room types: Loft
Loft
- Level: Upper
Heating
- Central
Cooling
- Ceiling Fan(s), Central Air
Appliances
- Included: Dishwasher, Electric Oven, Electric Range, Microwave
- Laundry: Laundry Room
Features
- Coffered Ceiling(s), Double Vanity, Recessed Lighting, Tray Ceiling(s), Vaulted Ceiling(s), Walk-In Closet(s)
- Flooring: Carpet, Wood
- Windows: Double Pane Windows
- Basement: None
- Number of fireplaces: 1
- Fireplace features: Factory Built, Great Room
- Common walls with other units/homes: No Common Walls
Interior area
- Total structure area: 3,091
- Total interior livable area: 3,091 sqft
Video & virtual tour
Property
Parking
- Total spaces: 2
- Parking features: Garage, Garage Faces Front
- Garage spaces: 2
Accessibility
- Accessibility features: None
Features
- Levels: Two
- Stories: 2
- Patio & porch: Covered, Patio
- Exterior features: None
- Pool features: None
- Spa features: None
- Fencing: Back Yard
- Has view: Yes
- View description: Other
- Waterfront features: None
- Body of water: None
Lot
- Size: 9,596 Square Feet
- Features: Back Yard, Level
Details
- Parcel number: 074D01756000
- Other equipment: None
- Horse amenities: None
Construction
Type & style
- Home type: SingleFamily
- Architectural style: Traditional
- Property subtype: Single Family Residence, Residential
Materials
- Brick Front, HardiPlank Type
- Foundation: Slab
- Roof: Composition
Condition
- Resale
- New construction: No
- Year built: 2019
Details
- Warranty included: Yes
Utilities & green energy
- Electric: 220 Volts, Other
- Sewer: Public Sewer
- Water: Public
- Utilities for property: Cable Available, Electricity Available, Underground Utilities
Green energy
- Energy efficient items: None
- Energy generation: None
Community & HOA
Community
- Features: Homeowners Assoc, Near Schools, Near Shopping, Street Lights
- Security: Smoke Detector(s)
- Subdivision: Mathis Place @ Pembrooke
HOA
- Has HOA: Yes
- Services included: Maintenance Grounds
- HOA fee: $500 annually
Location
- Region: Mcdonough
Financial & listing details
- Price per square foot: $129/sqft
- Tax assessed value: $392,800
- Annual tax amount: $5,820
- Date on market: 6/5/2026
- Cumulative days on market: 43 days
- Listing terms: Cash,Conventional,FHA,VA Loan
- Electric utility on property: Yes
- Road surface type: Concrete
Estimated market value
$398,100
$378,000 - $418,000
$2,762/mo
Price history
| Date | Event | Price |
|---|---|---|
| 7/4/2026 | Pending sale | $399,900$129/sqft |
Source:  GAMLS #10631965 Report a problem GAMLS #10631965 Report a problem | ||
| 6/25/2026 | Listed for sale | $399,900$129/sqft |
Source: GAMLS #10631965 Report a problem | ||
| 6/25/2026 | Pending sale | $399,900$129/sqft |
Source: GAMLS #10631965 Report a problem | ||
| 6/6/2026 | Price change | $399,900-4.8%$129/sqft |
Source: GAMLS #10631965 Report a problem | ||
| 1/9/2026 | Price change | $419,995-2.3%$136/sqft |
Source: GAMLS #10631965 Report a problem | ||
| 11/18/2025 | Price change | $429,900-1.8%$139/sqft |
Source: GAMLS #10631965 Report a problem | ||
| 11/2/2025 | Listed for sale | $437,900+65.9%$142/sqft |
Source: GAMLS #10631965 Report a problem | ||
| 6/26/2019 | Sold | $264,000$85/sqft |
Source: Public Record Report a problem | ||
Public tax history
| Year | Property taxes | Tax assessment |
|---|---|---|
| 2025 | $5,820 +2.5% | $157,120 +4.8% |
| 2024 | $5,677 -8.4% | $149,920 -6.6% |
| 2023 | $6,196 +32.5% | $160,560 +32.7% |
| 2022 | $4,675 +17.9% | $120,960 +18.1% |
| 2021 | $3,964 +2.1% | $102,440 +2.1% |
| 2020 | $3,883 +471.9% | $100,320 +497.1% |
| 2019 | $679 | $16,800 +53.3% |
| 2018 | -- | $10,960 -15.7% |
| 2016 | -- | $13,000 |
Find assessor info on the county website
Monthly payment
Est. payment
Payment breakdown
Explore the cost of this home by adjusting the details. Changes won't be saved.Climate risks
Neighborhood: 30253
Nearby schools
GreatSchools rating
- 3/10Birch Creek Elementary SchoolGrades: PK-5Distance: 0.5 mi
- 4/10Eagle's Landing Middle SchoolGrades: 6-8Distance: 3.2 mi
- 2/10Eagle's Landing High SchoolGrades: 9-12Distance: 3.3 mi
Schools provided by the listing agent
- Elementary: Wesley Lakes
- Middle: Eagle's Landing
- High: Eagles Landing
Source: FMLS GA. This data may not be complete. We recommend contacting the local school district to confirm school assignments for this home.
- $344,7004 bd3 ba2.8k sqft3328 Baylor Cir, McDonough, GA 30253Off Market
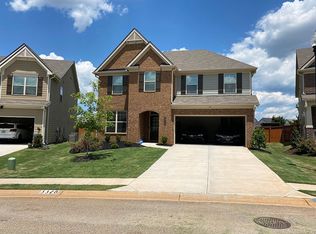
- $362,1005 bd3 ba2.7k sqft3320 Baylor Cir, McDonough, GA 30253Off Market
- $349,0006 bd4 ba2.6k sqft3332 Baylor Cir, McDonough, GA 30253Sold
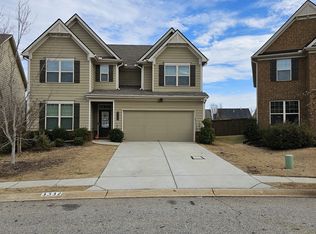
- $320,3003 bd3 ba2.3k sqft3316 Baylor Cir, McDonough, GA 30253Off Market
- $371,1005 bd3 ba2.7k sqft3321 Baylor Cir, McDonough, GA 30253Off Market
- $340,8005 bd3 ba2.7k sqft3336 Baylor Cir, McDonough, GA 30253Off Market
- $348,8004 bd3 ba3k sqft3312 Baylor Cir, McDonough, GA 30253Off Market
- $365,0004 bd3 ba2.9k sqft3335 Baylor Cir, McDonough, GA 30253For Sale
A local agent can set up tours, give advice and negotiate with sellers.
Similar homes
- $344,9004 bd3 ba2.6k sqft2128 Dartmouth Ct, McDonough, GA 30253Active

 MLS ID #10740631, Marquetta Talley, Keller Williams Realty Atl. Partners. GAMLS
 - $319,0004 bd3 ba2.5k sqft700 Emporia Loop, McDonough, GA 30253For Sale

 MLS ID #7719955, Rocheeka White, Coldwell Banker Realty. FMLS GA
 - $410,0004 bd3 ba2.2k sqft221 Summit View Dr, McDonough, GA 30253Active
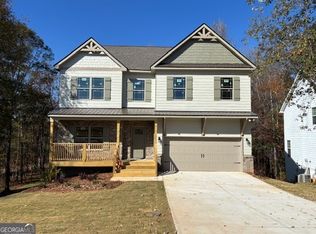 MLS ID #10811571, Tony L Jones, Keller Williams Southern Premier RE. GAMLS
 - $408,0005 bd3 ba2.8k sqft328 Orchid Dr, McDonough, GA 30252Active
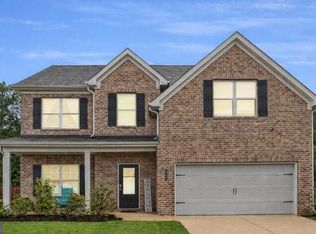 MLS ID #10800370, The Joe Carbone Team, Compass. GAMLS
 - $435,0003 bd3 ba3k sqft1316 Lake Forest Ln, McDonough, GA 30253ActiveMLS ID #10727780, Marsha Cash, RE/MAX SOUTHERN. GAMLS
- $399,9004 bd3 ba3.4k sqft198 Rowan Dr, McDonough, GA 30252ActiveMLS ID #10775726, Penny Henderson, Coldwell Banker Bullard Realty. GAMLS
- $449,9004 bd4 ba3.2k sqft723 Euel Dr, McDonough, GA 30252ActiveMLS ID #10812287, Karen C Cannon, Karen Cannon REALTORS Inc.. GAMLS
- $279,9003 bd3 ba1.9k sqft3277 Baylor Cir, McDonough, GA 30253ActiveMLS ID #10486939, Mendie Ekwere, Sanders Real Estate. GAMLS
- $434,9004 bd3 ba2.8k sqft1049 Climbing Rose Way, McDonough, GA 30253ActiveMLS ID #10774788, Ryan Laskey, HomeSmart. GAMLS
- $399,0004 bd3 ba2.3k sqft931 Avenida Way, McDonough, GA 30252For SaleMLS ID #7799336, CHIKITA SIMMONS, Nex Gen Realty & Associates., LLC.. FMLS GA
- $452,9054 bd3 ba2.5k sqft404 Daffodil Ln, McDonough, GA 30253ActiveMLS ID #10769580, Samuel D Bass, DFH Realty Georgia. GAMLS
- $334,0004 bd3 ba2.5k sqft135 Rankin Cir, McDonough, GA 30253ActiveMLS ID #10713719, Marty Orlando, Kelly Right Real Estate of Georgia. GAMLS
- $449,1605 bd4 ba3.1k sqft1555 Sungrown Way, McDonough, GA 30253ActiveGAMLS
- $370,0003 bd3 ba2.8k sqft101 Saxton Ln, McDonough, GA 30253ActiveMLS ID #10725972, Elena A Gist, Keller Williams Realty Buckhead. GAMLS
- $449,9005 bd3 ba3.6k sqft209 Suffolk Way, McDonough, GA 30252For SaleMLS ID #7776142, TIM TRACY, SouthSide Realtors, LLC. FMLS GA
- $445,0004 bd4 ba2.2k sqft159 Aubree Way, McDonough, GA 30252ActiveMLS ID #10772927, Whittney R Self, Self Property Advisors. GAMLS
- $385,0005 bd3 ba2.6k sqft436 Ryoaks Dr, Hampton, GA 30228For SaleMLS ID #7794859, Carlock Homes Team, Maximum One Greater Atlanta Realtors. FMLS GA
- $424,5004 bd3 ba2.7k sqft112 Caraway Rd, Locust Grove, GA 30248ActiveMLS ID #10775404, Devin Finck, Self Property Advisors. GAMLS
- $467,0005 bd4 ba3.1k sqft229 Summit View Dr, McDonough, GA 30253ActiveMLS ID #10678225, Tony L Jones, Keller Williams Southern Premier RE. GAMLS
- $446,4005 bd4 ba3.6k sqft8084 Louis Dr, Locust Grove, GA 30248ActiveMLS ID #10784921, Vileine Wilson, HomeSmart. GAMLS
