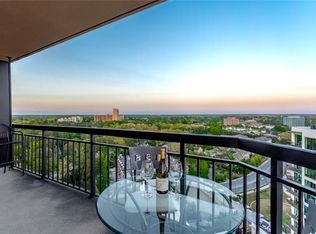
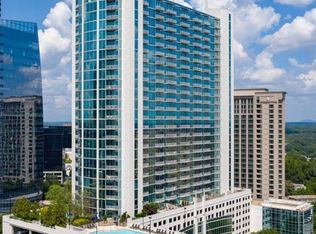
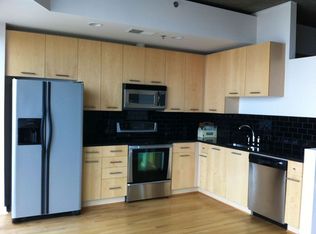
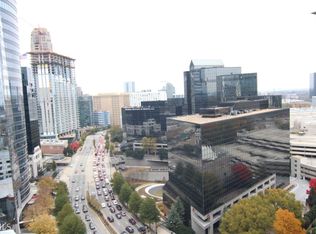
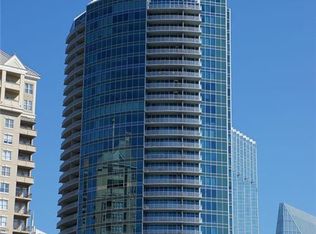
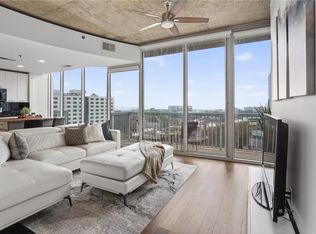
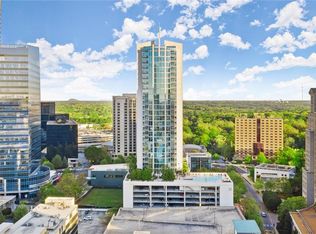
Move In Ready Luxury Condo at The Realm- Heart of Buckhead! Experience a modern living home featuring a new kitchen, floor-to-ceiling windows, fresh paint, and stunning city views from your own private balcony. The open layout includes a spacious owner's suite with walk-in closet and hidden washer/dryer, granite kitchen with stainless steel appliances, large eat-in island, and beautiful hardwood floors. Enjoy resort-style amenities: 24-hour concierge, saltwater pool, outdoor grills & Fire Pit, newly renovated 2-level gym, club rooms, and business center with coffee bar. High-speed internet included in HOA. Located in Buckhead's premier address, just 2 blocks from MARTA and steps to Lenox, Phipps Plaza, and top dining & nightlife. Walk Score 80- convenience and luxury in one!
Active
Price cut: $5K (6/20)
$289,900
3324 Peachtree Rd NE Unit 2507, Atlanta, GA 30326
1beds
789sqft
Condominium, Residential
Built in 2005
-- sqft lot
$283,400 Zestimate®
$367/sqft
$352/mo HOA
What's special
Large eat-in islandFloor-to-ceiling windowsOpen layoutNew kitchenSaltwater poolBeautiful hardwood floors
- 91 days |
- 119 |
- 10 |
Zillow last checked:
Listing updated:
Listed by:
David Diaz,
Atlanta Communities 404-273-0402
Source: FMLS GA,MLS#: 7749229
Loading...
Facts & features
Interior
Bedrooms & bathrooms
- Bedrooms: 1
- Bathrooms: 1
- Full bathrooms: 1
- Main level bathrooms: 1
- Main level bedrooms: 1
Rooms
- Room types: Other
Primary bedroom
- Features: Master on Main
- Level: Master on Main
Bedroom
- Features: Master on Main
Primary bathroom
- Features: None
Dining room
- Features: Great Room, Open Concept
Kitchen
- Features: Breakfast Room, Cabinets Other, Eat-in Kitchen, Pantry, Stone Counters, View to Family Room
Heating
- Central, Electric
Cooling
- Ceiling Fan(s), Central Air, Heat Pump
Appliances
- Included: Dishwasher, Disposal, Electric Range, Electric Water Heater, Microwave, Self Cleaning Oven
- Laundry: Main Level
Features
- Entrance Foyer, High Ceilings 10 ft Main, High Speed Internet, Recessed Lighting, Walk-In Closet(s)
- Flooring: Ceramic Tile, Hardwood
- Windows: Insulated Windows
- Basement: None
- Has fireplace: No
- Fireplace features: None
- Common walls with other units/homes: 2+ Common Walls
Interior area
- Total structure area: 789
- Total interior livable area: 789 sqft
Video & virtual tour
Property
Parking
- Total spaces: 1
- Parking features: Assigned, Attached, Covered
- Has attached garage: Yes
Accessibility
- Accessibility features: Accessible Elevator Installed, Accessible Entrance, Accessible Hallway(s)
Features
- Levels: One
- Stories: 1
- Patio & porch: Deck
- Exterior features: Balcony
- Pool features: In Ground
- Spa features: None
- Fencing: None
- Has view: Yes
- View description: City
- Waterfront features: None
- Body of water: None
Lot
- Size: 788 Square Feet
- Features: Landscaped
Details
- Additional structures: None
- Parcel number: 17 0062 LL6486
- Other equipment: None
- Horse amenities: None
Construction
Type & style
- Home type: Condo
- Property subtype: Condominium, Residential
- Attached to another structure: Yes
Materials
- Cement Siding, Other
- Foundation: Concrete Perimeter
- Roof: Other
Condition
- Resale
- New construction: No
- Year built: 2005
Utilities & green energy
- Electric: None
- Sewer: Public Sewer
- Water: Public
- Utilities for property: Cable Available
Green energy
- Energy efficient items: None
- Energy generation: None
Community & HOA
Community
- Features: Clubhouse, Concierge, Dog Park, Fitness Center, Near Beltline, Near Public Transport, Near Shopping, Park, Pool, Restaurant, Sidewalks, Street Lights
- Security: Fire Alarm, Fire Sprinkler System, Key Card Entry, Secured Garage/Parking, Security Guard, Security Lights, Security System Owned, Smoke Detector(s)
- Subdivision: The Realm
HOA
- Has HOA: Yes
- HOA fee: $352 monthly
Location
- Region: Atlanta
Financial & listing details
- Price per square foot: $367/sqft
- Tax assessed value: $317,800
- Annual tax amount: $5,220
- Date on market: 4/8/2026
- Cumulative days on market: 225 days
- Ownership: Condominium
- Road surface type: None
Estimated market value
$283,400
$269,000 - $298,000
$2,075/mo
Price history
| Date | Event | Price |
|---|---|---|
| 6/20/2026 | Price change | $289,900-1.7%$367/sqft |
Source:  GAMLS #10727751 Report a problem GAMLS #10727751 Report a problem | ||
| 4/8/2026 | Price change | $294,9000%$374/sqft |
Source:  FMLS GA #7749229 Report a problem FMLS GA #7749229 Report a problem | ||
| 3/31/2026 | Price change | $295,000-3.2%$374/sqft |
Source: GAMLS #10649208 Report a problem | ||
| 2/6/2026 | Price change | $304,900-3.2%$386/sqft |
Source: GAMLS #10649208 Report a problem | ||
| 11/25/2025 | Price change | $314,900+14.6%$399/sqft |
Source: FMLS GA #7678589 Report a problem | ||
| 1/3/2021 | Pending sale | $274,900+14.1%$348/sqft |
Source: FMLS GA #6807970 Report a problem | ||
| 5/23/2016 | Sold | $241,000-3.6%$305/sqft |
Source:  FMLS GA #5667020 Report a problem FMLS GA #5667020 Report a problem | ||
| 4/19/2016 | Pending sale | $249,900$317/sqft |
Source: JOHN BAILEY REALTY INC #5667020 Report a problem | ||
| 3/29/2016 | Listed for sale | $249,900+28.2%$317/sqft |
Source: JOHN BAILEY REALTY INC #5667020 Report a problem | ||
| 4/16/2014 | Listing removed | $1,595$2/sqft |
Source: JOHN BAILEY REALTY INC #5276277 Report a problem | ||
| 4/15/2014 | Listed for rent | $1,595$2/sqft |
Source: JOHN BAILEY REALTY INC #5276277 Report a problem | ||
| 12/8/2013 | Listing removed | $194,900$247/sqft |
Source: John Bailey Realty, Inc. Report a problem | ||
| 10/9/2013 | Listed for sale | $194,900-22.1%$247/sqft |
Source: John Bailey Realty, Inc. Report a problem | ||
| 10/17/2006 | Sold | $250,200$317/sqft |
Source: Public Record Report a problem | ||
Public tax history
| Year | Property taxes | Tax assessment |
|---|---|---|
| 2024 | $5,204 +34.3% | $127,120 +4.6% |
| 2023 | $3,875 -8.7% | $121,480 +15.8% |
| 2022 | $4,245 +2.9% | $104,880 +3% |
| 2021 | $4,126 -5% | $101,840 -2.9% |
| 2020 | $4,342 +4.7% | $104,880 -1.7% |
| 2019 | $4,146 | $106,640 +7.5% |
| 2018 | $4,146 | $99,200 +32.8% |
| 2017 | $4,146 +26.9% | $74,720 |
| 2016 | $3,266 -0.3% | $74,720 |
| 2015 | $3,275 +50.2% | $74,720 |
| 2014 | $2,180 | $74,720 +55.4% |
| 2013 | -- | $48,080 |
| 2012 | $856 | $48,080 -15.4% |
| 2011 | -- | $56,800 -28.8% |
| 2010 | $2,454 +357.7% | $79,720 -3.9% |
| 2009 | $536 | $82,920 -7.9% |
| 2008 | -- | $90,080 |
| 2007 | $710 | $90,080 |
Find assessor info on the county website
Monthly payment
Est. payment$--/mo
Payment breakdown
Explore the cost of this home by adjusting the details. Changes won't be saved.All calculations are estimates and provided by Zillow, Inc. for informational purposes only. Actual amounts may vary.
HOA fees may include property taxes on listings classified as Co-Ops. Contact the listing agent and/or owner for fee details.
Mortgage interest rates are dependent on a number of factors, including credit score, down payment, and repayment length. Interest rate data provided by Zillow Group Marketplace, Inc. as of 1/1/1970 from various mortgage lenders with which we have lead or other similar arrangements; the Estimated Payment is an average of those rates.
See how much you could borrow to make a competitive offer.
Climate risks
Neighborhood: North Buckhead
Nearby schools
GreatSchools rating
- 7/10Smith Elementary SchoolGrades: PK-5Distance: 0.9 mi
- 8/10Sutton Middle SchoolGrades: 6-8Distance: 2.3 mi
- 7/10North Atlanta High SchoolGrades: 9-12Distance: 4.6 mi
Schools provided by the listing agent
- Elementary: Sara Rawson Smith
- Middle: Willis A. Sutton
- High: North Atlanta
Source: FMLS GA. This data may not be complete. We recommend contacting the local school district to confirm school assignments for this home.
A local agent can set up tours, give advice and negotiate with sellers.


- Georgia
- Fulton County
- Atlanta
- 30326
- North Buckhead
- 3324 Peachtree Rd NE Unit 2507
Nearby cities
Nearby neighborhoods
Nearby zip codes
Other Atlanta Topics
