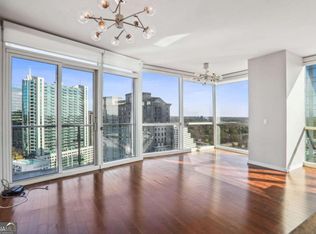
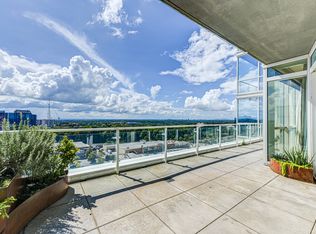
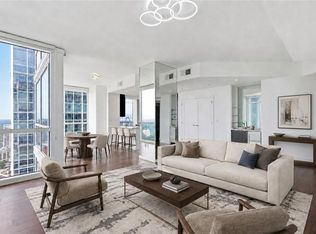
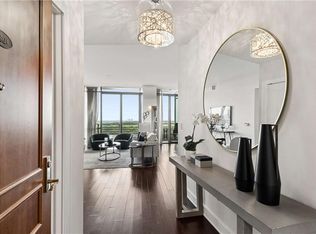
LUXURY LIVING IN THE HEART OF BUCKHEAD! This beautifully renovated CORNER UNIT two-bedroom, three-full-bath condo offers sophisticated city living with a designer aesthetic on the 20th floor. Step inside to discover a striking open-concept interior featuring crisp white finishes, ceiling to floor windows, custom cabinetry, elegant brass accents, and beautiful quartz countertops. The chef's kitchen is truly the centerpiece of the home, featuring WOLF gas range and statement hood, BOSCH dishwasher, Decora custom cabinets and an oversized island perfect for entertaining. A designer-inspired brushed gold sink and dramatic fixtures add an extra layer of luxury and style. The well positioned wet bar adds an elevated touch, complete with a bar sink, and a built-in wine refrigerator. Each of the two large bedrooms offers exceptional privacy in this floorplan and is complemented by two full en-suite baths. The master bath and Seperate his/hers closets are a must see. The additional 3rd full bath provides convenience for guests and quick access from den/office. Other features include, washer and dryer, surround sound throughout, automatic blinds, blackout curtains, and additional one hundred and fifteen square feet exterior patio with views of Buckhead and North Georgia! Amenities can be viewed on the 14th FLOOR and include pool, spa, dog park, grilling area, fire tables, indoor and outdoor living room, full kitchen, billiards area, movie screen, workout gym, 2 guest suites for your visitors and even a massage room! With its sophisticated finishes, timeless black-and-white palette, warm metallic accents, and thoughtful updates, this residence delivers the look and feel of a high-end custom home in one of Atlanta's most desirable locations. Enjoy all that Buckhead has to offer just outside your door-world-class shopping and dining, upscale entertainment, parks, and convenient access to 400.
Active
$715,000
3325 Piedmont Rd NE Unit 2003, Atlanta, GA 30305
2beds
1,932sqft
Condominium, High Rise
Built in 2008
-- sqft lot
$693,300 Zestimate®
$370/sqft
$-- HOA
What's special
Crisp white finishesDesigner-inspired brushed gold sinkSophisticated finishesSurround sound throughoutCeiling to floor windowsDecora custom cabinetsStriking open-concept interior
- 5 days
- 206
- 13
Zillow last checked:
Listing updated:
Listed by:
Stephanie H Joedecke 770-500-8807,
Sun Realty Group LLC
Source: GAMLS,MLS#: 10855287
Facts & features
Interior
Bedrooms & bathrooms
- Bedrooms: 2
- Bathrooms: 3
- Full bathrooms: 3
- Main level bathrooms: 3
- Main level bedrooms: 2
Rooms
- Room types: Den, Foyer
Dining room
- Features: Seats 12+
Kitchen
- Features: Breakfast Bar, Pantry, Solid Surface Counters
Heating
- Electric
Cooling
- Electric
Appliances
- Included: Dishwasher, Dryer, Gas Water Heater, Microwave, Refrigerator, Washer
- Laundry: In Kitchen
Features
- Roommate Plan, Walk-In Closet(s), Wet Bar
- Flooring: Tile
- Windows: Double Pane Windows, Window Treatments
- Basement: None
- Number of fireplaces: 1
- Common walls with other units/homes: 2+ Common Walls
Interior area
- Total structure area: 1,932
- Total interior livable area: 1,932 sqft
- Finished area above ground: 1,932
- Finished area below ground: 0
Video & virtual tour
Property
Parking
- Total spaces: 2
- Parking features: Assigned
Features
- Levels: Three Or More
- Stories: 3
- Patio & porch: Patio
- Exterior features: Balcony
- Has view: Yes
- View description: City, Mountain(s)
- Waterfront features: No Dock Or Boathouse
- Body of water: None
Lot
- Size: 1,916 Square Feet
- Features: Level
Details
- Parcel number: 17 0062 LL8102
Construction
Type & style
- Home type: Condo
- Architectural style: Contemporary,Other
- Property subtype: Condominium, High Rise
- Attached to another structure: Yes
Materials
- Concrete
- Foundation: Slab
- Roof: Other
Condition
- Resale
- New construction: No
- Year built: 2008
Utilities & green energy
- Sewer: Public Sewer
- Water: Public
- Utilities for property: Cable Available, Electricity Available, High Speed Internet, Natural Gas Available, Phone Available, Sewer Available, Water Available
Community & HOA
Community
- Features: Fitness Center, Guest Lodging, Pool, Near Public Transport, Near Shopping
- Security: Key Card Entry, Smoke Detector(s)
- Subdivision: 10 Terminus
HOA
- Has HOA: Yes
- Services included: Maintenance Grounds, Management Fee, Reserve Fund, Security, Swimming
Location
- Region: Atlanta
Financial & listing details
- Price per square foot: $370/sqft
- Annual tax amount: $12,435
- Date on market: 10/1/2026
- Cumulative days on market: 6 days
- Listing agreement: Exclusive Right To Sell
- Electric utility on property: Yes
Estimated market value
$693,300
$659,000 - $728,000
Not available
Price history
| Date | Event | Price |
|---|---|---|
| 10/1/2026 | Listed for sale | $715,000-9.4%$370/sqft |
Source:  GAMLS #10855287 Report a problem GAMLS #10855287 Report a problem | ||
| 5/4/2022 | Sold | $789,000+2.5%$408/sqft |
Source:  FMLS GA #6964991 Report a problem FMLS GA #6964991 Report a problem | ||
| 4/4/2022 | Pending sale | $769,495$398/sqft |
Source: GAMLS #9078027 Report a problem | ||
| 4/4/2022 | Listed for sale | $769,495$398/sqft |
Source: GAMLS #9078027 Report a problem | ||
| 3/12/2022 | Pending sale | $769,495$398/sqft |
Source: GAMLS #9078027 Report a problem | ||
| 3/4/2022 | Price change | $769,4950%$398/sqft |
Source: GAMLS #9078027 Report a problem | ||
| 2/17/2022 | Price change | $769,4960%$398/sqft |
Source: GAMLS #9078027 Report a problem | ||
| 2/10/2022 | Price change | $769,4970%$398/sqft |
Source: GAMLS #9078027 Report a problem | ||
| 2/4/2022 | Price change | $769,4980%$398/sqft |
Source: GAMLS #9078027 Report a problem | ||
| 1/20/2022 | Price change | $769,4990%$398/sqft |
Source: GAMLS #9078027 Report a problem | ||
| 1/10/2022 | Price change | $769,500+2.7%$398/sqft |
Source: GAMLS #9078027 Report a problem | ||
| 1/3/2022 | Pending sale | $749,500$388/sqft |
Source: GAMLS #9078027 Report a problem | ||
| 11/5/2021 | Listed for sale | $749,500$388/sqft |
Source: FMLS GA #6964991 Report a problem | ||
Public tax history
Tax history is unavailable.
Monthly payment
Est. payment
Payment breakdown
Explore the cost of this home by adjusting the details. Changes won't be saved.Climate risks
Neighborhood: North Buckhead
Nearby schools
Schools provided by the listing agent
- Elementary: Smith
- Middle: Sutton
- High: North Atlanta
Source: GAMLS. This data may not be complete. We recommend contacting the local school district to confirm school assignments for this home.
- $717,2001 bd1 ba930 sqft3325 Piedmont Rd NE, Atlanta, GA 30305Off Market

- $417,0001 bd1 ba930 sqft3325 Piedmont Rd NE UNIT 2007, Atlanta, GA 30305Sold
- $570,8002 bd2 ba1.5k sqft3325 Piedmont Rd NE UNIT 1405, Atlanta, GA 30305Off Market
- $500,3002 bd2 ba1.2k sqft3325 Piedmont Rd NE, Atlanta, GA 30305Off Market
Similar homes
- $789,0002 bd3 ba1.9k sqft3325 Piedmont Rd NE Unit 2702, Atlanta, GA 30305For Sale
 MLS ID #7825160, Kathleen Messana, HomeSmart. FMLS GA
 - $725,0003 bd3 ba1.8k sqft700 Park Regency Pl NE APT 2404, Atlanta, GA 30326For Sale
 MLS ID #7849446, JoLynne Szymanski, Beacham and Company. FMLS GA
 - $699,0003 bd3 ba2.2k sqft3636 Habersham Rd NW APT 2404, Atlanta, GA 30305Active
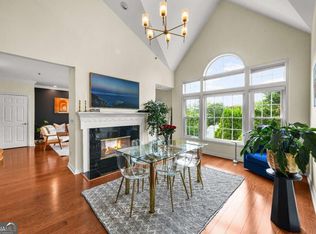
 MLS ID #10840381, Janine Reedy, Keller Williams West Atlanta. GAMLS
 - $--2 bd3 ba1.6k sqft700 Park Regency Pl NE APT 2202, Atlanta, GA 30326Auction
 Auction.com 1
 - $550,0002 bd2 ba1.2k sqft3040 Peachtree Rd NW Unit 611, Atlanta, GA 30305ActiveMLS ID #10856265, Alex Tucker, Keller Williams Realty. GAMLS
- $475,0002 bd1 ba1.1k sqft3325 Piedmont Rd NE Unit 2503, Atlanta, GA 30305For SaleMLS ID #7849210, JOHN BAILEY, John Bailey Realty, Inc.. FMLS GA
- $574,9002 bd2 ba1.5k sqft3235 Roswell Rd #602, Atlanta, GA 30305ActiveMLS ID #10832692, Sandra Preston, Virtual Properties Realty.com. GAMLS
- $574,9002 bd2 ba1.5k sqft3235 Roswell Rd NE Unit 602, Atlanta, GA 30305For SaleMLS ID #7825617, SANDRA PRESTON, Virtual Properties Realty.com. FMLS GA
- $749,9002 bd3 ba1.9k sqft700 Park Regency Pl NE APT 1207, Atlanta, GA 30326For SaleMLS ID #7842219, JESSICA LI, Atlanta Fine Homes Sotheby's International. FMLS GA
- $585,0002 bd2 ba1.7k sqft3338 Peachtree Rd NE APT 2303, Atlanta, GA 30326ActiveMLS ID #10853485, Rachel Patel, John Bailey Realty, Inc.. GAMLS
- $695,0002 bd3 ba1.6k sqft700 Park Regency Pl NE APT 1604, Atlanta, GA 30326ActiveMLS ID #10842373, Rodney Hinote, Ansley RE|Christie's Int'l RE. GAMLS
- $530,0002 bd2 ba1.2k sqft3325 Piedmont Rd NE Unit 2407, Atlanta, GA 30305For SaleMLS ID #7815028, SHIRA COHEN, Atlanta Fine Homes Sotheby's International. FMLS GA
- $829,0003 bd4 ba2k sqft3574 Roswell Rd NW, Atlanta, GA 30305ActiveMLS ID #10853398, Bonneau Ansley III, Ansley RE | Christie's Int'l RE. GAMLS
- $480,0002 bd2 ba1.4k sqft325 E Paces Ferry Rd NE APT 1105, Atlanta, GA 30305ActiveMLS ID #10848560, Sharen Raeside, Keller Williams Realty Buckhead. GAMLS
- $620,0002 bd2 ba1.7k sqft3445 Stratford Rd NE APT 3105, Atlanta, GA 30326For SaleMLS ID #7804108, KAREN N BLASS, HOME Luxury Real Estate. FMLS GA
- $480,0002 bd2 ba1.3k sqft3445 Stratford Rd NE APT 2404, Atlanta, GA 30326ActiveMLS ID #10867768, Tammy Bult, Engel & Völkers Atlanta. GAMLS
- $800,0002 bd3 ba1.9k sqft700 Park Regency Pl NE APT 1907, Atlanta, GA 30326ActiveMLS ID #10851143, Karen Rawls, Keller Williams Realty First Atlanta. GAMLS
- $549,0002 bd2 ba1.3k sqft3235 Roswell Rd NE Unit 604, Atlanta, GA 30305For SaleMLS ID #7771581, Elizabeth Marshall, HOME Luxury Real Estate. FMLS GA
- $385,0002 bd2 ba1k sqft250 Pharr Rd NE APT 1209, Atlanta, GA 30305ActiveMLS ID #10857787, Kelly E O'Kelley, Kelly O'Kelley RE Consultants. GAMLS
- $795,0001 bd2 ba1.5k sqft3235 Roswell Rd NE Unit 803, Atlanta, GA 30305For SaleMLS ID #7770446, Amy Hooper, Hirsh Real Estate Buckhead.com. FMLS GA
