Experience refined living in the stunning Brownstones at Habersham, an exclusive gated community in the heart of Buckhead offering an exceptional blend of elegance, comfort, and low-maintenance living. This beautifully appointed three-bedroom townhome features three en-suite bathrooms, a private two-car garage, and an elevator servicing all three levels. The gracious entrance foyer opens to a formal dining room and a sophisticated chef's kitchen, appointed with crisp white cabinetry, luxurious stone countertops, and stainless-steel appliances. The kitchen seamlessly flows into the inviting living room, where a fireplace creates a warm and elegant focal point. French doors open to a private patio, perfect for effortless indoor-outdoor entertaining. Upstairs, the expansive primary suite offers a serene retreat with a beautifully renovated spa-inspired bath and generous walk-in closet. A second spacious bedroom and en-suite bath provide exceptional comfort and privacy, while the conveniently located laundry room adds everyday ease. The finished terrace level provides additional versatility with a third bedroom and en-suite bath, along with direct access to the elevator and two-car garage-ideal for guests, a private office, or a comfortable secondary living space. Residents enjoy access to a beautiful community pool and inviting grilling area, creating a relaxed resort-style atmosphere within this intimate gated enclave. Perfectly positioned in Buckhead, this quiet and sophisticated community is just moments from Atlanta's finest dining, shopping, top schools, and premier entertainment, offering an elevated lifestyle in one of the city's most desirable locations.
Active
$829,000
3574 Roswell Rd NW, Atlanta, GA 30305
3beds
2,052sqft
Townhouse
Built in 2008
871 Square Feet Lot
$806,800 Zestimate®
$404/sqft
$-- HOA
What's special
Gracious entrance foyerStainless-steel appliancesGenerous walk-in closetCrisp white cabinetryLuxurious stone countertopsBeautifully renovated spa-inspired bathBeautiful community pool
- 1 day
- 83
- 7
Zillow last checked:
Listing updated:
Listed by:
Bonneau Ansley III 404-906-3161,
Ansley RE | Christie's Int'l RE
Source: GAMLS,MLS#: 10853398
Facts & features
Interior
Bedrooms & bathrooms
- Bedrooms: 3
- Bathrooms: 4
- Full bathrooms: 3
- 1/2 bathrooms: 1
Rooms
- Room types: Foyer, Great Room
Dining room
- Features: Separate Room
Kitchen
- Features: Kitchen Island, Pantry
Heating
- Central, Forced Air, Natural Gas
Cooling
- Central Air
Appliances
- Included: Dishwasher, Disposal, Dryer, Gas Water Heater, Microwave, Refrigerator
- Laundry: In Hall, Upper Level
Features
- Bookcases, Separate Shower, Soaking Tub, Walk-In Closet(s)
- Flooring: Hardwood
- Basement: Bath Finished,Concrete,Exterior Entry,Finished,Full,Interior Entry
- Attic: Pull Down Stairs
- Number of fireplaces: 1
- Fireplace features: Gas Log, Gas Starter
- Common walls with other units/homes: 2+ Common Walls,No One Above,No One Below
Interior area
- Total structure area: 2,052
- Total interior livable area: 2,052 sqft
- Finished area above ground: 2,052
- Finished area below ground: 0
Property
Parking
- Parking features: Garage
- Has garage: Yes
Accessibility
- Accessibility features: Accessible Elevator Installed
Features
- Levels: Three Or More
- Stories: 3
- Patio & porch: Deck
- Exterior features: Balcony
- Has private pool: Yes
- Pool features: In Ground
- Has view: Yes
- View description: City
- Body of water: None
Lot
- Size: 871 Square Feet
- Features: Other
Details
- Parcel number: 17 009800110384
Construction
Type & style
- Home type: Townhouse
- Architectural style: Brick 3 Side,Traditional
- Property subtype: Townhouse
- Attached to another structure: Yes
Materials
- Other
- Roof: Composition
Condition
- Resale
- New construction: No
- Year built: 2008
Utilities & green energy
- Sewer: Public Sewer
- Water: Public
- Utilities for property: Cable Available, Electricity Available, Natural Gas Available, Sewer Available, Water Available
Community & HOA
Community
- Features: Gated, Street Lights, Near Public Transport, Walk To Schools, Near Shopping
- Security: Gated Community, Smoke Detector(s)
- Subdivision: Brownstones at Habersham
HOA
- Has HOA: Yes
- Services included: Other
Location
- Region: Atlanta
Financial & listing details
- Price per square foot: $404/sqft
- Tax assessed value: $811,200
- Annual tax amount: $11,283
- Date on market: 9/25/2026
- Listing agreement: Exclusive Right To Sell
- Electric utility on property: Yes
Estimated market value
$806,800
$766,000 - $847,000
$5,169/mo
Price history
| Date | Event | Price |
|---|---|---|
| 9/24/2026 | Listed for sale | $829,000+16.8%$404/sqft |
Source:  FMLS GA #7842482 Report a problem FMLS GA #7842482 Report a problem | ||
| 9/22/2023 | Sold | $710,000+1.2%$346/sqft |
Source: Public Record Report a problem | ||
| 6/15/2022 | Sold | $701,250+16.9%$342/sqft |
Source: Public Record Report a problem | ||
| 12/8/2020 | Sold | $599,900-1.7%$292/sqft |
Source:  GAMLS #8853029 Report a problem GAMLS #8853029 Report a problem | ||
| 10/3/2020 | Pending sale | $609,999$297/sqft |
Source: Virtual Properties Realty .Net #8853029 Report a problem | ||
| 9/29/2020 | Price change | $609,999+1.8%$297/sqft |
Source: Virtual Properties Realty .Net #8853029 Report a problem | ||
| 9/7/2020 | Listed for sale | $599,000$292/sqft |
Source: Virtual Properties Realty .Net #8853029 Report a problem | ||
| 11/17/2019 | Listing removed | $599,000$292/sqft |
Source: Virtual Properties Realty.com #8642995 Report a problem | ||
| 8/16/2019 | Listed for sale | $599,000-4.2%$292/sqft |
Source: Virtual Properties Realty.com #8642995 Report a problem | ||
| 4/12/2018 | Sold | $625,000+11.6%$305/sqft |
Source:  FMLS GA #5971852 Report a problem FMLS GA #5971852 Report a problem | ||
| 12/17/2015 | Sold | $560,000-1.8%$273/sqft |
Source: FMLS GA #5585961 Report a problem | ||
| 6/26/2015 | Sold | $570,000+33.8%$278/sqft |
Source: Public Record Report a problem | ||
| 3/8/2011 | Sold | $426,000-5.3%$208/sqft |
Source: Public Record Report a problem | ||
| 10/10/2010 | Listing removed | $449,900$219/sqft |
Source: Keller Williams Realty Peachtree Battle #4113608 Report a problem | ||
| 10/8/2010 | Listed for sale | $449,900+25.3%$219/sqft |
Source: Keller Williams Realty Peachtree Battle #4113608 Report a problem | ||
| 9/9/2009 | Sold | $359,000$175/sqft |
Source: Public Record Report a problem | ||
Public tax history
| Year | Property taxes | Tax assessment |
|---|---|---|
| 2025 | $13,274 +14.2% | $324,480 +14.3% |
| 2024 | $11,627 +72.9% | $284,000 +1.3% |
| 2023 | $6,724 -40.2% | $280,480 +0.9% |
| 2022 | $11,246 +19.2% | $277,880 +19.4% |
| 2021 | $9,431 -11% | $232,800 -9% |
| 2020 | $10,592 +23.9% | $255,840 -48.2% |
| 2019 | $8,550 | $494,000 +109.9% |
| 2018 | $8,550 | $235,320 +5.1% |
| 2017 | $8,550 +0.8% | $224,000 |
| 2016 | $8,485 +8.3% | $224,000 -1% |
| 2015 | $7,835 | $226,280 +30.8% |
| 2014 | $7,835 +30.5% | $173,040 +1.6% |
| 2013 | $6,002 -0.2% | $170,360 |
| 2012 | $6,014 | $170,360 +18.6% |
| 2011 | -- | $143,600 |
| 2010 | $5,275 | $143,600 |
| 2009 | -- | $143,600 |
Find assessor info on the county website
Monthly payment
Est. payment
Payment breakdown
Explore the cost of this home by adjusting the details. Changes won't be saved.Climate risks
Neighborhood: South Tuxedo Park
Nearby schools
Schools provided by the listing agent
- Elementary: Jackson
- Middle: Sutton
- High: North Atlanta
Source: GAMLS. This data may not be complete. We recommend contacting the local school district to confirm school assignments for this home.

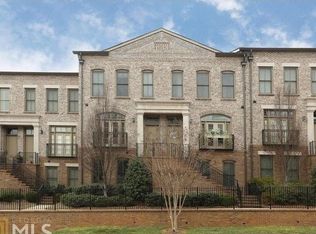
Similar homes
- $880,0003 bd4 ba2.4k sqft35 Honour Ave NW, Atlanta, GA 30305For Sale
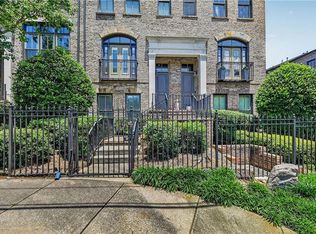
 MLS ID #7838155, Nathan Gardner, Atlanta Fine Homes Sotheby's International. FMLS GA
 - $825,0003 bd4 ba2.4k sqft3560 Roswell Rd NW #57, Atlanta, GA 30305Active

 MLS ID #10803914, Lisa Klausman, Maximum One Executive Realtors. GAMLS
 - $820,0003 bd4 ba2k sqft3552 Roswell Rd NW, Atlanta, GA 30305Active
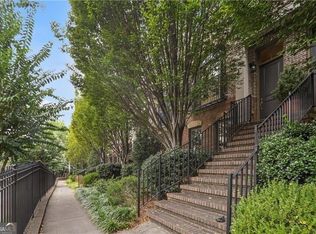 MLS ID #10742664, Wendy Leebern, Ansley RE | Christie's Int'l RE. GAMLS
 - $699,0003 bd3 ba2.2k sqft3636 Habersham Rd NW APT 2404, Atlanta, GA 30305Active
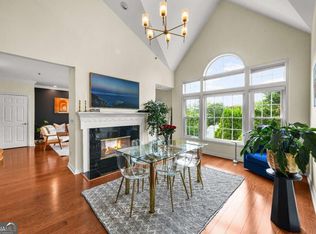 MLS ID #10840381, Janine Reedy, Keller Williams West Atlanta. GAMLS
 - $649,9992 bd3 ba1.5k sqft2795 Peachtree Rd NE Unit 405, Atlanta, GA 30305ActiveMLS ID #10849095, Carey Manders, Redfin Corporation. GAMLS
- $749,9002 bd3 ba1.9k sqft700 Park Regency Pl NE APT 1207, Atlanta, GA 30326For SaleMLS ID #7842219, JESSICA LI, Atlanta Fine Homes Sotheby's International. FMLS GA
- $925,0006 bd4 ba2.8k sqft3131 Dale Dr NE, Atlanta, GA 30305ActiveMLS ID #10844237, Ashley Altenbach, Ansley RE | Christie's Int'l RE. GAMLS
- $789,0002 bd3 ba1.9k sqft3325 Piedmont Rd NE Unit 2702, Atlanta, GA 30305For SaleMLS ID #7825160, Kathleen Messana, HomeSmart. FMLS GA
- $815,0002 bd3 ba1.7k sqft2795 Peachtree Rd NE Unit 802, Atlanta, GA 30305ActiveMLS ID #10828276, Sean Henry, Hester Group, REALTORS. GAMLS
- $850,0003 bd3 ba2.9k sqft2900 Lookout Pl NE, Atlanta, GA 30305ActiveMLS ID #10767306, Patty Webb, Compass. GAMLS
- $775,0003 bd4 ba2.2k sqft4222 Rickenbacker Dr NE Unit 22, Atlanta, GA 30342ActiveMLS ID #10832743, Deborah J Boyd, Ansley RE | Christie's Int'l RE. GAMLS
- $829,0002 bd3 ba2.2k sqft750 Park Ave NE APT 18E, Atlanta, GA 30326For SaleMLS ID #7838322, JoLynne Szymanski, Beacham and Company. FMLS GA
- $875,0002 bd3 ba1.7k sqft2795 Peachtree Rd NE Unit 1608, Atlanta, GA 30305For SaleMLS ID #7808501, Josephine Traina, Serhant Georgia, LLC. FMLS GA
- $469,0002 bd2 ba1.3k sqft2881 Peachtree Rd NE APT 902, Atlanta, GA 30305ActiveMLS ID #10852575, Christian M Ross, Engel & Völkers Atlanta. GAMLS
- $800,0002 bd3 ba1.9k sqft700 Park Regency Pl NE APT 1907, Atlanta, GA 30326ActiveMLS ID #10851143, Karen Rawls, Keller Williams Realty First Atlanta. GAMLS
- $435,0003 bd4 ba2k sqft83 Ivy Trl NE, Atlanta, GA 30342For SaleMLS ID #7839971, Caroline Nalisnick, HOME Luxury Real Estate. FMLS GA
- $715,0002 bd3 ba1.5k sqft2795 Peachtree Rd NE Unit 1205, Atlanta, GA 30305For SaleMLS ID #7828839, Elizabeth Bairstow, Atlanta Fine Homes Sotheby's International. FMLS GA
- $475,0002 bd3 ba1.4k sqft12 Honour Ave NW APT 7, Atlanta, GA 30305For SaleMLS ID #7807911, KATE G BURKE, Dorsey Alston Realtors. FMLS GA
- $995,0003 bd3 ba2.3k sqft651 E Paces Ferry Rd NE, Atlanta, GA 30305For SaleMLS ID #7827364, PATTI JUNGER, Dorsey Alston Realtors. FMLS GA
- $449,9002 bd2 ba1k sqft2828 Peachtree Rd NW APT 1204, Atlanta, GA 30305ActiveMLS ID #10851661, Lalon Haygood, BHHS Georgia Properties. GAMLS
