Discover this stunning 2-story townhouse in the desirable Boulder Ridge Subdivision! This zero-lot home offers style, comfort, and convenience. This end unit boasts 3 bedrooms, 2.5 baths, and a sleek modern vibe with vinyl plank floors on the main level, soaring ceilings, and striking modern feel. The impressive kitchen is a showstopper with white cabinetry, black hardware, stainless steel appliances, gleaming quartz countertops, a spacious pantry, breakfast bar seating, and a dining area that flows seamlessly into the open living room. Step outside to enjoy the back patio or head to the attached one-car garage. Upstairs, the primary suite features a private bath and walk-in closet, accompanied by two additional bedrooms, another full bath, and a dedicated laundry room. Beautifully finished and move-in ready, this home is a must-see! Estimated completion date is October 7th, 2026!
Active
$235,000
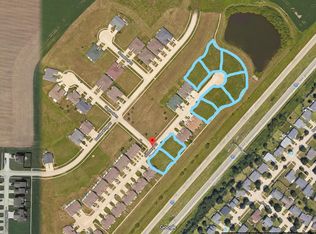
3325 Stoneway Ct, Champaign, IL 61822
3beds
1,469sqft
Townhouse, Single Family Residence
Built in 2026
2,860 Square Feet Lot
$-- Zestimate®
$160/sqft
$10/mo HOA
What's special
Soaring ceilingsAttached one-car garageBreakfast bar seatingBlack hardwareSpacious pantryDedicated laundry roomImpressive kitchen
- 36 days
- 260
- 12
Zillow last checked:
Listing updated:
Listed by:
Shannon Collins 217-493-3776,
Green Street Realty,
Katie Meints 309-256-7115,
Green Street Realty Branch
Source: MRED as distributed by MLS GRID,MLS#: 12741542
Facts & features
Interior
Bedrooms & bathrooms
- Bedrooms: 3
- Bathrooms: 3
- Full bathrooms: 2
- 1/2 bathrooms: 1
Rooms
- Room types: No additional rooms
Primary bedroom
- Features: Bathroom (Full)
- Level: Second
- Area: 154 Square Feet
- Dimensions: 11X14
Bedroom 2
- Level: Second
- Area: 117 Square Feet
- Dimensions: 9X13
Bedroom 3
- Level: Second
- Area: 117 Square Feet
- Dimensions: 9X13
Kitchen
- Features: Kitchen (Eating Area-Breakfast Bar, Island, Pantry-Closet, SolidSurfaceCounter, Updated Kitchen)
- Level: Main
- Area: 150 Square Feet
- Dimensions: 15X10
Laundry
- Level: Second
- Area: 36 Square Feet
- Dimensions: 6X6
Living room
- Level: Main
- Area: 247 Square Feet
- Dimensions: 19X13
Heating
- Electric
Cooling
- Central Air
Appliances
- Included: Range, Microwave, Dishwasher, Refrigerator
- Laundry: Upper Level, Washer Hookup, In Unit
Features
- Walk-In Closet(s), Open Floorplan, Pantry
- Flooring: Carpet
- Basement: None
Interior area
- Total structure area: 1,469
- Total interior livable area: 1,469 sqft
- Finished area below ground: 0
Property
Parking
- Total spaces: 1
- Parking features: Concrete, Garage Door Opener, Yes, Garage Owned, Attached, Garage
- Attached garage spaces: 1
- Has uncovered spaces: Yes
Accessibility
- Accessibility features: No Disability Access
Features
- Patio & porch: Patio
Lot
- Size: 2,860 Square Feet
- Dimensions: 26X110
Details
- Additional structures: None
- Parcel number: 412004422045
- Special conditions: None
Construction
Type & style
- Home type: Townhouse
- Property subtype: Townhouse, Single Family Residence
Materials
- Vinyl Siding
- Foundation: Concrete Perimeter
- Roof: Asphalt
Condition
- New Construction
- New construction: Yes
- Year built: 2026
Utilities & green energy
- Sewer: Public Sewer
- Water: Public
Community & HOA
Community
- Features: Sidewalks
- Subdivision: Boulder Ridge
HOA
- Has HOA: Yes
- Services included: Other
- HOA fee: $125 annually
Location
- Region: Champaign
Financial & listing details
- Price per square foot: $160/sqft
- Tax assessed value: $2,850
- Annual tax amount: $79
- Date on market: 9/3/2026
- Ownership: Fee Simple
Estimated market value
Not available
Estimated sales range
Not available
Not available
Price history
| Date | Event | Price |
|---|---|---|
| 9/3/2026 | Listed for sale | $235,000+1466.7%$160/sqft |
Source:  MRED as distributed by MLS GRID #12741542 Report a problem MRED as distributed by MLS GRID #12741542 Report a problem | ||
| 3/24/2021 | Listing removed | -- |
Source: Owner Report a problem | ||
| 5/17/2019 | Listing removed | $15,000$10/sqft |
Source: Owner Report a problem | ||
| 4/29/2019 | Listed for sale | $15,000$10/sqft |
Source: Owner Report a problem | ||
Public tax history
| Year | Property taxes | Tax assessment |
|---|---|---|
| 2025 | $80 +7.7% | $950 +11.8% |
| 2024 | $74 +6.7% | $850 +10.4% |
| 2023 | $69 +6.3% | $770 +8.5% |
| 2022 | $65 +1.9% | $710 +1.4% |
| 2021 | $64 +4.3% | $700 +4.5% |
| 2020 | $61 +5% | $670 +1.5% |
| 2019 | $59 | $660 +1.5% |
| 2018 | $59 +4.4% | $650 +4.8% |
| 2017 | $56 +11.1% | $620 +1.6% |
| 2016 | $50 | $610 +1.7% |
| 2015 | $50 +4% | $600 |
| 2014 | $49 -87.2% | $600 -87.3% |
| 2013 | $379 -3.5% | $4,730 -2.1% |
| 2012 | $393 -0.5% | $4,830 |
| 2011 | $395 +0.9% | $4,830 -6.8% |
| 2010 | $392 | $5,180 |
| 2009 | -- | $5,180 -2.3% |
| 2008 | -- | $5,300 +2.9% |
| 2007 | $360 +1424.4% | $5,150 +1509.4% |
| 2006 | $24 | $320 |
| 2005 | -- | -- |
Find assessor info on the county website
Monthly payment
Est. payment
Payment breakdown
Explore the cost of this home by adjusting the details. Changes won't be saved.Climate risks
Neighborhood: 61822
Nearby schools
Schools provided by the listing agent
- High: Centennial High School
- District: 4
Source: MRED as distributed by MLS GRID. This data may not be complete. We recommend contacting the local school district to confirm school assignments for this home.
Similar homes
- $235,0003 bd3 ba1.4k sqft3329 Stoneway Ct, Champaign, IL 61822Active
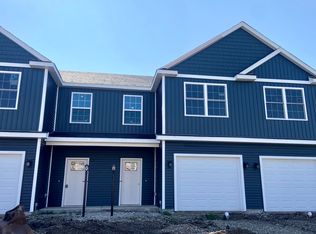 MLS ID #12742229, Shannon Collins, Green Street Realty. MRED as distributed by MLS GRID
 - $235,0003 bd3 ba1.4k sqft3327 Stoneway Ct, Champaign, IL 61822Active
 MLS ID #12742202, Shannon Collins, Green Street Realty. MRED as distributed by MLS GRID
 - $235,0003 bd3 ba1.4k sqft3331 Stoneway Ct, Champaign, IL 61822Active
 MLS ID #12742242, Shannon Collins, Green Street Realty. MRED as distributed by MLS GRID
 - $250,0002 bd2 ba1.4k sqft3412 Boulder Ridge Dr, Champaign, IL 61822Active
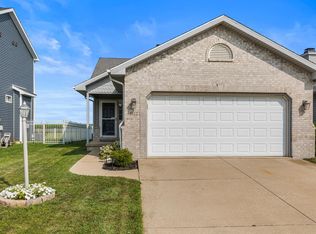 MLS ID #12630455, Jennifer McClellan, KELLER WILLIAMS-TREC. MRED as distributed by MLS GRID
