This well-maintained 3-bedroom, 2-full-bath home offers timeless charm and a functional layout. Featuring beautiful hardwood floors, the home includes both a living room and a separate family room, making it ideal for everyday living and entertaining. The family room is highlighted by a cozy brick fireplace, creating a warm and inviting space.Recent updates include a new HVAC system installed in 2025, adding comfort and peace of mind. Enjoy outdoor living in the fenced-in backyard, perfect for relaxing, pets, or gatherings. The home is close to shopping, nearby restaurants, Joint Base Charleston (Air Force Base), Boeing, and offers easy access to I-26, I-526, and major highways, making commuting simple and efficient.
Active
$295,900
3326 Glenhaven Shores Dr, North Charleston, SC 29420
3beds
2,227sqft
Single Family Residence
Built in 1967
10,454 Square Feet Lot
$287,800 Zestimate®
$133/sqft
$-- HOA
What's special
- 132 days
- 416
- 32
Zillow last checked:
Listing updated:
Listed by:
Coldwell Banker Realty
Source: CTMLS,MLS#: 26011184
Facts & features
Interior
Bedrooms & bathrooms
- Bedrooms: 3
- Bathrooms: 2
- Full bathrooms: 2
Rooms
- Room types: Family Room, Dining Room, Family, Formal Living, Separate Dining
Heating
- Central, Natural Gas
Cooling
- Central Air
Features
- Formal Living
- Flooring: Carpet, Wood
- Number of fireplaces: 1
- Fireplace features: Family Room, One
Interior area
- Total structure area: 2,227
- Total interior livable area: 2,227 sqft
Property
Parking
- Parking features: Off Street
Features
- Levels: One
- Stories: 1
- Patio & porch: Front Porch
Lot
- Size: 10,454 Square Feet
- Features: 0 - .5 Acre
Details
- Parcel number: 3951400052
Construction
Type & style
- Home type: SingleFamily
- Architectural style: Traditional
- Property subtype: Single Family Residence
Materials
- Brick
- Foundation: Crawl Space
- Roof: Architectural
Condition
- New construction: No
- Year built: 1967
Utilities & green energy
- Sewer: Public Sewer
- Water: Public
- Utilities for property: Charleston Water Service, Dominion Energy
Community & HOA
Community
- Subdivision: Pepperhill
Location
- Region: North Charleston
Financial & listing details
- Price per square foot: $133/sqft
- Tax assessed value: $293,200
- Annual tax amount: $2,459
- Date on market: 4/19/2026
- Listing terms: Cash,Conventional,FHA,VA Loan
Estimated market value
$287,800
$273,000 - $302,000
$2,475/mo
Price history
| Date | Event | Price |
|---|---|---|
| 4/19/2026 | Listed for sale | $295,900$133/sqft |
Source:  CTMLS #26011184 Report a problem CTMLS #26011184 Report a problem | ||
Public tax history
| Year | Property taxes | Tax assessment |
|---|---|---|
| 2025 | $2,459 +10.4% | $7,940 +15.1% |
| 2024 | $2,229 +2.5% | $6,900 |
| 2023 | $2,175 +4.6% | $6,900 |
| 2022 | $2,080 +0.8% | $6,900 |
| 2021 | $2,064 +0.8% | $6,900 |
| 2020 | $2,047 | $6,900 +15% |
| 2019 | $2,047 | $6,000 |
| 2017 | $2,047 +58.5% | $6,000 +109.8% |
| 2016 | $1,291 +421.4% | $2,860 |
| 2015 | $248 -2.4% | $2,860 |
| 2014 | $254 | -- |
| 2011 | $254 -67% | -- |
| 2010 | $769 -2.4% | $4,760 |
| 2009 | $788 +11.1% | $4,760 |
| 2008 | $709 -7.7% | $4,760 |
| 2006 | $768 -2.1% | $4,760 |
| 2005 | $785 +29.7% | $4,760 +44.2% |
| 2004 | $605 +2.6% | $3,300 |
| 2003 | $589 +6% | $3,300 |
| 2002 | $556 +10.2% | $3,300 +10.4% |
| 2000 | $505 | $2,990 |
Find assessor info on the county website
Monthly payment
Est. payment
Payment breakdown
Explore the cost of this home by adjusting the details. Changes won't be saved.Climate risks
Neighborhood: 29420
Nearby schools
Schools provided by the listing agent
- Elementary: Pepper Hill
- Middle: Northwoods
- High: Stall
Source: CTMLS. This data may not be complete. We recommend contacting the local school district to confirm school assignments for this home.
- $227,2003 bd1 ba1.3k sqft3330 Glenhaven Shores Dr, North Charleston, SC 29420Off Market
- $245,0003 bd2 ba1.6k sqft3322 Glenhaven Shores Dr, North Charleston, SC 29420Sold
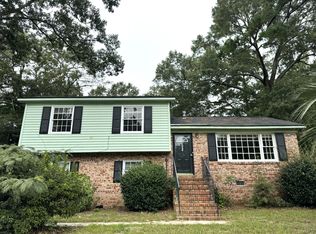
- $248,3003 bd1 ba1.4k sqft3327 Londonderry Rd, North Charleston, SC 29420Off Market
- $227,4003 bd1 ba1.2k sqft3323 Londonderry Rd, North Charleston, SC 29420Off Market
Similar homes
- $324,9003 bd3 ba1.8k sqft8475 Scotts Mill Dr, North Charleston, SC 29420For Sale
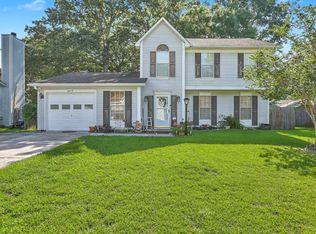
 MLS ID #26017614, Jeff Heavner. CTMLS
 - $350,0003 bd3 ba1.8k sqft3808 Battleview Ct, North Charleston, SC 29420For Sale
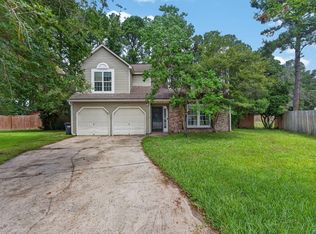 MLS ID #26020966, Bill Olson. CTMLS
 - $299,9504 bd3 ba1.6k sqft7625 E Oakridge Cir #A & B, North Charleston, SC 29420For Sale
 MLS ID #26016308, Chandra Ruch. CTMLS
 - $314,0003 bd2 ba1.5k sqft4905 Popperdam Creek Dr, North Charleston, SC 29418For Sale
 MLS ID #26010896, Patrick Morris. CTMLS
 - $240,0003 bd2 ba1.1k sqft7748 Nellview Dr, North Charleston, SC 29418For SaleMLS ID #26024200, Roslyn Parker. CTMLS
- $300,0003 bd3 ba2k sqft112 Fox Chase Dr, Goose Creek, SC 29445For SaleMLS ID #26019926, Julie Hallman. CTMLS
- $320,0003 bd2 ba1.2k sqft110 Kings Ct, Goose Creek, SC 29445For SaleMLS ID #26024058, Matt Johnson. CTMLS
- $299,0003 bd2 ba1.3k sqft227 Farm Rd, Goose Creek, SC 29445For SaleMLS ID #26018470, Rebekah Osgood. CTMLS
- $279,9002 bd2 ba1.4k sqft9090 Hadley Ct, North Charleston, SC 29406For SaleMLS ID #26023796, Tammy Driggers. CTMLS
- $325,0003 bd2 ba1.3k sqft105 Alma Dr, Ladson, SC 29456For SaleMLS ID #26020936, Jaimie Boyle. CTMLS
- $350,0003 bd3 ba1.6k sqft20 Lombardi Ln, Hanahan, SC 29410For SaleMLS ID #26008675, Kelly Wilburn. CTMLS
- $320,0004 bd2 ba1.1k sqft108 Stanford Ct, Ladson, SC 29456For SaleMLS ID #26018808, Patty Hill. CTMLS
- $350,0003 bd3 ba2.4k sqft102 Candlewood Ct, Summerville, SC 29485For SaleMLS ID #26022528, Ashley Grandin. CTMLS
- $295,0003 bd2 ba1.5k sqft113 Sawmill Dr, Summerville, SC 29483For SaleMLS ID #26021138, Kelly Snyder. CTMLS
- $335,0003 bd3 ba1.5k sqft4950 Amberwood Ln, North Charleston, SC 29418For SaleMLS ID #26021693, Kristen Briley. CTMLS
- $345,0003 bd3 ba1.5k sqft101 Timberline Trl, North Charleston, SC 29418For SaleMLS ID #26021309, Yaser Perez. CTMLS
- $289,9003 bd2 ba1.2k sqft433 Courtland Dr, Summerville, SC 29486For SaleMLS ID #26022330, Holly Bourque. CTMLS
- $325,0003 bd2 ba1.8k sqft103 Wren Ct, Summerville, SC 29485For SaleMLS ID #26022705, Donnie Reynolds. CTMLS
- $310,0003 bd2 ba1.7k sqft109 Two Wood Ct, Summerville, SC 29483For SaleMLS ID #26011353, Nell Barrineau. CTMLS
- $319,0004 bd3 ba2.5k sqft136 Blossom St, Goose Creek, SC 29445For SaleMLS ID #26021994, Heidi Lachel. CTMLS
