Welcome home to this spacious and versatile property offering room for everyone! Featuring two possible primary suites, this home provides exceptional flexibility for multi-generational living, guests, or a private owner's retreat.The original primary bedroom is conveniently located on the main floor with its own en suite bath, while the expansive upstairs addition boasts a huge space complete with a large en suite bathroom.The inviting living room showcases beautiful wood laminate floors and opens seamlessly to the kitchen and breakfast area, creating a warm and functional living space.The kitchen features butcher block countertops, stainless steel appliances, and plenty of charm.Just off the kitchen, you'll find a generous laundry and utility room with convenient exterior access tothe backyard--a great flex space that could serve as a pool room, workshop, or hobby area. Just imagine the backyard oasis you could create with all the space this oversized yard has to offer! An additional dining area with a striking brick accent wall provides the perfect space for entertaining, while the enclosed sunroom overlooks the oversized backyard and paver patio--ideal for relaxing, grilling, or enjoying the outdoors. The expansive upstairs addition also offers exciting possibilities beyond a primary suite. With its generous footprint and private feel, it may be well-suited for conversion into a guest suite, in-law quarters, or an income-producing accessory dwelling unit (ADU), subject to buyer verification of zoning, permitting, and local regulations. The home's layout also provides ample room to add an exterior staircase and create a separate private entrance. Major system updates provide added peace of mind, including newly installed high-efficiency dual HVAC systems serving the upper and lower levels independently, as well as an updated sewer system, helping reduce future maintenance concerns and improving the home's overall efficiency. With no HOA, there's plenty of room to park your boat, RV, or other recreational toys. This home offers space, flexibility, modern updates, and endless possibilities--you truly need to see it in person to appreciate everything it has to offer!
Active
Price cut: $4K (9/26)
$315,000
136 Blossom St, Goose Creek, SC 29445
4beds
2,520sqft
Single Family Residence
Built in 1969
9,147 Square Feet Lot
$312,800 Zestimate®
$125/sqft
$-- HOA
What's special
Stainless steel appliancesBeautiful wood laminate floorsTwo possible primary suitesPaver patioOversized backyard
- 75 days
- 1,136
- 149
Zillow last checked:
Listing updated:
Listed by:
Carolina One Real Estate 843-779-8660
Source: CTMLS,MLS#: 26021994
Facts & features
Interior
Bedrooms & bathrooms
- Bedrooms: 4
- Bathrooms: 3
- Full bathrooms: 3
Rooms
- Room types: Great Room, Dining Room, Utility Room, Eat-In-Kitchen, Great, Laundry, Mother-In-Law Suite, Pantry, Other (Use Remarks), Separate Dining, Utility, Breakfast Room
Heating
- Electric, Heat Pump
Cooling
- Central Air
Appliances
- Laundry: Washer Hookup, Electric Dryer Hookup, Laundry Room
Features
- Ceiling Fan(s), Eat-in Kitchen, In-Law Floorplan, Pantry, Other
- Flooring: Ceramic Tile, Vinyl
- Has fireplace: No
Interior area
- Total structure area: 2,520
- Total interior livable area: 2,520 sqft
Property
Features
- Levels: One and One Half,Two
- Stories: 2
- Entry location: Ground Level
- Patio & porch: Covered, Front Porch, Patio
- Fencing: Chain Link
Lot
- Size: 9,147 Square Feet
- Dimensions: 76 x 118 x 76 x 118
- Features: Level, 0 - .5 Acre
Details
- Additional structures: Shed(s)
- Parcel number: 2440101035
Construction
Type & style
- Home type: SingleFamily
- Architectural style: Ranch
- Property subtype: Single Family Residence
Materials
- Brick Veneer, Vinyl Siding
- Foundation: Slab
- Roof: Architectural
Condition
- New construction: No
- Year built: 1969
Utilities & green energy
- Sewer: Public Sewer
- Water: Public
- Utilities for property: BCW & SA, Berkeley Elect Co-Op, City of Goose Creek
Community & HOA
Community
- Subdivision: Beverly Hills
Location
- Region: Goose Creek
Financial & listing details
- Price per square foot: $125/sqft
- Tax assessed value: $381,100
- Annual tax amount: $1,286
- Date on market: 8/2/2026
- Listing terms: Cash,Conventional
Estimated market value
$312,800
$297,000 - $328,000
$2,708/mo
Price history
| Date | Event | Price |
|---|---|---|
| 9/26/2026 | Price change | $315,000-1.3%$125/sqft |
Source:  CTMLS #26021994 Report a problem CTMLS #26021994 Report a problem | ||
| 8/2/2026 | Listed for sale | $319,000-0.3%$127/sqft |
Source: CTMLS #26021994 Report a problem | ||
| 6/2/2026 | Listing removed | $319,900$127/sqft |
Source: CTMLS #25028884 Report a problem | ||
| 5/11/2026 | Price change | $319,900-1.1%$127/sqft |
Source: CTMLS #25028884 Report a problem | ||
| 3/4/2026 | Price change | $323,500-0.5%$128/sqft |
Source: CTMLS #25028884 Report a problem | ||
| 1/28/2026 | Price change | $325,000-1.2%$129/sqft |
Source: CTMLS #25028884 Report a problem | ||
| 1/5/2026 | Price change | $329,000-5.7%$131/sqft |
Source: CTMLS #25028884 Report a problem | ||
| 10/26/2025 | Listed for sale | $349,000+52.4%$138/sqft |
Source: CTMLS #25028884 Report a problem | ||
| 2/28/2019 | Sold | $229,000-2.6%$91/sqft |
Source: CTMLS #19000651 Report a problem | ||
| 1/24/2019 | Pending sale | $235,000$93/sqft |
Source: Jeff Cook Real Estate LLC #19000651 Report a problem | ||
| 11/28/2018 | Price change | $235,000-1.5%$93/sqft |
Source: Jeff Cook Real Estate LLC #19000651 Report a problem | ||
| 11/14/2018 | Price change | $238,500-0.2%$95/sqft |
Source: Jeff Cook Real Estate LLC #19000651 Report a problem | ||
| 10/19/2018 | Listed for sale | $239,000$95/sqft |
Source: Jeff Cook Real Estate LLC #19000651 Report a problem | ||
Public tax history
| Year | Property taxes | Tax assessment |
|---|---|---|
| 2025 | $1,286 +4% | $10,450 |
| 2024 | $1,236 +11.5% | $10,450 +15.1% |
| 2023 | $1,109 -9.4% | $9,080 |
| 2022 | $1,224 -68.4% | $9,080 -33.4% |
| 2021 | $3,874 -1.7% | $13,630 |
| 2020 | $3,939 +107.4% | $13,630 +136.2% |
| 2018 | $1,899 | $5,770 +50.1% |
| 2017 | $1,899 +219.1% | $3,844 +1.7% |
| 2016 | $595 | $3,780 |
| 2015 | $595 | $3,780 |
| 2014 | $595 | $3,780 -15.2% |
| 2012 | -- | $4,460 -31.6% |
| 2010 | -- | $6,520 +68% |
| 2007 | $480 -31.8% | $3,880 |
| 2006 | $704 -3% | $3,880 |
| 2005 | $726 +34.1% | $3,880 +22.8% |
| 2004 | $541 -0.7% | $3,160 -5.1% |
| 2003 | $545 +19% | $3,330 |
| 2002 | $458 | $3,330 +16% |
| 2001 | -- | $2,870 |
Find assessor info on the county website
Monthly payment
Est. payment
Payment breakdown
Explore the cost of this home by adjusting the details. Changes won't be saved.Climate risks
Neighborhood: 29445
Nearby schools
Schools provided by the listing agent
- Elementary: Boulder Bluff
- Middle: Sedgefield
- High: Goose Creek
Source: CTMLS. This data may not be complete. We recommend contacting the local school district to confirm school assignments for this home.


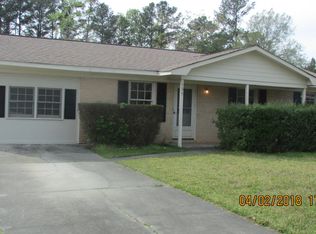
Similar homes
- $344,9003 bd2 ba1.8k sqft102 Westerfield Dr, Goose Creek, SC 29445For Sale
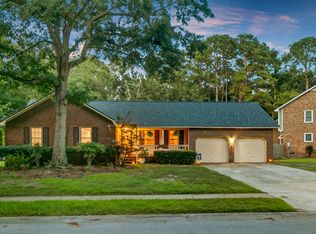
 MLS ID #26021053, Jeff Heavner. CTMLS
 - $339,9993 bd2 ba1.4k sqft304 Vixen Blvd, Goose Creek, SC 29445For Sale
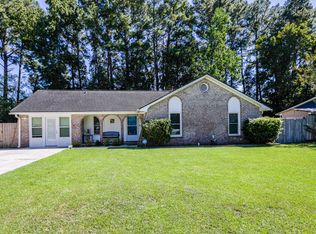 MLS ID #26026956, Noela Sharo. CTMLS
 - $340,0004 bd2 ba2k sqft112 Cane Break Ln, Goose Creek, SC 29445For Sale
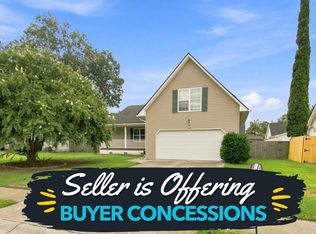 MLS ID #26022992, Kayla West. CTMLS
 - $325,0003 bd3 ba1.6k sqft431 Watershed Dr, Goose Creek, SC 29445For Sale
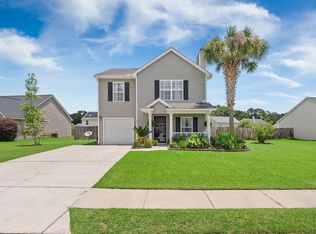 MLS ID #26024880, Amanda Gaskins. CTMLS
 - $335,0003 bd2 ba1.3k sqft410 Fox Hunt Rd, Goose Creek, SC 29445For SaleMLS ID #26021662, Scott Juchatz. CTMLS
- $385,0004 bd2 ba1.9k sqft248 Loocock Dr, Goose Creek, SC 29445For SaleMLS ID #26027096, Allycia Dreyer. CTMLS
- $345,0003 bd3 ba1.6k sqft163 Ashton Dr, Goose Creek, SC 29445For SaleMLS ID #26026019, Paul Bermingham. CTMLS
- $313,5004 bd2 ba1.8k sqft341 Oxford Rd, Ladson, SC 29456For SaleMLS ID #26021117, Gretchen Roper. CTMLS
- $324,9003 bd2 ba1.8k sqft106 Kent Cir, Ladson, SC 29456For SaleMLS ID #26024298, Eleanor Mcpherson. CTMLS
- $290,0003 bd3 ba1.7k sqft207 Foxcroft Ln, Summerville, SC 29485For SaleMLS ID #26028376, Naomi Tatum-payton. CTMLS
- $335,0004 bd3 ba2.4k sqft1039 Friartuck Trl, Ladson, SC 29456For SaleMLS ID #26023999, Jenny Panzer. CTMLS
- $337,0003 bd2 ba1.5k sqft8340 Witsell St, Charleston, SC 29406For SaleMLS ID #26025826, Lorena Dolan. CTMLS
- $275,0002 bd3 ba1.5k sqft41 Indigo Ln, Goose Creek, SC 29445For SaleMLS ID #26021937, Lisa Horan. CTMLS
- $325,0003 bd2 ba1.8k sqft103 Wren Ct, Summerville, SC 29485For SaleMLS ID #26022705, Donnie Reynolds. CTMLS
- $339,9003 bd3 ba1.3k sqft101 Ewell Ct, Summerville, SC 29486For SaleMLS ID #26024694, Suzy Torres. CTMLS
- $289,0003 bd2 ba1.2k sqft120 Lisa Dr, Summerville, SC 29485For SaleMLS ID #26027918, Matt Kimes. CTMLS
- $295,9003 bd2 ba2.2k sqft3326 Glenhaven Shores Dr, North Charleston, SC 29420For SaleMLS ID #26011184, Dane Smith. CTMLS
- $298,9004 bd2 ba1.5k sqft105 Beatrice Ln, Summerville, SC 29485For SaleMLS ID #26021879, Taylor Charpia. CTMLS
- $375,0003 bd3 ba2.2k sqft2539 Bengal Rd, Charleston, SC 29406For SaleMLS ID #26018219, Kimberly Roberts. CTMLS
- $325,0004 bd2 ba1.4k sqft107 White Water Ct, Summerville, SC 29486For SaleMLS ID #26016863, Julia Chandler. CTMLS
