Discover the perfect blend of architectural character, modern sophistication, and effortless Arizona living in this exceptional mid-century modern residence in Scottsdale's coveted Arizona Country Club area.
Situated on an expansive lot tucked in a cul-de-sac, this distinctive single-level home offers 4 bedrooms, 2 bathrooms, and 2,484 square feet of thoughtfully designed living space.
Soaring vaulted ceilings, dramatic walls of windows, and an abundance of natural light create an inviting atmosphere where indoor and outdoor living come together beautifully. An updated kitchen anchors the home, flowing seamlessly into spacious entertaining areas highlighted by a striking fireplace. The generously sized primary suite provides a peaceful retreat, thoughtfully separated from the additional bedrooms for privacy and comfort.
Step outside and experience your own private Scottsdale resort. A sparkling solar-heated pool, lush, mature landscaping, multiple outdoor entertaining spaces, including an outdoor gas fireplace and picturesque mountain views create an extraordinary setting for relaxing, hosting, and enjoying Arizona's spectacular weather.
Thoughtful improvements, including two new A/C units installed in 2025, an updated water heater, and refreshed paint, add modern comfort while preserving the home's architectural appeal.
Just minutes from Arizona Country Club, Arcadia, Old Town Scottsdale, acclaimed restaurants, boutique shopping, and entertainment, this remarkable property offers the perfect balance of privacy, convenience, and lifestyle.
Timeless architecture. Exceptional outdoor living. A true Scottsdale retreat.
For sale
Price cut: $30K (11/17)
$1,620,000
3326 N 61st Place, Scottsdale, AZ 85251
4beds
2,487sqft
Single Family Residence
Built in 1960
0.29 Acres Lot
$-- Zestimate®
$651/sqft
$-- HOA
What's special
Sparkling solar-heated poolStriking fireplaceOutdoor gas fireplaceUpdated kitchenPrivate scottsdale resortMultiple outdoor entertaining spacesRefreshed paint
- 25 days
- 1,532
- 146
Likely to sell faster than
Zillow last checked:
Listing updated:
Listed by:
Amy Kathryn Koch 602-386-7343,
The Brokery,
Taiya Wohr 480-886-6583,
The Brokery
Source: ARMLS,MLS#: 7098198
Facts & features
Interior
Bedrooms & bathrooms
- Bedrooms: 4
- Bathrooms: 2
- Full bathrooms: 2
Heating
- Natural Gas
Cooling
- Central Air, Ceiling Fan(s)
Appliances
- Included: Dryer, Washer, Refrigerator, Built-in Microwave, Dishwasher, Disposal, Electric Cooktop
- Laundry: Inside
Features
- High Speed Internet, Granite Counters, Double Vanity, Eat-in Kitchen, Breakfast Bar, No Interior Steps, Vaulted Ceiling(s), Kitchen Island, Full Bth Master Bdrm, Separate Shwr & Tub
- Flooring: Carpet, Stone, Tile
- Windows: Screens
- Has basement: No
- Number of fireplaces: 1
- Fireplace features: Exterior Fireplace, Living Room, Gas
Interior area
- Total structure area: 2,487
- Total interior livable area: 2,487 sqft
Video & virtual tour
Property
Parking
- Total spaces: 4
- Parking features: Garage Door Opener
- Garage spaces: 2
- Uncovered spaces: 2
Features
- Stories: 1
- Patio & porch: Patio
- Exterior features: Private Yard
- Has private pool: Yes
- Pool features: Outdoor Pool, Heated
- Has spa: Yes
- Spa features: Above Ground, Bath
- Fencing: Block,Wood
Lot
- Size: 0.29 Acres
- Features: Sprinklers In Rear, Desert Back, Desert Front, Cul-De-Sac, Grass Back, Auto Timer H2O Back
Details
- Parcel number: 12845179
- Special conditions: FIRPTA may apply
Construction
Type & style
- Home type: SingleFamily
- Architectural style: Contemporary
- Property subtype: Single Family Residence
Materials
- Board & Batten Siding, Wood Frame, Painted, Block
- Roof: Built-Up
Condition
- Year built: 1960
Utilities & green energy
- Sewer: Public Sewer
Green energy
- Water conservation: Recirculation Pump
Community & HOA
Community
- Features: Biking/Walking Path
- Subdivision: CHAR MEL TERRACE
HOA
- Has HOA: No
- Services included: No Fees
Location
- Region: Scottsdale
Financial & listing details
- Price per square foot: $651/sqft
- Tax assessed value: $813,800
- Annual tax amount: $3,622
- Date on market: 10/25/2026
- Cumulative days on market: 25 days
- Listing terms: Cash,Conventional,1031 Exchange,FHA
- Ownership: Fee Simple
Estimated market value
Not available
Estimated sales range
Not available
Not available
Price history
| Date | Event | Price |
|---|---|---|
| 11/17/2026 | Price change | $1,620,000-1.8%$651/sqft |
Source:  ARMLS #7098198 Report a problem | ||
| 10/24/2026 | Listed for sale | $1,650,000+258.3%$663/sqft |
Source: ARMLS #7098198 Report a problem | ||
| 6/17/2025 | Listing removed | $6,995$3/sqft |
Source: Zillow Rentals Report a problem | ||
| 5/22/2025 | Price change | $6,995-36.4%$3/sqft |
Source: Zillow Rentals Report a problem | ||
| 5/13/2025 | Listed for rent | $10,999$4/sqft |
Source: Zillow Rentals Report a problem | ||
| 8/2/2012 | Sold | $460,500+1.2%$185/sqft |
Source: ARMLS #4777315 Report a problem | ||
| 6/21/2012 | Listed for sale | $454,990$183/sqft |
Source: Coldwell Banker Residential Brokerage #4777315 Report a problem | ||
Public tax history
| Year | Property taxes | Tax assessment |
|---|---|---|
| 2025 | $3,578 +4.4% | $81,380 -16% |
| 2024 | $3,428 +1.1% | $96,900 +109.4% |
| 2023 | $3,389 +4.2% | $46,276 -9.4% |
| 2022 | $3,253 -5% | $51,100 +1.2% |
| 2021 | $3,425 +3.6% | $50,510 -0.8% |
| 2020 | $3,307 +3.2% | $50,920 +8.7% |
| 2019 | $3,203 | $46,860 +2.7% |
| 2018 | $3,203 +4.4% | $45,650 +3.3% |
| 2017 | $3,068 +7.1% | $44,180 +8% |
| 2016 | $2,864 +2.8% | $40,910 +11.5% |
| 2015 | $2,786 | $36,700 +23% |
| 2014 | -- | $29,830 +5.1% |
| 2013 | -- | $28,380 -7.3% |
| 2012 | -- | $30,630 -10.5% |
| 2011 | -- | $34,210 -14.7% |
| 2010 | -- | $40,110 -21.2% |
| 2009 | -- | $50,910 +0.1% |
| 2008 | -- | $50,850 +14.1% |
| 2007 | -- | $44,550 +71.7% |
| 2006 | -- | $25,950 |
| 2005 | -- | $25,950 +13.6% |
| 2004 | -- | $22,850 |
| 2003 | -- | $22,850 +29.1% |
| 2002 | -- | $17,700 |
Find assessor info on the county website
Monthly payment
Est. payment
Payment breakdown
Explore the cost of this home by adjusting the details. Changes won't be saved.Climate risks
Neighborhood: 85251
Nearby schools
Schools provided by the listing agent
- Elementary: Tavan Elementary School
- Middle: Ingleside Middle School
- High: Arcadia High School
- District: Scottsdale Unified District
Source: ARMLS. This data may not be complete. We recommend contacting the local school district to confirm school assignments for this home.

Similar homes
- $1,740,0004 bd4 ba3.6k sqft3643 N 60TH Street, Scottsdale, AZ 85251For Sale
 MLS ID #7073109, Shawn J Schaffer, Realty Executives Arizona Territory. ARMLS
- $1,590,0004 bd3 ba2.3k sqft3115 N 60TH Street, Phoenix, AZ 85018For Sale
 MLS ID #7097037, Lara Broadrick, RETSY. ARMLS
- $1,775,0005 bd4 ba3.2k sqft3412 N KACHINA Lane, Scottsdale, AZ 85251For Sale
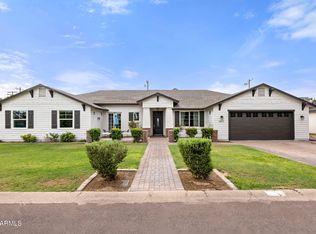 MLS ID #7078851, Chris Morrison, RETSY. ARMLS
- $1,795,0005 bd4 ba2.9k sqft4826 N 69TH Street, Scottsdale, AZ 85251For Sale
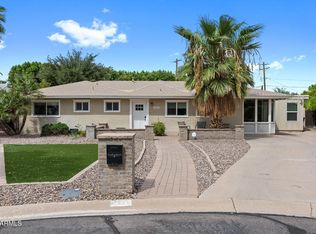 MLS ID #7082182, Julie Elaine Jarmiolowski, My Home Group Real Estate. ARMLS
