Welcome home to this beautifully updated 4-bedroom, 3-bath home offering a spacious and inviting layout. The open living area features a vaulted ceiling with a striking wood beam, durable wood-look flooring, and a seamless flow into the updated kitchen. The kitchen showcases crisp white cabinetry, granite countertops, subway tile backsplash, stainless steel appliances, and a convenient breakfast bar. Generous storage continues throughout the home, including multiple closets and well-designed walk-in closet spaces. Accessible floored attic space adds to the thoughtfulness of this home. Outside, enjoy a covered front porch, back deck, fenced dog pen, attached two-car garage, and a spacious yard. With its modern updates, comfortable living spaces, and abundant storage, this home is move-in ready and ready to welcome its new owners.
Active
$329,000
3327 Grant #53, Hensley, AR 72065
4beds
1,856sqft
Single Family Residence
Built in 2020
0.5 Acres Lot
$323,900 Zestimate®
$177/sqft
$-- HOA
What's special
Attached two-car garageAccessible floored attic spaceFenced dog penMultiple closetsWell-designed walk-in closet spacesUpdated kitchenSpacious yard
- 67 days
- 156
- 12
Zillow last checked:
Listing updated:
Listed by:
Marty S Reed 870-692-4595,
Re/Max Platinum 870-534-2823
Source: CARMLS,MLS#: 26033832
Facts & features
Interior
Bedrooms & bathrooms
- Bedrooms: 4
- Bathrooms: 3
- Full bathrooms: 3
Dining room
- Features: Living/Dining Combo, Breakfast Bar
Heating
- Electric
Cooling
- Electric, Window Unit(s)
Appliances
- Included: Free-Standing Range, Dishwasher, Refrigerator
- Laundry: Laundry Room
Features
- 3 Bedrooms Same Level
- Flooring: Carpet, Luxury Vinyl
- Has fireplace: No
- Fireplace features: None
Interior area
- Total structure area: 1,856
- Total interior livable area: 1,856 sqft
Property
Parking
- Total spaces: 2
- Parking features: Garage, Two Car
- Has garage: Yes
Features
- Levels: Two
- Stories: 2
Lot
- Size: 0.5 Acres
- Dimensions: 100 x 215
- Features: Rural Property, Not in Subdivision
Construction
Type & style
- Home type: SingleFamily
- Architectural style: Traditional
- Property subtype: Single Family Residence
Materials
- Foundation: Crawl Space
- Roof: Shingle
Condition
- New construction: No
- Year built: 2020
Utilities & green energy
- Electric: Elec-Municipal (+Entergy)
- Sewer: Septic Tank
- Water: Public
Community & HOA
Community
- Subdivision: Metes & Bounds
HOA
- Has HOA: No
Location
- Region: Hensley
Financial & listing details
- Price per square foot: $177/sqft
- Annual tax amount: $2,670
- Date on market: 8/19/2026
- Road surface type: Paved
Estimated market value
$323,900
$308,000 - $340,000
$2,075/mo
Price history
| Date | Event | Price |
|---|---|---|
| 8/19/2026 | Listed for sale | $329,000$177/sqft |
Source:  CARMLS #26033832 Report a problem CARMLS #26033832 Report a problem | ||
Public tax history
Tax history is unavailable.
Monthly payment
Est. payment
Payment breakdown
Explore the cost of this home by adjusting the details. Changes won't be saved.Climate risks
Neighborhood: 72065

Similar homes
- $355,0003 bd2 ba2k sqft21400 Eddie Rd, Hensley, AR 72065For Sale
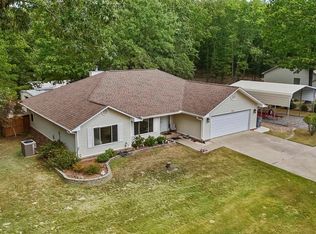
 MLS ID #26039912, Spencer Manus, McGraw Realtors - Little Rock. CARMLS
 - $369,9003 bd2 ba2.6k sqft21411 Kerr Rd, Hensley, AR 72065For Sale
 MLS ID #26041636, Sean Bass, Capital Sotheby's International Realty. CARMLS
 - $325,0003 bd2 ba1.9k sqft20105 Forrester Ln, Little Rock, AR 72206For Sale
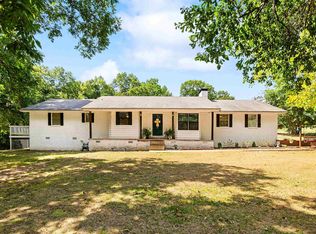 MLS ID #26042793, Christopher Jordan, Keller Williams Realty Premier. CARMLS
 - $344,5003 bd2 ba1.8k sqft21229 Meadows Acres Dr, Hensley, AR 72065For Sale
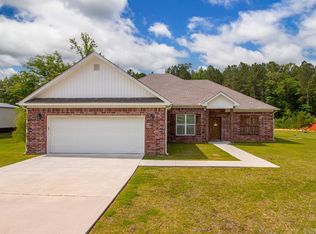 MLS ID #26040075, Wendy Pruett, RE/MAX Properties. CARMLS
 - $359,9004 bd2 ba1.8k sqft4012 Shelby Will Ct, Hensley, AR 72065New ConstructionMLS ID #26039121, Buffie C Howard, Truman Ball Real Estate. CARMLS
- $395,0004 bd2 ba2.1k sqft1001 Cambri Ln, Hensley, AR 72065For SaleMLS ID #26034603, Jonathan Dixon, Baxley-Penfield-Moudy Realtors. CARMLS
- $342,1004 bd3 ba2.1k sqft141 Kelton Ln, Hensley, AR 72065New ConstructionMLS ID #26032894, Corina H Jordan, Keller Williams Realty. CARMLS
- $342,1004 bd3 ba2k sqft133 Kelton Ln, Hensley, AR 72065New ConstructionMLS ID #26032893, Corina H Jordan, Keller Williams Realty. CARMLS
- $342,1004 bd3 ba2k sqft109 Kelton Ln, Hensley, AR 72065New ConstructionMLS ID #26032891, Corina H Jordan, Keller Williams Realty. CARMLS
- $342,1004 bd3 ba2.1k sqft340 Alyece Ln, Hensley, AR 72065New ConstructionMLS ID #26031147, Corina H Jordan, Keller Williams Realty. CARMLS
- $342,1004 bd3 ba2k sqft324 Alyce Ln, Hensley, AR 72065For SaleMLS ID #26031139, Corina H Jordan, Keller Williams Realty. CARMLS
- $342,1004 bd3 ba2k sqft332 Alyece Ln, Hensley, AR 72065New ConstructionMLS ID #26031142, Corina H Jordan, Keller Williams Realty. CARMLS
- $325,0003 bd3 ba2.3k sqft19825 Jones Rd, Little Rock, AR 72206For SaleMLS ID #26041475, Scott Deaton, Deaton Group Realty. CARMLS
- $342,1004 bd3 ba2.1k sqft308 Alyece Ln, Hensley, AR 72065New ConstructionMLS ID #26025619, Corina H Jordan, Keller Williams Realty. CARMLS
- $342,1004 bd3 ba2k sqft316 Alyece Ln, Hensley, AR 72065New ConstructionMLS ID #26025610, Corina H Jordan, Keller Williams Realty. CARMLS
- $368,0004 bd3 ba2.3k sqft8716 E Fairview Rd, Hensley, AR 72065For SaleMLS ID #26022635, Deborah Drayton, Faith Realty & Associates. CARMLS
- $217,9004 bd2 ba2.2k sqft25805 Neighborhood Dr, Hensley, AR 72065For SaleMLS ID #26037279, James Pianalto, McGraw Realtors - Benton. CARMLS
- $489,9004 bd3 ba2.7k sqft2025 Kaysen Ln, Hensley, AR 72065For SaleMLS ID #26040019, Buffie C Howard, Truman Ball Real Estate. CARMLS
- $405,0003 bd3 ba2.1k sqft(Undisclosed Address), Bauxite, AR 72011For SaleMLS ID #26042784, Nichole A Lewis, Crye-Leike REALTORS Kanis Branch. CARMLS
- $299,9005 bd2 ba1.9k sqft10800 Mars Hill Rd, Bauxite, AR 72011For SaleMLS ID #26040893, Carlie Ross, Century 21 Parker & Scroggins Realty - Benton. CARMLS
