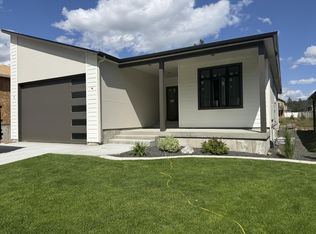
Mid-Century Modern meets Northwest Craftsman in this stunning SouthRidge home — the cul-de-sac gem! Thoughtfully designed for comfort and style, this residence showcases clean architectural lines, rich textures, and exceptional craftsmanship throughout. Enjoy fully landscaped grounds and a covered patio perfect for year-round entertaining. Inside, the bright open layout features white cabinetry, stainless-steel appliances, a gas range, and a spacious walk-in pantry. The great room and dining area center around a cozy fireplace, creating an inviting space for gatherings. With five bedrooms and three baths, this home offers flexibility for every lifestyle: two bedrooms and two baths on the main level, plus three bedrooms, a bath, and a large rec room downstairs. The luxurious primary suite includes a generous walk-in closet with direct main floor laundry access. Energy efficiency meets modern convenience — this home is built to the latest codes, complete with A/C to keep you comfortable year-round.
Active
$635,000
3327 S Morrill Ln, Spokane, WA 99223
5beds
3baths
3,368sqft
Single Family Residence
Built in 2026
6,309 Square Feet Lot
$-- Zestimate®
$189/sqft
$165/mo HOA
What's special
Large rec room downstairsLuxurious primary suiteGenerous walk-in closetFully landscaped groundsCul-de-sac gemWhite cabinetrySpacious walk-in pantry
- 20 days
- 483
- 27
Zillow last checked:
Listing updated:
Listed by:
Eric Tucker Phone:(509)990-3223,
John L Scott, Inc.
Source: SMLS as distributed by MLS GRID,MLS#: 202624576
Facts & features
Interior
Bedrooms & bathrooms
- Bedrooms: 5
- Bathrooms: 3
Basement
- Level: Basement
First floor
- Level: First
- Area: 1684 Square Feet
Heating
- Electric, Forced Air, Heat Pump
Cooling
- Central Air
Appliances
- Included: Free-Standing Range, Gas Range, Dishwasher, Disposal, Microwave
Features
- Cathedral Ceiling(s)
- Windows: Vinyl Frames
- Basement: Full,Finished,Rec/Family Area
- Number of fireplaces: 1
- Fireplace features: Zero Clearance
Interior area
- Total structure area: 3,368
- Total interior livable area: 3,368 sqft
Property
Parking
- Total spaces: 2
- Parking features: Attached, Garage Door Opener
- Garage spaces: 2
Features
- Levels: One
- Stories: 1
Lot
- Size: 6,309 Square Feet
- Features: Sprinkler - Automatic, Level, Cul-De-Sac
Details
- Parcel number: 35352.3018
Construction
Type & style
- Home type: SingleFamily
- Architectural style: Ranch
- Property subtype: Single Family Residence
Materials
- Wood Siding
- Roof: Composition
Condition
- New construction: Yes
- Year built: 2026
Community & HOA
HOA
- Has HOA: Yes
- HOA fee: $165 monthly
Location
- Region: Spokane
Financial & listing details
- Price per square foot: $189/sqft
- Tax assessed value: $155,000
- Annual tax amount: $1,621
- Date on market: 9/21/2026
- Listing terms: FHA,VA Loan,Conventional,Cash
- Road surface type: Paved
Estimated market value
Not available
Estimated sales range
Not available
Not available
Price history
| Date | Event | Price |
|---|---|---|
| 9/21/2026 | Listed for sale | $635,000$189/sqft |
Source:  SMLS as distributed by MLS GRID #202624576 Report a problem SMLS as distributed by MLS GRID #202624576 Report a problem | ||
Public tax history
| Year | Property taxes | Tax assessment |
|---|---|---|
| 2025 | $1,621 +21% | $155,000 +19.2% |
| 2024 | $1,340 +20.4% | $130,000 +18.2% |
| 2023 | $1,113 -1.6% | $110,000 |
| 2022 | $1,131 | $110,000 |
Find assessor info on the county website
Monthly payment
Est. payment
Payment breakdown
Explore the cost of this home by adjusting the details. Changes won't be saved.Climate risks
Neighborhood: 99223
Nearby schools
Schools provided by the listing agent
- Elementary: Adams
- Middle: Chase
- High: Ferris
- District: Spokane Dist 81
Source: SMLS as distributed by MLS GRID. This data may not be complete. We recommend contacting the local school district to confirm school assignments for this home.
Similar homes
- $649,0006 bd4 ba3.5k sqft4129 S Lloyd Rd, Spokane, WA 99223For Sale
 MLS ID #202625412, Marilyn Demier-Colson, EXIT Real Estate Professionals. SMLS as distributed by MLS GRID
 - $650,0005 bd3 ba3.4k sqft3817 S Custer St, Spokane, WA 99223For Sale
 MLS ID #202623728, Abbey Parsons, Coldwell Banker Tomlinson. SMLS as distributed by MLS GRID
 - $600,0005 bd3 ba3.3k sqft3014 S Custer Ln, Spokane, WA 99223For Sale
 MLS ID #202623662, Melissa Wilson, REAL Broker LLC. SMLS as distributed by MLS GRID
 - $640,0005 bd3 ba3.7k sqft5603 E 27th Ave, Spokane, WA 99223For Sale
 MLS ID #202622982, Caleb Spencer, LT Real Estate. SMLS as distributed by MLS GRID
