Welcome home to this stunning, turn-key end-unit townhome that offers the perfect blend of modern updates and rare outdoor luxury! This exquisite end unit, townhome features an extra side bay window that floods the living space with natural sunlight, showcasing a beautifully refreshed interior that has been newly painted from top to bottom. The open floor plan flows seamlessly to the back of the home, where a brand-new sliding glass door opens up to your own private backyard paradise. Step outside onto the extra-large, expanded patio to find a spectacular outdoor retreat complete with a custom pergola and a private hot tub-perfect for entertaining or relaxing. Unlike standard townhomes, this property boasts a fantastic, spacious side and back yard, offering unmatched green space and privacy. To top it all off, the entire exterior has also been newly painted and roof about 5 years old, ensuring maximum curb appeal and low-maintenance living for years to come. Nestled in a highly desirable community close to shopping, dining, and top-rated schools, this feature-packed gem truly stands out from the rest!
Active
Price cut: $5K (7/25)
$430,000
3329 Castleberry Village Cir, Cumming, GA 30040
3beds
--sqft
:
Get pre-qualified$2,981/mo
Townhouse
Built in 2006
2,178 Square Feet Lot
$422,500 Zestimate®
$--/sqft
$284/mo HOA
What's special
Private hot tubCustom pergolaBeautifully refreshed interiorOpen floor planNatural sunlightPrivate backyard paradiseExtra side bay window
- 69 days |
- 273 |
- 12 |
Zillow last checked:
Listing updated:
Listed by:
Teresa Welch 678-637-4460,
Keller Williams Realty Atl. Partners
Source: GAMLS,MLS#: 10767997
Facts & features
Interior
Bedrooms & bathrooms
- Bedrooms: 3
- Bathrooms: 3
- Full bathrooms: 2
- 1/2 bathrooms: 1
Rooms
- Room types: Laundry
Kitchen
- Features: Breakfast Area, Kitchen Island
Heating
- Central, Forced Air
Cooling
- Ceiling Fan(s), Central Air
Appliances
- Included: Dishwasher, Disposal, Microwave, Refrigerator
- Laundry: Upper Level
Features
- Double Vanity, High Ceilings, Vaulted Ceiling(s), Walk-In Closet(s)
- Flooring: Carpet, Tile
- Windows: Bay Window(s), Double Pane Windows
- Basement: None
- Number of fireplaces: 1
- Fireplace features: Family Room
- Common walls with other units/homes: 1 Common Wall
Interior area
- Total structure area: 0
- Finished area above ground: 0
- Finished area below ground: 0
Property
Parking
- Total spaces: 2
- Parking features: Garage, Garage Door Opener
- Has garage: Yes
Features
- Levels: Two
- Stories: 2
- Patio & porch: Patio
- Exterior features: Garden
- Fencing: Fenced
- Body of water: None
Lot
- Size: 2,178 Square Feet
- Features: Level
Details
- Parcel number: 128 296
Construction
Type & style
- Home type: Townhouse
- Architectural style: Craftsman
- Property subtype: Townhouse
- Attached to another structure: Yes
Materials
- Stone
- Foundation: Slab
- Roof: Composition
Condition
- Resale
- New construction: No
- Year built: 2006
Utilities & green energy
- Electric: 220 Volts
- Sewer: Public Sewer
- Water: Public
- Utilities for property: Cable Available, Electricity Available, High Speed Internet, Phone Available, Sewer Available, Underground Utilities, Water Available
Community & HOA
Community
- Features: Clubhouse, Playground, Pool, Tennis Court(s), Walk To Schools
- Security: Fire Sprinkler System, Smoke Detector(s)
- Subdivision: Villages at Castleberry
HOA
- Has HOA: Yes
- Services included: Maintenance Structure, Maintenance Grounds, Pest Control, Swimming, Tennis
- HOA fee: $3,408 annually
Location
- Region: Cumming
Financial & listing details
- Tax assessed value: $410,410
- Annual tax amount: $3,742
- Date on market: 5/20/2026
- Cumulative days on market: 69 days
- Listing agreement: Exclusive Right To Sell
- Electric utility on property: Yes
Estimated market value
$422,500
$401,000 - $444,000
$2,393/mo
Price history
| Date | Event | Price |
|---|---|---|
| 7/25/2026 | Price change | $430,000-1.1% |
Source:  FMLS GA #7772182 Report a problem FMLS GA #7772182 Report a problem | ||
| 5/20/2026 | Listed for sale | $435,000-3.3% |
Source: FMLS GA #7772182 Report a problem | ||
| 8/17/2023 | Sold | $450,000 |
Source: FMLS GA #7247637 Report a problem | ||
| 8/17/2023 | Pending sale | $450,000 |
Source:  GAMLS #10181943 Report a problem GAMLS #10181943 Report a problem | ||
| 7/24/2023 | Contingent | $450,000 |
Source: GAMLS #10181943 Report a problem | ||
| 7/19/2023 | Listed for sale | $450,000+181.3% |
Source: FMLS GA #7247637 Report a problem | ||
| 2/4/2015 | Sold | $160,000-11.4% |
Source: Public Record Report a problem | ||
| 8/28/2006 | Sold | $180,600 |
Source: Public Record Report a problem | ||
Public tax history
| Year | Property taxes | Tax assessment |
|---|---|---|
| 2025 | $3,742 +0.5% | $164,164 +1.1% |
| 2024 | $3,723 +51.2% | $162,436 +17% |
| 2023 | $2,463 -2.5% | $138,892 +28.8% |
| 2022 | $2,526 +6.2% | $107,804 +13% |
| 2021 | $2,378 +8.7% | $95,404 +10.7% |
| 2020 | $2,188 +0.4% | $86,212 +0.7% |
| 2019 | $2,180 +14.8% | $85,620 +19.6% |
| 2017 | $1,899 +7% | $71,576 +11.9% |
| 2016 | $1,775 | $63,968 +9% |
| 2015 | $1,775 +22.7% | $58,672 +7.4% |
| 2014 | $1,447 +12.7% | $54,640 +12.9% |
| 2013 | $1,284 -0.9% | $48,400 -0.7% |
| 2012 | $1,295 -12.2% | $48,724 -12.1% |
| 2011 | $1,475 | $55,404 |
| 2010 | -- | -- |
| 2009 | -- | -- |
| 2008 | -- | -- |
| 2007 | -- | $70,132 +182.8% |
| 2006 | $540 | $24,800 |
Find assessor info on the county website
Monthly payment
Est. payment
Payment breakdown
Explore the cost of this home by adjusting the details. Changes won't be saved.Climate risks
Neighborhood: Castleberry
Nearby schools
GreatSchools rating
- 10/10George W. Whitlow Elementary SchoolGrades: PK-5Distance: 0.8 mi
- 5/10Otwell Middle SchoolGrades: 6-8Distance: 1.9 mi
- 8/10Forsyth Central High SchoolGrades: 9-12Distance: 1.6 mi
Schools provided by the listing agent
- Elementary: Whitlow
- Middle: Otwell
- High: Forsyth Central
Source: GAMLS. This data may not be complete. We recommend contacting the local school district to confirm school assignments for this home.
- $372,4003 bd2 ba1.7k sqft3331 Castleberry Village Cir, Cumming, GA 30040Off Market

- $381,0003 bd3 ba1.8k sqft3327 Castleberry Village Cir, Cumming, GA 30040Off Market
- $380,0003 bd3 ba1.8k sqft3333 Castleberry Village Cir, Cumming, GA 30040Sold

- $389,3003 bd3 ba1.9k sqft3325 Castleberry Village Cir, Cumming, GA 30040Off Market

- $392,5003 bd3 ba1.8k sqft3335 Castleberry Village Cir, Cumming, GA 30040Sold
- $2,4953 bd3 ba1.9k sqft3322 Castleberry Village Dr, Cumming, GA 30040For Rent
- $385,8003 bd2 ba1.9k sqft3322 Castleberry Village Cir, Cumming, GA 30040Off Market
- $394,9003 bd3 ba2.1k sqft3323 Castleberry Village Cir, Cumming, GA 30040Off Market
A local agent can set up tours, give advice and negotiate with sellers.
Similar homes
- $390,0003 bd3 ba1.9k sqft3013 Amberglen Ct, Cumming, GA 30040Active
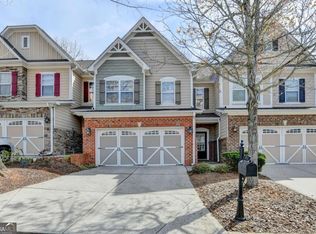
 MLS ID #10712444, The Hecht Company, Keller Williams Realty Atl. Partners. GAMLS
 - $439,9004 bd3 ba1.8k sqft2245 Gateview Ct, Cumming, GA 30040Active
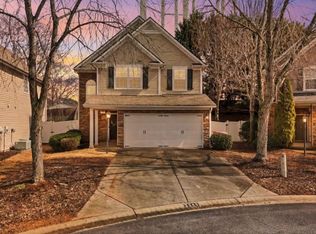 MLS ID #10710847, Duvan Vallejo, Keller Williams Chattahoochee. GAMLS
 - $308,0002 bd3 ba1.2k sqft4170 Glen Iris Dr, Cumming, GA 30040Active
 MLS ID #10679540, Erin E Deady, Keller Williams Realty Atl. Partners. GAMLS
 - $400,0004 bd4 ba2.4k sqft2705 Maple Park Pl, Cumming, GA 30041Active
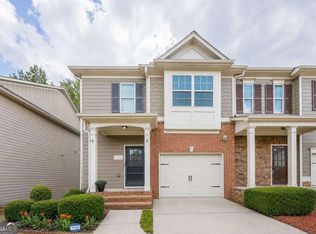 MLS ID #10772630, SNGROUP Team, Keller Williams Realty North Atlanta. GAMLS
 - $449,9003 bd2 ba1.5k sqft2970 Goldmine Rd, Cumming, GA 30041ActiveMLS ID #10809987, Karel Salcedo Holcombe, Keller Williams Community Partners. GAMLS
- $515,0004 bd4 ba2.7k sqft1251 Elderwood Way, Cumming, GA 30041ActiveMLS ID #10808420, Nikhil Sharma, TOP Brokerage. GAMLS
- $350,0002 bd2 ba-- sqft1226 Rubble Rd, Cumming, GA 30040ActiveMLS ID #10695994, Miranda Gill, Virtual Properties Realty.com. GAMLS
- $395,0002 bd4 ba1.9k sqft4540 Cold Spring Ct, Cumming, GA 30041ActiveMLS ID #10756387, Lavanya Thadiparthi, Sekhars Realty, Inc.. GAMLS
- $475,0004 bd3 ba-- sqft5640 Charleston Bay Dr, Cumming, GA 30041ActiveMLS ID #10809173, Janna G Maresco, Keller Williams Community Partners. GAMLS
- $599,0005 bd3 ba2.5k sqft850 Freedom Way, Cumming, GA 30040ActiveMLS ID #10717238, Ryan Assad, Keller Williams Realty Atl. Partners. GAMLS
- $450,0002 bd2 ba-- sqft2300 Habersham Marina Rd Unit 103, Cumming, GA 30041ActiveMLS ID #10782165, Brittany Milstead, Keller Williams Realty Atl. Partners. GAMLS
- $605,0005 bd4 ba-- sqft5705 Aspen Dr, Cumming, GA 30040ActiveMLS ID #10802651, Michael J Beernink, Virtual Properties Realty.com. GAMLS
- $443,5003 bd2 ba1.5k sqft8860 Creekstone Pl, Gainesville, GA 30506ActiveMLS ID #10805147, Don Frey, Keller Williams Community Partners. GAMLS
- $545,0005 bd3 ba3.2k sqft4365 Sunflower Cir, Cumming, GA 30040ActiveMLS ID #10766469, Thea Marcacci, Keller Williams Realty Atl. Partners. GAMLS
- $399,0003 bd3 ba1.8k sqft1939 Lanier Harbor Point, Buford, GA 30518ActiveMLS ID #10783325, Shaun Van Orsouw, Redfin Corporation. GAMLS
- $629,9004 bd3 ba2.4k sqft7455 Ashford Manor Way, Cumming, GA 30040ActiveMLS ID #10778434, Kathryn Harmon, Coldwell Banker Realty. GAMLS
- $405,0003 bd3 ba1.8k sqft1930 Lanier Harbor Point, Buford, GA 30518ActiveMLS ID #10741033, Julie Meinert, Keller Williams Realty North Atlanta. GAMLS
- $439,0003 bd2 ba2.3k sqft5570 Glenn Ivey Dr, Cumming, GA 30028ActiveMLS ID #10699448, Danielle M Walls, Keller Williams Community Partners. GAMLS
- $412,0003 bd4 ba2k sqft1216 Park Pass Way, Suwanee, GA 30024ActiveMLS ID #10775470, Katie McClelland, Chapman Hall Realtors Professionals. GAMLS
- $419,9005 bd3 ba2.5k sqft410 Maple Brook Dr, Dawsonville, GA 30534ActiveMLS ID #10811537, Don Frey, Keller Williams Community Partners. GAMLS
