A rare opportunity to CUSTOMIZE a NEW BUILD in Arcadia on an expansive nearly 17,000 sq ft lot. This entertainer's dream features a main house with 4 bedrooms and a dedicated office PLUS a full guest house with kitchen, bathroom and bedroom - very hard to find in this area. The property also has pickleball court, pool, spa, built-in BBQ, firepit, and large grassy space all designed for seamless indoor-outdoor living. Personalize finishes to your taste in one of Phoenix's most sought-after neighborhoods, just minutes from top dining, shopping, and Camelback Mountain.
Pending
$3,150,000
3329 E CLARENDON Avenue, Phoenix, AZ 85018
5beds
4,180sqft
Single Family Residence
Built in 2026
0.39 Acres Lot
$-- Zestimate®
$754/sqft
$-- HOA
What's special
Pickleball courtLarge grassy spaceDedicated officeBuilt-in bbq
- 130 days
- 77
- 4
Zillow last checked:
Listing updated:
Listed by:
Samantha Moore 480-888-5308,
Compass,
Jennifer Kourouglos 480-263-0992,
Compass
Source: ARMLS,MLS#: 6980984
Facts & features
Interior
Bedrooms & bathrooms
- Bedrooms: 5
- Bathrooms: 6
- Full bathrooms: 5
- 1/2 bathrooms: 1
Heating
- Electric
Cooling
- Central Air
Appliances
- Included: Refrigerator, Built-in Microwave, Dishwasher, Disposal, Gas Range
- Laundry: Inside
Features
- Pantry, Quartz Countertops, Double Vanity, Eat-in Kitchen, Breakfast Bar, No Interior Steps, Vaulted Ceiling(s), Kitchen Island, Full Bth Master Bdrm, Separate Shwr & Tub
- Flooring: Tile, Wood
- Windows: Double Pane Windows
- Has basement: No
- Number of fireplaces: 1
- Fireplace features: Fire Pit, Family Room, Gas
Interior area
- Total structure area: 4,180
- Total interior livable area: 4,180 sqft
Property
Parking
- Total spaces: 6
- Parking features: Attached, Garage Door Opener, Direct Access, Electric Vehicle Charging Station(s)
- Attached garage spaces: 3
- Uncovered spaces: 3
Features
- Stories: 1
- Patio & porch: Covered, Patio
- Exterior features: Private Pickleball Court(s), Private Yard, Sport Court(s), Built-in Barbecue
- Has private pool: Yes
- Pool features: Outdoor Pool, Play Pool
- Has spa: Yes
- Spa features: Heated, Private
- Fencing: Front Yard,Back Yard,Block
Lot
- Size: 0.39 Acres
- Features: North/South Exposure, Synthetic Grass Frnt, Synthetic Grass Back
Details
- Parcel number: 12733003
Construction
Type & style
- Home type: SingleFamily
- Architectural style: Contemporary,Ranch
- Property subtype: Single Family Residence
Materials
- Spray Foam Insulation, Stucco, Wood Frame, Painted, Stone
- Foundation: Slab
- Roof: Composition
Condition
- Under Construction
- New construction: No
- Year built: 2026
Details
- Builder name: Moderno
Utilities & green energy
- Sewer: Public Sewer
Green energy
- Energy efficient items: Multi-Zones
- Water conservation: Tankless Ht Wtr Heat
Community & HOA
Community
- Subdivision: POMELO PARK
HOA
- Has HOA: No
- Services included: No Fees
Location
- Region: Phoenix
Financial & listing details
- Price per square foot: $754/sqft
- Tax assessed value: $727,800
- Annual tax amount: $5,177
- Date on market: 6/3/2026
- Cumulative days on market: 131 days
- Listing terms: VA Loan,Cash,Conventional
- Ownership: Fee Simple
Estimated market value
Not available
Estimated sales range
Not available
Not available
Price history
| Date | Event | Price |
|---|---|---|
| 6/11/2026 | Pending sale | $3,150,000$754/sqft |
Source:  ARMLS #6980984 Report a problem ARMLS #6980984 Report a problem | ||
| 2/6/2026 | Listed for sale | $3,150,000+250%$754/sqft |
Source: ARMLS #6980984 Report a problem | ||
| 11/17/2025 | Sold | $900,000-18.2%$215/sqft |
Source: ARMLS #6928230 Report a problem | ||
| 10/9/2025 | Pending sale | $1,100,000$263/sqft |
Source: ARMLS #6928230 Report a problem | ||
| 10/4/2025 | Listed for sale | $1,100,000$263/sqft |
Source: ARMLS #6928230 Report a problem | ||
Public tax history
| Year | Property taxes | Tax assessment |
|---|---|---|
| 2025 | $4,818 +4.4% | $72,780 -9.3% |
| 2024 | $4,615 +1.3% | $80,230 +120.5% |
| 2023 | $4,555 +2.4% | $36,382 -27% |
| 2022 | $4,447 -1.5% | $49,860 +19.9% |
| 2021 | $4,514 +0.9% | $41,600 +0.9% |
| 2020 | $4,475 +2.4% | $41,220 +13.5% |
| 2019 | $4,370 | $36,320 -11.4% |
| 2018 | $4,370 +4.5% | $41,000 -9.4% |
| 2017 | $4,182 +13.8% | $45,260 +27.9% |
| 2016 | $3,673 +23.1% | $35,400 +8.1% |
| 2015 | $2,985 | $32,760 +34.1% |
| 2014 | -- | $24,430 +14.6% |
| 2013 | -- | $21,320 -17.4% |
| 2012 | -- | $25,810 -6.7% |
| 2011 | -- | $27,670 -7.1% |
| 2010 | -- | $29,780 -21.6% |
| 2009 | -- | $38,000 -10.8% |
| 2008 | -- | $42,600 +22.2% |
| 2007 | -- | $34,850 +57.7% |
| 2006 | -- | $22,100 |
| 2005 | -- | $22,100 +14.5% |
| 2004 | -- | $19,300 |
| 2003 | -- | $19,300 +45.7% |
| 2002 | -- | $13,250 |
Find assessor info on the county website
Monthly payment
Est. payment
Payment breakdown
Explore the cost of this home by adjusting the details. Changes won't be saved.Climate risks
Neighborhood: Camelback East
Nearby schools
Schools provided by the listing agent
- Elementary: Monte Vista Elementary School
- Middle: Monte Vista Elementary School
- High: Camelback High School
- District: Creighton Elementary District
Source: ARMLS. This data may not be complete. We recommend contacting the local school district to confirm school assignments for this home.
Similar homes
- $3,250,0005 bd5 ba4k sqft4048 E MINNEZONA Avenue, Phoenix, AZ 85018For Sale
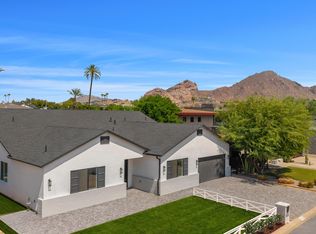 MLS ID #7089918, Christopher V Karas, Compass. ARMLS
 - $2,999,9994 bd3 ba2.8k sqft4149 N 49TH Way, Phoenix, AZ 85018For Sale
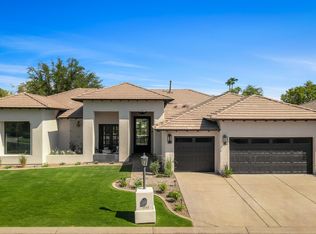 MLS ID #7073220, Marissa Kline, Compass. ARMLS
 - $2,995,0003 bd5 ba4.8k sqft3710 E HAZELWOOD Street, Phoenix, AZ 85018For Sale
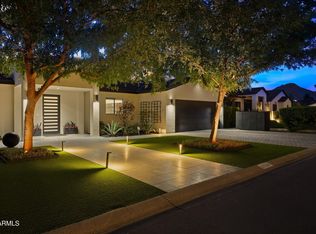 MLS ID #7057346, Devon A Connors, Coldwell Banker Realty. ARMLS
 - $2,750,0004 bd4 ba3.9k sqft3921 E CAMPBELL Avenue, Phoenix, AZ 85018For Sale
 MLS ID #7063912, Janice K Delong, HomeSmart. ARMLS
