Tucked away at the end of a quiet cul-de-sac in the sought-after community of Pine Ridge Estates, this charming home offers the perfect balance of peaceful country living with thoughtful everyday convenience. A stately row of columns welcomes you onto the paved front porch, where the tongue-and-groove cedar ceiling hints at the warmth waiting inside. Step through the front door and your eyes are immediately drawn upward to the soaring cedar-beamed vaulted ceiling, while brand-new luxury vinyl plank flooring and abundant natural light create a bright, inviting atmosphere. Skylights and abundant windows allow sunshine to pour into every corner, and the dining room's picture window frames beautiful views of mature oak trees, the expansive yard, and the outdoor spaces you'll enjoy through every season. The kitchen shines as quartz countertops sparkle beneath under-cabinet lighting and recessed LED lighting, creating a space that's equally suited for morning coffee or hosting family and friends. With three bedrooms and two beautifully remodeled bathrooms, comfort comes naturally. Both bathrooms have been thoughtfully updated from top to bottom and feature modern fog-free mirrors with adjustable mood lighting, adding a touch of everyday luxury. Designed with country living in mind, the oversized laundry room includes the washer and dryer. Adjacent to laundry you’ll find a spacious utility hall and mudroom with its own exterior entrance, making it easy to come in after gardening, working in the yard, or spending the day outdoors. This could also be a separate entrance for in-law or guest convenience as it opens to the guest wing of the home. The side-entry two-car garage offers additional storage space, while the layout keeps everyday living practical and organized. Step outside to discover what truly makes this property special. Relax on the screened lanai, fire up the grill on the adjoining patio, and enjoy peaceful evenings overlooking a beautifully shaded 1.06-acre homesite dotted with majestic oak trees. Adding to the property's rare functionality is a private asphalt road behind the home that provides exceptional rear access to the impressive 16x30 covered carport. Whether you own a large truck, RV, camper, boat, trailer, or other recreational toys, you'll appreciate how easy it is to park, store, and protect them from the elements without sacrificing curb appeal. With fresh interior paint, brand new appliances, major updates already completed, a storage shed for your outdoor equipment, and one of Pine Ridge Estates' most practical settings, this home offers a lifestyle that's increasingly difficult to duplicate. Here, peaceful mornings, wide-open spaces, and the freedom to enjoy your hobbies all come together in one beautiful place to call home. Let’s sign the contract and lock this one down for you TODAY!
Pending
$375,000
3329 W Danny Ct, Beverly Hills, FL 34465
3beds
1,724sqft
:
Get pre-qualified$2,491/mo
Single Family Residence
Built in 1999
1.06 Acres Lot
$371,700 Zestimate®
$218/sqft
$9/mo HOA
What's special
Screened lanaiThree bedroomsTwo beautifully remodeled bathroomsFresh interior paintAbundant natural lightSoaring cedar-beamed vaulted ceilingQuartz countertops
- 7 days |
- 756 |
- 71 |
Likely to sell faster than
Zillow last checked:
Listing updated:
Listed by:
Ruth Squires 352-476-3303,
EXP Realty LLC
Source: Realtors Association of Citrus County,MLS#: 856357 Originating MLS: Realtors Association of Citrus County
Originating MLS: Realtors Association of Citrus CountyFacts & features
Interior
Bedrooms & bathrooms
- Bedrooms: 3
- Bathrooms: 2
- Full bathrooms: 2
Primary bedroom
- Features: Primary Suite
- Dimensions: 11.60 x 17.00
Bedroom
- Dimensions: 12.00 x 13.00
Bedroom
- Dimensions: 13.00 x 11.60
Dining room
- Dimensions: 10.60 x 9.00
Kitchen
- Dimensions: 23.60 x 9.00
Laundry
- Dimensions: 12.00 x 5.00
Living room
- Dimensions: 17.00 x 17.00
Mud room
- Dimensions: 12.00 x 4.00
Heating
- Heat Pump
Cooling
- Central Air
Appliances
- Included: Dryer, Dishwasher, Electric Oven, Electric Range, Refrigerator, Range Hood, Water Heater, Washer
- Laundry: Laundry - Living Area, Laundry Tub
Features
- Beamed Ceilings, Breakfast Bar, Cathedral Ceiling(s), Dual Sinks, Eat-in Kitchen, Primary Suite, Open Floorplan, Pantry, Stone Counters, Split Bedrooms, Shower Only, Solid Surface Counters, Skylights, Separate Shower, Updated Kitchen, Walk-In Closet(s), Sliding Glass Door(s)
- Flooring: Luxury Vinyl Plank
- Doors: Sliding Doors
- Windows: Double Pane Windows, Skylight(s), Sliding
Interior area
- Total structure area: 2,672
- Total interior livable area: 1,724 sqft
Video & virtual tour
Property
Parking
- Total spaces: 4
- Parking features: Attached, Boat, Concrete, Detached Carport, Driveway, Garage, Paved, Parking Pad, Private, Parking Space(s), RV Access/Parking, Garage Door Opener
- Attached garage spaces: 2
- Has carport: Yes
- Has uncovered spaces: Yes
Features
- Levels: One
- Stories: 1
- Exterior features: Concrete Driveway, Paved Driveway
- Pool features: None
Lot
- Size: 1.06 Acres
- Features: Cleared, Cul-De-Sac, Rectangular, Trees
Details
- Parcel number: 3177207
- Zoning: PDO,RUR
- Horse amenities: Riding Trail
Construction
Type & style
- Home type: SingleFamily
- Architectural style: One Story
- Property subtype: Single Family Residence
Materials
- Stucco
- Foundation: Block
- Roof: Asphalt,Shingle
Condition
- New construction: No
- Year built: 1999
Utilities & green energy
- Sewer: Septic Tank
- Water: Public
- Utilities for property: High Speed Internet Available, Underground Utilities
Community & HOA
Community
- Features: Billiard Room, Clubhouse, Dog Park, Kitchen Facilities, Playground, Pickleball, Shuffleboard, Tennis Court(s)
- Security: Security System, Smoke Detector(s)
- Subdivision: Pine Ridge
HOA
- Has HOA: Yes
- Services included: Association Management, Legal/Accounting, Recreation Facilities, Reserve Fund, Tennis Courts
- HOA fee: $111 annually
- HOA name: Pine Ridge Estates
- HOA phone: 352-746-0899
Location
- Region: Beverly Hills
Financial & listing details
- Price per square foot: $218/sqft
- Tax assessed value: $186,823
- Annual tax amount: $616
- Date on market: 7/16/2026
- Cumulative days on market: 8 days
- Listing terms: Cash,Conventional,FHA,USDA Loan,VA Loan
Estimated market value
$371,700
$353,000 - $390,000
$1,943/mo
Price history
| Date | Event | Price |
|---|---|---|
| 7/21/2026 | Pending sale | $375,000$218/sqft |
Source:  Realtors Association of Citrus County #856357 Report a problem Realtors Association of Citrus County #856357 Report a problem | ||
| 7/16/2026 | Listed for sale | $375,000+82.9%$218/sqft |
Source: Realtors Association of Citrus County #856357 Report a problem | ||
| 4/21/2026 | Sold | $205,000+36.7%$119/sqft |
Source: Public Record Report a problem | ||
| 12/18/2002 | Sold | $150,000$87/sqft |
Source: Public Record Report a problem | ||
Public tax history
| Year | Property taxes | Tax assessment |
|---|---|---|
| 2025 | $617 +10.1% | $70,406 +2.9% |
| 2024 | $560 +1.1% | $68,422 +3% |
| 2023 | $554 -7.4% | $66,429 +3% |
| 2022 | $598 +1.8% | $64,494 +3% |
| 2021 | $588 +10.1% | $62,616 +0.3% |
| 2020 | $534 +0.2% | $62,410 +2.3% |
| 2019 | $533 +4.2% | $61,007 +1.9% |
| 2018 | $511 +17.6% | $59,869 +2.1% |
| 2017 | $435 -19.4% | $58,638 +2.1% |
| 2016 | $539 +3% | $57,432 +0.7% |
| 2015 | $523 -0.8% | $57,033 +0.8% |
| 2014 | $528 +7% | $56,580 +0.8% |
| 2013 | $493 -48.3% | $56,120 -4.9% |
| 2012 | $954 -54.9% | $59,026 -55.4% |
| 2011 | $2,117 +8367% | $132,396 -8.7% |
| 2010 | $25 | $145,064 +2.7% |
| 2009 | $25 | $141,251 +0.1% |
| 2008 | $25 | $141,110 -35.8% |
| 2007 | $25 | $219,900 +2.7% |
| 2006 | $25 | $214,100 +31.9% |
| 2005 | $25 | $162,300 +19.6% |
| 2004 | $25 | $135,700 +9.5% |
| 2003 | $25 -98.2% | $123,900 +24.5% |
| 2002 | $1,377 +14% | $99,500 +10.7% |
| 2000 | $1,209 | $89,900 |
Find assessor info on the county website
Monthly payment
Est. payment
Payment breakdown
Explore the cost of this home by adjusting the details. Changes won't be saved.Climate risks
Neighborhood: 34465
Nearby schools
GreatSchools rating
- 4/10Central Ridge Elementary SchoolGrades: PK-5Distance: 4.1 mi
- 4/10Crystal River Middle SchoolGrades: 6-8Distance: 6.4 mi
- 4/10Crystal River High SchoolGrades: PK,9-12Distance: 5.7 mi
Schools provided by the listing agent
- Elementary: Central Ridge Elementary
- Middle: Crystal River Middle
- High: Crystal River High
Source: Realtors Association of Citrus County. This data may not be complete. We recommend contacting the local school district to confirm school assignments for this home.
- $50,0003 bd2 ba2.7k sqft3357 W Danny Ct, Beverly Hills, FL 34465Sold
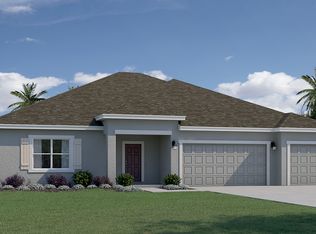
- $721,5004 bd3 ba3.1k sqft3303 W Danny Ct, Beverly Hills, FL 34465Off Market

- $397,4004 bd3 ba1.9k sqft3328 W Danny Ct, Beverly Hills, FL 34465Off Market
- $463,7003 bd2 ba2k sqft3358 W Danny Ct, Beverly Hills, FL 34465Off Market
- $519,6003 bd2 ba2.6k sqft3302 W Danny Ct, Beverly Hills, FL 34465Off Market
- $337,5003 bd2 ba1.8k sqft3405 W Danny Ct, Beverly Hills, FL 34465Off Market
- $536,9003 bd3 ba2.2k sqft3400 W Danny Ct, Beverly Hills, FL 34465Off Market
- $21,5000.57 Acres4974 N Elkcam Blvd, Beverly Hills, FL 34465Off Market
A local agent can set up tours, give advice and negotiate with sellers.
Similar homes
- $385,0003 bd2 ba2.1k sqft2667 W Pine Ridge Blvd, Beverly Hills, FL 34465For Sale
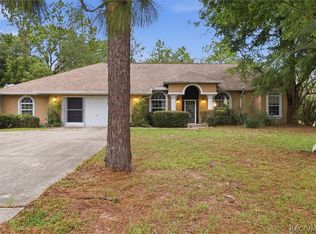 MLS ID #855411, Brian Williams, Landmark Realty. Realtors Association of Citrus County
 - $369,9003 bd2 ba2.1k sqft5518 N Elkcam Blvd, Beverly Hills, FL 34465For Sale
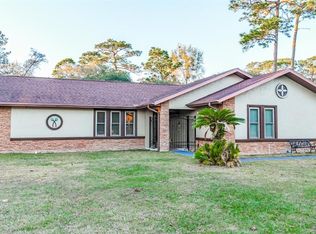
 MLS ID #W7881661, Stuart Fuhrman, FLORIDA HOMES REALTY & MORTGAGE. Stellar MLS
 - $399,0005 bd2 ba2k sqft2685 W Apricot Dr, Beverly Hills, FL 34465For Sale
 MLS ID #855764, Luci Suarez, Berkshire Hathaway Homeservice. Realtors Association of Citrus County
 - $349,9003 bd2 ba1.6k sqft4353 W Pine Ridge Blvd, Beverly Hills, FL 34465For Sale
 MLS ID #OM725471, Alison Langer, GLOBALWIDE REALTY LLC. Stellar MLS
 - $425,0003 bd2 ba1.9k sqft5885 N Killeen Ter, Beverly Hills, FL 34465For SaleMLS ID #854966, Alan Ivory, RE/MAX Realty One. Realtors Association of Citrus County
- $539,0004 bd3 ba2.1k sqft3050 W Blossom Dr, Beverly Hills, FL 34465For SaleMLS ID #856417, Mohamed Mossa, Savvy Avenue LLC. Realtors Association of Citrus County
- $439,0004 bd2 ba1.8k sqft4789 N Capistrano Loop, Beverly Hills, FL 34465For SaleMLS ID #854931, Tina Champagne, Plantation Realty, Inc.. Realtors Association of Citrus County
- $429,9003 bd2 ba2k sqft4611 N Rushmore Loop, Beverly Hills, FL 34465For SaleMLS ID #856111, Debbie Rector, Top Performance Real Est. Cons. Realtors Association of Citrus County
- $545,0003 bd2 ba2k sqft4631 N Rushmore Loop, Beverly Hills, FL 34465For SaleMLS ID #856538, Cale Trenary, Top Performance Real Est. Cons. Realtors Association of Citrus County
- $320,0003 bd2 ba1.9k sqft1600 W Ivorywood Dr, Beverly Hills, FL 34465For SaleMLS ID #855127, Kirk Johnson, Citrus Ridge Realty. Realtors Association of Citrus County
- $395,0004 bd2 ba1.8k sqft2546 W Pine Ridge Blvd, Beverly Hills, FL 34465For SaleMLS ID #855630, Olivia Mission, LPT Realty, LLC. Realtors Association of Citrus County
- $465,0004 bd2 ba2.1k sqft2905 W Beamwood Dr, Beverly Hills, FL 34465For SaleMLS ID #855335, Cale Trenary, Top Performance Real Est. Cons. Realtors Association of Citrus County
- $524,9003 bd2 ba1.8k sqft5042 N Peppermint Dr, Beverly Hills, FL 34465For SaleMLS ID #TB8528279, Valiyaveedan Thomas, PEOPLE'S CHOICE REALTY SVC LLC. Stellar MLS
- $280,0003 bd2 ba1.7k sqft2925 W Birds Nest Dr, Beverly Hills, FL 34465For SaleMLS ID #855239, Tomika Spires-Hanssen, Keller Williams Realty - Elite Partners II. Realtors Association of Citrus County
- $439,0003 bd2 ba1.9k sqft5958 N Orchis Ter, Beverly Hills, FL 34465For SaleMLS ID #855054, Kenneth Sargent, ERA American Suncoast Realty. Realtors Association of Citrus County
- $312,0003 bd2 ba1.3k sqft218 S Jefferson St, Beverly Hills, FL 34465For Sale By Owner
- $479,9003 bd3 ba2.5k sqft3850 W Brazilnut Rd, Beverly Hills, FL 34465For SaleMLS ID #854870, David Collins, LPT Realty, LLC. Realtors Association of Citrus County
- $499,9004 bd2 ba2.2k sqft2460 W Pine Ridge Blvd, Beverly Hills, FL 34465For SaleMLS ID #855769, Ruth Squires, EXP Realty LLC. Realtors Association of Citrus County
- $479,9904 bd3 ba2k sqft3016 W Pine Ridge Blvd, Beverly Hills, FL 34465New ConstructionMLS ID #856364, Stewart Wasoba Jr., Terra Vista Realty Group LLC. Realtors Association of Citrus County
- $474,9003 bd2 ba2.2k sqft2420 W Tall Oaks Dr, Beverly Hills, FL 34465For SaleMLS ID #856224, Gabriel Cairone, EXP Realty LLC. Realtors Association of Citrus County
