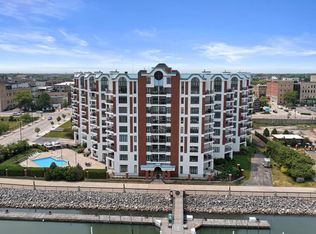
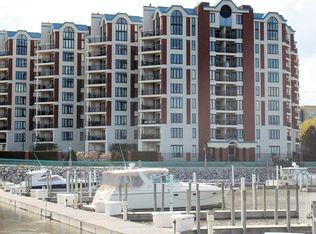
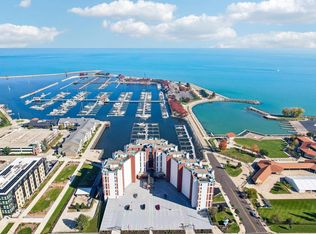
Enjoy panoramic Lake Michigan and city views from this exceptional 3-bedroom, 3-bathroom penthouse with an upper loft. Floor-to-ceiling windows showcase spectacular marina views, while hardwood flooring runs throughout the open-concept interior. The great room features a dining area and a galley kitchen with granite countertops, new refrigerator, dishwasher, and faucet. Upstairs, discover a spacious loft, private bedroom, full bath, and walk-through closet. A rooftop patio offers the perfect setting for entertaining. Residents also enjoy an outdoor heated pool, fitness room, two clubhouse rooms, game room, locker room with showers, storage, and three parking spaces. Conveniently located near restaurants, shopping, and walking trails--welcome home to beautifully renovated Lakeshore Towers!
Active
$575,000
333 Lake AVENUE #807, Racine, WI 53403
3beds
2,360sqft
Condominium
Built in 1989
-- sqft lot
$568,000 Zestimate®
$244/sqft
$922/mo HOA
What's special
Outdoor heated poolUpper loftSpacious loftPrivate bedroomWalk-through closetFloor-to-ceiling windowsSpectacular marina views
- 34 days
- 705
- 28
Zillow last checked:
Listing updated:
Listed by:
Rosa Stong 414-704-3222,
Becker Stong Real Estate Group, Inc.
Source: WIREX MLS,MLS#: 1982104 Originating MLS: Metro MLS
Facts & features
Interior
Bedrooms & bathrooms
- Bedrooms: 3
- Bathrooms: 3
- Full bathrooms: 3
- Main level bedrooms: 2
Rooms
- Room types: Loft
Primary bedroom
- Level: Main
- Area: 176
- Dimensions: 16 x 11
Bedroom 2
- Level: Main
- Area: 132
- Dimensions: 12 x 11
Bedroom 3
- Level: Upper
- Area: 195
- Dimensions: 15 x 13
Bathroom
- Features: Tub Only, Ceramic Tile, Whirlpool, Master Bedroom Bath: Walk-In Shower, Master Bedroom Bath, Shower Over Tub, Shower Stall
Dining room
- Level: Main
- Area: 156
- Dimensions: 13 x 12
Kitchen
- Level: Upper
- Area: 160
- Dimensions: 20 x 8
Living room
- Level: Main
- Area: 330
- Dimensions: 22 x 15
Heating
- Natural Gas, Forced Air
Cooling
- Central Air
Appliances
- Included: Cooktop, Dishwasher, Disposal, Dryer, Microwave, Oven, Refrigerator, Washer
- Laundry: In Unit
Features
- High Speed Internet, Storage Lockers, Walk-In Closet(s)
- Flooring: Wood or Sim.Wood Floors
- Basement: None / Slab
Interior area
- Total structure area: 2,360
- Total interior livable area: 2,360 sqft
Property
Parking
- Total spaces: 3
- Parking features: Attached, Garage Door Opener, Underground, 3 Car, Assigned
- Attached garage spaces: 3
Features
- Levels: Highrise: 6+ Stories,1 Story
- Spa features: Bath
- Has view: Yes
- View description: Water
- Has water view: Yes
- Water view: Water
- Waterfront features: Lake
- Body of water: Lake Michigan
Details
- Parcel number: 00150071
- Zoning: B4
Construction
Type & style
- Home type: Condo
- Property subtype: Condominium
- Attached to another structure: Yes
Materials
- Brick, Brick/Stone, Stucco/Slate
Condition
- 21+ Years
- New construction: No
- Year built: 1989
Utilities & green energy
- Sewer: Public Sewer
- Water: Public
- Utilities for property: Cable Available
Community & HOA
HOA
- Has HOA: Yes
- Amenities included: Common Green Space, Elevator(s), Fitness Center, Pool, Outdoor Pool, Security, Trail(s)
- HOA fee: $922 monthly
Location
- Region: Racine
- Municipality: Racine
Financial & listing details
- Price per square foot: $244/sqft
- Tax assessed value: $491,000
- Annual tax amount: $11,557
- Date on market: 9/25/2026
- Inclusions: Oven, Stove Top, Refrigerator, Disposal, Dishwasher, Washer, Dryer, Rooftop Area, Storage #807, 3 Underground Parking Spacespl32, Pl33 And Pl76.
- Exclusions: Seller's Personal Property
Estimated market value
$568,000
$540,000 - $596,000
$2,752/mo
Price history
| Date | Event | Price |
|---|---|---|
| 9/25/2026 | Listed for sale | $575,000$244/sqft |
Source:  WIREX MLS #1982104 Report a problem | ||
Public tax history
| Year | Property taxes | Tax assessment |
|---|---|---|
| 2025 | $11,558 +4.9% | $491,000 +4.5% |
| 2024 | $11,023 +4% | $470,000 +9.6% |
| 2023 | $10,596 -0.8% | $429,000 |
| 2022 | $10,683 -2.4% | $429,000 +10% |
| 2021 | $10,947 -3.9% | $390,000 |
| 2020 | $11,394 +6.7% | $390,000 |
| 2019 | $10,679 -10.2% | $390,000 -4.9% |
| 2018 | $11,893 -2.4% | $410,000 |
| 2017 | $12,183 +8% | $410,000 |
| 2016 | $11,279 | $410,000 +5.1% |
| 2015 | $11,279 | $390,000 |
| 2014 | $11,279 | $390,000 |
| 2013 | $11,279 -3.9% | $390,000 -6% |
| 2012 | $11,740 +0.5% | $415,000 -10% |
| 2011 | $11,684 -0.8% | $461,000 -7.1% |
| 2010 | $11,774 +4.8% | $496,000 |
| 2009 | $11,237 +9.9% | $496,000 +6.2% |
| 2008 | $10,227 +4.7% | $467,000 +3.1% |
| 2007 | $9,766 -1.2% | $453,000 +1.8% |
| 2006 | $9,887 +2.4% | $445,000 +6% |
| 2005 | $9,651 -1% | $420,000 +5% |
| 2004 | $9,747 +8.4% | $400,000 +11.1% |
| 2003 | $8,993 +13.7% | $360,000 +12.5% |
| 2002 | $7,912 -3.2% | $320,000 +3.2% |
| 2001 | $8,177 -0.5% | $310,000 +1.6% |
| 2000 | $8,219 | $305,000 |
Find assessor info on the county website
Monthly payment
Est. payment
Payment breakdown
Explore the cost of this home by adjusting the details. Changes won't be saved.Climate risks
Neighborhood: Downtown
Nearby schools
Schools provided by the listing agent
- District: Racine
Source: WIREX MLS. This data may not be complete. We recommend contacting the local school district to confirm school assignments for this home.

Similar homes
- $363,9002 bd2 ba1.6k sqftLakeshore Towers, Racine, WI 53403Active
 MLS ID #1986054, Kerry 'Sue' Dunk. WIREX MLS
- $429,9002 bd3 ba1.6k sqftThe Atwater, Racine, WI 53403Active
 MLS ID #1985683, Lorie Hall. WIREX MLS
- $499,0004 bd3 ba2.6k sqft1502 Wisconsin AVENUE, Racine, WI 53403Active
 MLS ID #1984941, Cindy Johnson. WIREX MLS
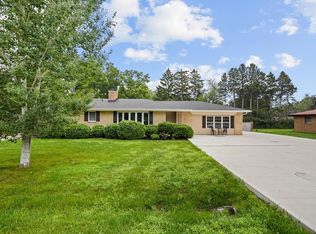
- $445,0004 bd3 ba2.7k sqft4223 Canterbury LANE, Mount Pleasant, WI 53403Active
 MLS ID #1986497, Charlene Nikolai. WIREX MLS
