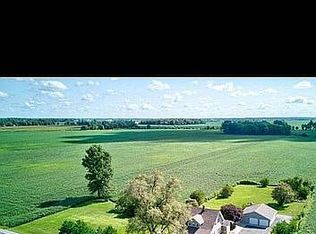
Welcome to perfect small town living! This quality crafted home built in 1900 boats 3 large bedrooms and 1.5 baths on a large fenced in double lot! There is also a HUGE dream detached garage with electricity! This home has been well maintained and is move in ready! Large eat in kitchen (space for an island), primary bedroom on the main floor, 2 large bedrooms plus a bonus living area upstairs with ample closets are just a few of this homes highlights! Flooring, paint, and appliances are all new in the last few years! The extra large private backyard is a clean slate for an ultimate backyard oasis! Sharpsville is conveniently located right in between Westfield and Kokomo without the hustle and bustle or the price tag! Basement/foundation solid and just inspected 2 years ago. This year new water heater, water softener, gutters, and fence!
Pending
$235,000
333 W Walnut St, Sharpsville, IN 46068
3beds
2,582sqft
Residential, Single Family Residence
Built in 1900
0.33 Acres Lot
$-- Zestimate®
$91/sqft
$-- HOA
What's special
- 41 days
- 85
- 3
Zillow last checked:
Listing updated:
Listed by:
Jessica McGuire jjwhitehomes@gmail.com,
Weichert Realtors EPG
Source: MIBOR as distributed by MLS GRID,MLS#: 22125391
Facts & features
Interior
Bedrooms & bathrooms
- Bedrooms: 3
- Bathrooms: 2
- Full bathrooms: 1
- 1/2 bathrooms: 1
- Main level bathrooms: 2
- Main level bedrooms: 1
Primary bedroom
- Level: Main
- Area: 224 Square Feet
- Dimensions: 14x16
Bedroom 2
- Level: Upper
- Area: 168 Square Feet
- Dimensions: 14x12
Bedroom 3
- Level: Upper
- Area: 156 Square Feet
- Dimensions: 13x12
Kitchen
- Level: Main
- Area: 308 Square Feet
- Dimensions: 14x22
Laundry
- Level: Main
- Area: 42 Square Feet
- Dimensions: 7x6
Living room
- Level: Main
- Area: 338 Square Feet
- Dimensions: 26x13
Loft
- Level: Upper
- Area: 156 Square Feet
- Dimensions: 13x12
Heating
- Natural Gas
Cooling
- Central Air
Appliances
- Included: Dishwasher, Gas Water Heater, Electric Oven, Refrigerator, Water Softener Owned
- Laundry: Main Level
Features
- Eat-in Kitchen
- Basement: Partial
Interior area
- Total structure area: 2,582
- Total interior livable area: 2,582 sqft
- Finished area below ground: 0
Property
Parking
- Total spaces: 2
- Parking features: Detached
- Garage spaces: 2
Features
- Levels: One and One Half
- Stories: 1
Lot
- Size: 0.33 Acres
- Features: City Lot
Details
- Additional structures: Storage
- Parcel number: 800605504056000006
- Horse amenities: None
Construction
Type & style
- Home type: SingleFamily
- Architectural style: Traditional
- Property subtype: Residential, Single Family Residence
Materials
- Vinyl Siding
- Foundation: Block, Cellar, Crawl Space
Condition
- New construction: No
- Year built: 1900
Utilities & green energy
- Water: Public
Community & HOA
Community
- Subdivision: No Subdivision
HOA
- Has HOA: No
Location
- Region: Sharpsville
Financial & listing details
- Price per square foot: $91/sqft
- Tax assessed value: $13,300
- Annual tax amount: $996
- Date on market: 9/12/2026
- Cumulative days on market: 40 days
Estimated market value
Not available
Estimated sales range
Not available
Not available
Price history
| Date | Event | Price |
|---|---|---|
| 9/21/2026 | Pending sale | $235,000$91/sqft |
Source:  MIBOR as distributed by MLS GRID #22125391 Report a problem MIBOR as distributed by MLS GRID #22125391 Report a problem | ||
| 9/12/2026 | Listed for sale | $235,000+42.5%$91/sqft |
Source: MIBOR as distributed by MLS GRID #22125391 Report a problem | ||
| 11/27/2024 | Sold | $164,900$64/sqft |
Source: MIBOR as distributed by MLS GRID #22005754 Report a problem | ||
| 11/18/2024 | Pending sale | $164,900 |
Source:  IRMLS #202439171 Report a problem IRMLS #202439171 Report a problem | ||
| 11/7/2024 | Price change | $164,900-2.9% |
Source: IRMLS #202439171 Report a problem | ||
| 10/29/2024 | Price change | $169,900-2.9% |
Source: IRMLS #202439171 Report a problem | ||
| 10/21/2024 | Price change | $174,900-2.8% |
Source: IRMLS #202439171 Report a problem | ||
| 10/9/2024 | Listed for sale | $179,900+542.5% |
Source: IRMLS #202439171 Report a problem | ||
| 12/22/2008 | Sold | $28,000$11/sqft |
Source: Agent Provided Report a problem | ||
Public tax history
| Year | Property taxes | Tax assessment |
|---|---|---|
| 2025 | $116 -69.6% | $13,300 |
| 2024 | $382 -4.3% | $13,300 |
| 2023 | $399 +4.7% | $13,300 |
| 2022 | $381 +0.6% | $13,300 +4.7% |
| 2021 | $379 -0.6% | $12,700 |
| 2020 | $381 -0.7% | $12,700 |
| 2019 | $384 +1.8% | $12,700 |
| 2018 | $377 +5% | $12,700 |
| 2017 | $359 -2.9% | $12,700 |
| 2016 | $370 +7% | $12,700 |
| 2014 | $345 +11.8% | $12,700 |
| 2013 | $309 -6.8% | $12,700 |
| 2012 | $332 +30.5% | $12,700 |
| 2011 | $254 | $12,700 |
| 2010 | $254 | $12,700 |
| 2009 | $254 +123.5% | $12,700 +5% |
| 2007 | $114 | $12,100 |
| 2006 | -- | $12,100 |
Find assessor info on the county website
Monthly payment
Est. payment
Payment breakdown
Explore the cost of this home by adjusting the details. Changes won't be saved.Climate risks
Neighborhood: 46068
Nearby schools
Schools provided by the listing agent
- Elementary: Tri Central Elementary
- Middle: Tri Central Middle-High School
Source: MIBOR as distributed by MLS GRID. This data may not be complete. We recommend contacting the local school district to confirm school assignments for this home.

Similar homes
- $329,9004 bd3 ba2.1k sqft102 Candy Ln, Sharpsville, IN 46068For Sale
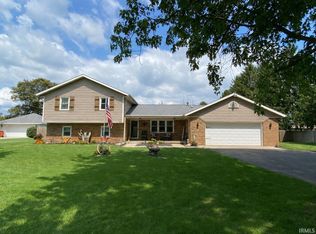 MLS ID #202632229, Susanne Miller, The Hardie Group. IRMLS
 - $224,9003 bd2 ba1.9k sqft2910 W Sycamore St, Kokomo, IN 46901For Sale
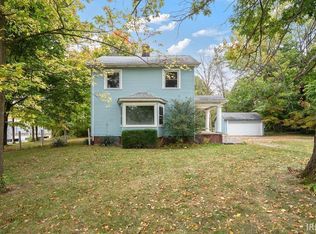 MLS ID #202643222, Andy Hardie, The Hardie Group. IRMLS
 - $239,9003 bd3 ba3k sqft5241 N 50 E, Kokomo, IN 46901For Sale
 MLS ID #202642948, Christy Dechert, The Hardie Group. IRMLS
 - $348,0005 bd2 ba2.2k sqft3859 N 800 W, Sharpsville, IN 46068For Sale By Owner