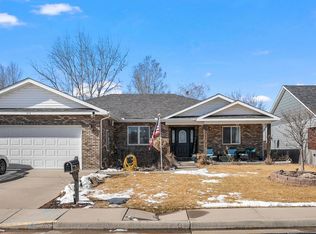
Welcome to 333 Yellowstone Avenue, a bright and spacious home with an open layout, thoughtful details, and plenty of room to grow. A covered front porch creates a welcoming first impression, while the attached garage and extended driveway provide convenient parking. Inside, the kitchen, dining area, and living room flow together to create an inviting space for everyday living. The kitchen features rich wood cabinetry, generous counter space, black appliances, pendant lighting, a large center island with seating, and an impressive walk in pantry. The nearby dining area is filled with natural light, and the living room is anchored by a beautiful stone accented fireplace that adds warmth and character. The primary bedroom offers a comfortable retreat with its own private bathroom featuring dual sinks, ample cabinetry, and a tiled shower. Two additional bedrooms and another full bathroom provide flexibility for family, guests, or a home office. The laundry room is also conveniently located on the main level. The basement adds an incredible amount of usable space with a large family room, two additional bedrooms, and a separate storage/office. The walls and ceilings are already finished, while the concrete floors allow the next owner to choose flooring that fits their own style. An unfinished bathroom area is already roughed in, making it easier to complete the space in the future. Outside, the fenced backyard offers a large grassy area and concrete patio with plenty of room for outdoor seating, grilling, or enjoying the sunshine. The home is located near Watrous Park and its disc golf course, with additional recreation available at Memorial Park, Prairie Trails Park, and Doty Fishing Pond. Local shopping, dining, and everyday conveniences are also close by. With five bedrooms, a separate office, generous living space, and room to personalize the basement, this home has so much to offer. Come check it out today!
For sale
Price increase: $25K (8/1)
$415,000
333 Yellowstone Ave, Brush, CO 80723
5beds
3,360sqft
:
Get pre-qualified$2,569/mo
Single Family Residence
Built in 2022
7,541 Square Feet Lot
$-- Zestimate®
$124/sqft
$-- HOA
What's special
Beautiful stone accented fireplaceFenced backyardCovered front porchImpressive walk in pantryAttached garageFive bedroomsBlack appliances
- 2 days |
- 149 |
- 7 |
Zillow last checked:
Listing updated:
Listed by:
Erin Neptune 720-650-4959,
Ed Prather Real Estate
Source: IRES as distributed by MLS GRID,MLS#: 1065315
Facts & features
Interior
Bedrooms & bathrooms
- Bedrooms: 5
- Bathrooms: 2
- Full bathrooms: 1
- 3/4 bathrooms: 1
- Main level bathrooms: 2
Primary bedroom
- Description: Carpet
- Features: 3/4 Primary Bath
- Level: Main
- Area: 182 Square Feet
- Dimensions: 13 x 14
Bedroom 2
- Description: Carpet
- Level: Main
- Area: 154 Square Feet
- Dimensions: 11 x 14
Bedroom 3
- Description: Carpet
- Level: Main
- Area: 90 Square Feet
- Dimensions: 9 x 10
Bedroom 4
- Description: Concrete
- Level: Basement
- Area: 182 Square Feet
- Dimensions: 13 x 14
Bedroom 5
- Description: Concrete
- Level: Basement
- Area: 210 Square Feet
- Dimensions: 15 x 14
Dining room
- Description: Laminate
- Level: Main
- Area: 98 Square Feet
- Dimensions: 7 x 14
Family room
- Description: Concrete
- Level: Basement
Kitchen
- Description: Laminate
- Level: Main
- Area: 182 Square Feet
- Dimensions: 13 x 14
Laundry
- Description: Laminate
- Level: Main
- Area: 60 Square Feet
- Dimensions: 6 x 10
Living room
- Description: Carpet
- Level: Main
- Area: 392 Square Feet
- Dimensions: 28 x 14
Recreation room
- Area: 784 Square Feet
- Dimensions: 28 x 28
Study
- Description: Concrete
- Level: Basement
- Area: 252 Square Feet
- Dimensions: 18 x 14
Heating
- Forced Air
Cooling
- Central Air
Appliances
- Included: Gas Range, Dishwasher, Refrigerator, Microwave
- Laundry: Washer/Dryer Hookup
Features
- Eat-in Kitchen, Separate Dining Room, Open Floorplan, Pantry, Walk-In Closet(s), Kitchen Island
- Basement: Full
- Has fireplace: Yes
- Fireplace features: Living Room
Interior area
- Total structure area: 1,680
- Total interior livable area: 3,360 sqft
- Finished area above ground: 1,680
Video & virtual tour
Property
Parking
- Total spaces: 2
- Parking features: Attached
- Attached garage spaces: 2
- Details: Attached
Features
- Levels: Two
- Stories: 2
- Patio & porch: Patio
- Exterior features: Sprinkler System
- Fencing: Fenced,Wood
Lot
- Size: 7,541 Square Feet
- Features: Level, Paved, Curbs, Sidewalks, Street Light
Details
- Parcel number: 123104240006
- Zoning: R-LD
- Special conditions: Private Owner
Construction
Type & style
- Home type: SingleFamily
- Property subtype: Single Family Residence
Materials
- Wood Siding, Concrete
- Roof: Composition
Condition
- New construction: No
- Year built: 2022
Utilities & green energy
- Water: City
- Utilities for property: Electricity Available
Community & HOA
Community
- Subdivision: Westwood Second Add
HOA
- Has HOA: No
Location
- Region: Brush
Financial & listing details
- Price per square foot: $124/sqft
- Tax assessed value: $378,920
- Annual tax amount: $2,568
- Date on market: 7/30/2026
- Listing terms: Cash,Conventional,FHA,VA Loan
- Exclusions: Seller's personal property
- Electric utility on property: Yes

Erin Neptune
(720) 387-9736
By pressing Contact Agent, you agree that the real estate professional identified above may call/text you about your search, which may involve use of automated means and pre-recorded/artificial voices. You don't need to consent as a condition of buying any property, goods, or services. Message/data rates may apply. You also agree to our Terms of Use. Zillow does not endorse any real estate professionals. We may share information about your recent and future site activity with your agent to help them understand what you're looking for in a home.
Estimated market value
Not available
Estimated sales range
Not available
Not available
Price history
| Date | Event | Price |
|---|---|---|
| 8/1/2026 | Price change | $440,000+6%$131/sqft |
Source: BHHS broker feed #3300670 Report a problem | ||
| 7/30/2026 | Price change | $415,000-5.7%$124/sqft |
Source:  REcolorado as distributed by MLS GRID #8358201 Report a problem REcolorado as distributed by MLS GRID #8358201 Report a problem | ||
| 4/17/2026 | Price change | $440,000-1.6%$131/sqft |
Source:  IRES as distributed by MLS GRID #1049001 Report a problem IRES as distributed by MLS GRID #1049001 Report a problem | ||
| 2/21/2026 | Price change | $447,000-1.1%$133/sqft |
Source: IRES as distributed by MLS GRID #1049001 Report a problem | ||
| 1/6/2026 | Listed for sale | $452,000-0.7%$135/sqft |
Source: IRES as distributed by MLS GRID #1049001 Report a problem | ||
| 1/6/2026 | Listing removed | $455,000$135/sqft |
Source: BHHS broker feed #8346342 Report a problem | ||
| 10/15/2025 | Price change | $455,000-1.1%$135/sqft |
Source: IRES as distributed by MLS GRID #1042100 Report a problem | ||
| 8/22/2025 | Listed for sale | $459,900+5%$137/sqft |
Source: IRES as distributed by MLS GRID #1042100 Report a problem | ||
| 6/18/2025 | Listing removed | $438,000$130/sqft |
Source: BHHS broker feed #1025595 Report a problem | ||
| 2/15/2025 | Price change | $438,000-2.2%$130/sqft |
Source: IRES as distributed by MLS GRID #1025595 Report a problem | ||
| 2/3/2025 | Listed for sale | $448,000-0.4%$133/sqft |
Source: IRES as distributed by MLS GRID #1025595 Report a problem | ||
| 1/21/2025 | Listing removed | $450,000$134/sqft |
Source: IRES as distributed by MLS GRID #1019081 Report a problem | ||
| 12/23/2024 | Price change | $450,000-2%$134/sqft |
Source: IRES as distributed by MLS GRID #1019081 Report a problem | ||
| 11/7/2024 | Price change | $459,000-1.9%$137/sqft |
Source: IRES as distributed by MLS GRID #1019081 Report a problem | ||
| 9/20/2024 | Listed for sale | $468,000$139/sqft |
Source: IRES as distributed by MLS GRID #1019081 Report a problem | ||
| 7/4/2024 | Listing removed | -- |
Source: IRES as distributed by MLS GRID #1007013 Report a problem | ||
| 4/12/2024 | Listed for sale | $468,000$139/sqft |
Source: IRES as distributed by MLS GRID #1007013 Report a problem | ||
Public tax history
| Year | Property taxes | Tax assessment |
|---|---|---|
| 2025 | $2,484 +3.4% | $23,690 -11.9% |
| 2024 | $2,403 +130.5% | $26,880 -3.6% |
| 2023 | $1,043 +1.3% | $27,880 +177.4% |
| 2022 | $1,029 +104.3% | $10,050 |
| 2021 | $504 -8.5% | $10,050 +104.7% |
| 2020 | $551 +139.6% | $4,910 +128.4% |
| 2018 | $230 | $2,150 |
| 2017 | $230 +0.3% | $2,150 +19.4% |
| 2016 | $229 +27.8% | $1,800 |
| 2015 | $179 +10.5% | $1,800 -1.6% |
| 2014 | $162 -3.4% | $1,830 |
| 2013 | $168 | $1,830 |
Find assessor info on the county website
Monthly payment
Est. payment
Payment breakdown
Explore the cost of this home by adjusting the details. Changes won't be saved.Climate risks
Neighborhood: 80723
Nearby schools
GreatSchools rating
- NABeaver Valley Elementary SchoolGrades: 3-5Distance: 0.2 mi
- NABrush Middle SchoolGrades: 6-8Distance: 0.8 mi
- 6/10Brush High SchoolGrades: 9-12Distance: 0.8 mi
Schools provided by the listing agent
- Elementary: Brush
- Middle: Brush
- High: Brush
Source: IRES as distributed by MLS GRID. This data may not be complete. We recommend contacting the local school district to confirm school assignments for this home.
- $357,9003 bd2 ba1.5k sqft337 Yellowstone Ave, Brush, CO 80723Off Market
- $344,3003 bd2 ba1.5k sqft329 Yellowstone Ave, Brush, CO 80723Off Market
- $---- bd-- ba-- sqft317 Yellowstone Ave, Brush, CO 80723Off Market
- $425,0003 bd2 ba1.2k sqft332 Carlsbad Dr, Brush, CO 80723Off Market
- $357,4003 bd2 ba1.6k sqft325 Yellowstone Ave, Brush, CO 80723Off Market
- $422,9005 bd3 ba1.4k sqft341 Yellowstone Ave, Brush, CO 80723Off Market
- $65,0003 bd2 ba1.3k sqft340 Carlsbad Dr, Brush, CO 80723Sold
- $360,8003 bd2 ba1.7k sqft321 Yellowstone Ave, Brush, CO 80723Off Market
Similar homes
- $415,0004 bd3 ba2.6k sqft2701 Yosemite St, Brush, CO 80723For Sale

 MLS ID #1065173, Aubrey Horton, eXp Realty LLC. IRES as distributed by MLS GRID
 - $460,0004 bd2 ba3.4k sqft29462 County Road Q, Brush, CO 80723For Sale
 MLS ID #1065225, KC Sailsbery, 8z Real Estate. IRES as distributed by MLS GRID
 - $430,0003 bd2 ba2k sqft817 Bob Blvd, Brush, CO 80723For Sale
 MLS ID #1064992, Guadalupe Alvarez, The Coates Realty Group, LLC. IRES as distributed by MLS GRID
 - $435,0005 bd3 ba3.5k sqft410 Samples Ave, Brush, CO 80723For Sale
 MLS ID #1052680, Dayleen Mitchell, CENTURY 21 Cornerstone. IRES as distributed by MLS GRID
 - $415,0003 bd2 ba2.4k sqft321 Cambridge Street, Brush, CO 80723For Sale
 MLS ID #5043468, Linda Benker, Brokers Guild Homes. REcolorado as distributed by MLS GRID
 - $432,0003 bd3 ba2.8k sqft328 Glacier Ave, Brush, CO 80723For SaleMLS ID #1057111, Shelby Rappenecker, CENTURY 21 Cornerstone. IRES as distributed by MLS GRID
- $425,0004 bd3 ba2.4k sqft921 Krista Kort, Brush, CO 80723For SaleMLS ID #2491531, Sherri Elmore, American Home Agents. REcolorado as distributed by MLS GRID
- $400,0003 bd3 ba2.5k sqft11 Princeton Ct, Brush, CO 80723For SaleMLS ID #1060831, Leandra Marymee, Plains Realty & Management LLC. IRES as distributed by MLS GRID
- $438,9003 bd3 ba2.3k sqft905 Krista Kort, Brush, CO 80723For SaleMLS ID #1060806, Yvonne Ersek, Colorado Land Co. LLC. IRES as distributed by MLS GRID
- $335,0004 bd2 ba2.1k sqft2612 Ann Ave, Brush, CO 80723For SaleMLS ID #1063519, Dayleen Mitchell, CENTURY 21 Cornerstone. IRES as distributed by MLS GRID
- $399,9993 bd2 ba1.6k sqft1 Christensen Ct, Brush, CO 80723For SaleMLS ID #1056833, Annette Hayes, House2Home, LLC. IRES as distributed by MLS GRID
- $365,0004 bd2 ba2k sqft315 Lincoln St, Brush, CO 80723For SaleMLS ID #1061824, Makenzie Creech, eXp Realty LLC. IRES as distributed by MLS GRID
- $425,0004 bd2 ba1.7k sqft518 Carson Street, Brush, CO 80723For SaleMLS ID #7333722, Chelsea Blecha, Chelsea J Blecha. REcolorado as distributed by MLS GRID
- $425,0005 bd2 ba3.3k sqft411 Ensign Street, Fort Morgan, CO 80701For SaleMLS ID #2463900, Stacey Carpenter, Brokers Guild Homes. REcolorado as distributed by MLS GRID
- $350,0004 bd2 ba1.8k sqft410 Grant Street, Fort Morgan, CO 80701For SaleMLS ID #2843172, Chandra Martinez, Keller Williams Preferred Realty. REcolorado as distributed by MLS GRID
- $388,0003 bd2 ba1.8k sqft505 Carson St, Brush, CO 80723New ConstructionMLS ID #1030182, Rebecca Blake, Berkshire Hathaway HomeServices Rocky Mountain, Realtors-Greeley. IRES as distributed by MLS GRID
- $449,5005 bd3 ba2.4k sqft21049 County Road P, Fort Morgan, CO 80701For SaleMLS ID #1054631, Lee Ann Samuels, eXp Realty LLC. IRES as distributed by MLS GRID
- $420,0004 bd4 ba3k sqft815 Vickie St, Fort Morgan, CO 80701For SaleMLS ID #1055253, Jay Carpenter, The Coates Realty Group, LLC. IRES as distributed by MLS GRID
- $395,0004 bd3 ba2.8k sqft620 Grant St, Fort Morgan, CO 80701For SaleMLS ID #1061859, Daniel Woodring, Colorado Land Co. LLC. IRES as distributed by MLS GRID
- $392,0004 bd3 ba2.4k sqft929 Carol Street, Fort Morgan, CO 80701For SaleMLS ID #4171677, Tara Jones, Opendoor Brokerage LLC. REcolorado as distributed by MLS GRID
