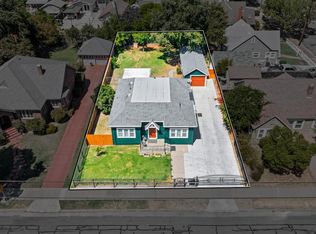
Welcome to 3330 Odell Ave, a beautifully remodeled home situated on just over half an acre in South Stockton. Thoughtfully updated inside and out, this move in- ready property combines modern finishes with the space and flexibility that are increasingly hard to find. Step inside to a fresh, updated interior where the renovations have transformed the home into a comfortable and inviting living space. From the updated finishes and fixtures to the refreshed kitchen, bathroom, flooring, paint, and more, much of the work has already been done for you. The exterior has also been updated, giving the property a fresh look from the moment you arrive. One of the property's biggest highlights is the expansive 0.59-acre lot. With significantly more outdoor space than a typical residential lot, there's plenty of room to enjoy entertaining, gardening, recreational activities, additional parking, or simply having extra space and privacy. Buyers looking for future possibilities will appreciate the flexibility the large lot provides. Conveniently located in South Stockton near schools, shopping, parks, and everyday amenities, with access to the greater Stockton area and its downtown waterfront, dining, entertainment, and recreational destinations.
Active
$399,000
3330 Odell Ave, Stockton, CA 95206
3beds
1,050sqft
Single Family Residence
Built in 1964
0.59 Acres Lot
$-- Zestimate®
$380/sqft
$-- HOA
What's special
Beautifully remodeled homeModern finishesAdditional parkingUpdated finishes and fixturesExtra space and privacyRefreshed kitchen
- 5 hours
- 101
- 19
Zillow last checked:
Listing updated:
Listed by:
Aldair Lima Partida DRE #02110630 209-585-7014,
PMZ Real Estate,
Daniel Del Real DRE #01423976 209-204-0610,
PMZ Real Estate
Source: MetroList Services of CA,MLS#: 226111310Originating MLS: MetroList Services, Inc.
Facts & features
Interior
Bedrooms & bathrooms
- Bedrooms: 3
- Bathrooms: 1
- Full bathrooms: 1
Dining room
- Features: Space in Kitchen
Kitchen
- Features: Kitchen/Family Combo
Heating
- Central
Cooling
- Central Air
Appliances
- Laundry: Hookups Only
Features
- Flooring: Vinyl
- Has fireplace: No
Interior area
- Total structure area: 0
- Total interior livable area: 1,050 sqft
Video & virtual tour
Property
Parking
- Total spaces: 2
- Parking features: Detached
- Garage spaces: 2
Lot
- Size: 0.59 Acres
- Features: Private
Details
- Parcel number: 17511023
- Zoning: R1
- Special conditions: Standard
Construction
Type & style
- Home type: SingleFamily
- Property subtype: Single Family Residence
Materials
- Stucco, Wood
- Foundation: Slab
- Roof: Composition
Condition
- Year built: 1964
Utilities & green energy
- Electric: 220 Volts in Laundry
- Sewer: Public Sewer
- Water: Public
- Utilities for property: Public
Community & HOA
Location
- Region: Stockton
Financial & listing details
- Price per square foot: $380/sqft
- Price range: $399K - $399K
- Date on market: 9/4/2026
Estimated market value
Not available
Estimated sales range
Not available
Not available
Price history
| Date | Event | Price |
|---|---|---|
| 9/4/2026 | Listed for sale | $399,000$380/sqft |
Source: MetroList Services of CA #226111310 Report a problem | ||
Public tax history
Tax history is unavailable.
Monthly payment
Est. payment
Payment breakdown
Explore the cost of this home by adjusting the details. Changes won't be saved.Climate risks
Neighborhood: 95206

Similar homes
- $429,9503 bd2 ba1k sqft2708 S Harrison St, Stockton, CA 95206For Sale
 MLS ID #226105841, Diego Herra. MetroList Services of CA
 - $414,9003 bd1 ba1.4k sqft1515 W Harding Way, Stockton, CA 95203For Sale
 MLS ID #226108908, Stefanos Eliopulos. MetroList Services of CA
 - $429,9003 bd2 ba1.3k sqft2008 Gordon Verner Cir, Stockton, CA 95206For Sale
 MLS ID #41146526, Jonathan Minerick. bridgeMLS/CCAR/Bay East AOR
 - $--3 bd2 ba1.3k sqft2411 Ophir St, Stockton, CA 95206Auction
 Xome
Xome
Local buyer's agents are ready to help
