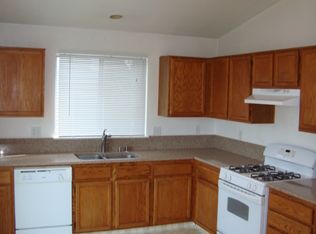
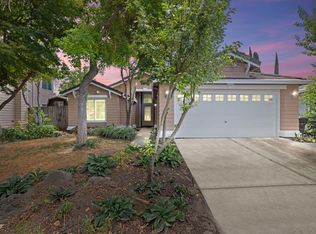
Welcome to 3830 Steve Lillie Circle in the heart of Weston Ranch. This beautifully updated home showcases a bright, open-concept layout designed for both everyday living and effortless entertaining. Expansive living and dining areas flow seamlessly, enhanced by large windows that fill the space with natural light and create an inviting, airy atmosphere. The recently upgraded kitchen is a true standout, featuring sleek quartz countertops, stainless steel appliances, a stylish backsplash, recessed lighting, and a convenient over-the-range microwave. Retreat to the spacious primary suite, complete with serene backyard views and a private ensuite bathroom that offers a relaxing, spa-like feel. The additional bathroom is tastefully updated with quartz countertops, tiled flooring, and a clean, modern design. Throughout the home, brand-new luxury vinyl plank flooring adds both durability and contemporary appeal. Step outside to enjoy the peaceful backyard—ideal for relaxing, entertaining, or creating your own outdoor oasis. This home offers a suburban neighborhood feel while still being close to schools, parks, shopping, and commuter routes.
For sale
$465,000
3830 Steve Lillie Cir, Stockton, CA 95206
3beds
1,315sqft
:
Get pre-qualified$3,075/mo
Residential, Single Family Residence
Built in 1993
5,662 Square Feet Lot
$458,200 Zestimate®
$354/sqft
$-- HOA
What's special
Serene backyard viewsSpacious primary suiteBright open-concept layoutRecently upgraded kitchenSleek quartz countertopsStainless steel appliancesRecessed lighting
- 37 days |
- 680 |
- 54 |
Zillow last checked:
Listing updated:
Listed by:
Aaron Pippen DRE #02167943 510-685-8030,
Bpo Homes, Inc
Source: CCAR,MLS#: 41139863
Facts & features
Interior
Bedrooms & bathrooms
- Bedrooms: 3
- Bathrooms: 2
- Full bathrooms: 2
Rooms
- Room types: 3 Bedrooms, 2 Baths, Primary Bedrm Suite - 1, Main Entry, Dining Room, Family Room
Kitchen
- Features: 220 Volt Outlet, Stone Counters, Dishwasher, Gas Range/Cooktop, Microwave, Range/Oven Free Standing, Updated Kitchen
Heating
- Gravity, Forced Air, Fireplace(s)
Cooling
- Central Air
Appliances
- Included: Dishwasher, Gas Range, Microwave, Free-Standing Range, Gas Water Heater
- Laundry: Hookups Only, In Garage
Features
- Updated Kitchen
- Flooring: Laminate, Tile
- Windows: Window Coverings
- Number of fireplaces: 1
- Fireplace features: Family Room, Wood Burning
Interior area
- Total structure area: 1,315
- Total interior livable area: 1,315 sqft
Property
Parking
- Total spaces: 2
- Parking features: Attached, Garage, Garage Faces Front, Garage Door Opener
- Attached garage spaces: 2
Features
- Levels: One
- Stories: 1
- Pool features: None
- Fencing: Fenced
Lot
- Size: 5,662 Square Feet
- Features: Back Yard, Front Yard, Landscaped, Sprinklers In Rear, Side Yard, Landscape Back, Landscape Front
Details
- Parcel number: 164310170000
- Special conditions: Offer As Is
- Other equipment: Irrigation Equipment
Construction
Type & style
- Home type: SingleFamily
- Architectural style: None
- Property subtype: Residential, Single Family Residence
Materials
- Stucco, Wood Siding, Frame
- Roof: Composition
Condition
- Existing
- New construction: No
- Year built: 1993
Utilities & green energy
- Electric: No Solar, 220 Volts in Kitchen
- Water: Public, Meter on Site
- Utilities for property: Cable Available, Natural Gas Connected, Individual Gas Meter
Community & HOA
Community
- Subdivision: Weston Ranch
HOA
- Has HOA: No
Location
- Region: Stockton
Financial & listing details
- Price per square foot: $354/sqft
- Tax assessed value: $468,180
- Annual tax amount: $6,148
- Date on market: 6/27/2026
Estimated market value
$458,200
$435,000 - $481,000
$2,507/mo
Price history
| Date | Event | Price |
|---|---|---|
| 6/27/2026 | Listed for sale | $465,000$354/sqft |
Source:  CCAR #41139863 Report a problem CCAR #41139863 Report a problem | ||
| 5/12/2026 | Listing removed | $465,000$354/sqft |
Source: CCAR #41129433 Report a problem | ||
| 4/2/2026 | Listed for sale | $465,000+3.3%$354/sqft |
Source: CCAR #41129433 Report a problem | ||
| 6/30/2023 | Sold | $450,000$342/sqft |
Source: MetroList Services of CA #223047997 Report a problem | ||
| 6/2/2023 | Pending sale | $450,000$342/sqft |
Source: MetroList Services of CA #223047997 Report a problem | ||
| 5/27/2023 | Listed for sale | $450,000+52.5%$342/sqft |
Source: MetroList Services of CA #223047997 Report a problem | ||
| 5/15/2023 | Sold | $295,000-17.8%$224/sqft |
Source: Public Record Report a problem | ||
| 4/21/2023 | Pending sale | $359,000$273/sqft |
Source: MetroList Services of CA #223029654 Report a problem | ||
| 4/12/2023 | Listed for sale | $359,000+111.2%$273/sqft |
Source: MetroList Services of CA #223029654 Report a problem | ||
| 1/25/2008 | Sold | $170,000+1282.8%$129/sqft |
Source: MetroList Services of CA #70129934 Report a problem | ||
| 11/9/2007 | Sold | $12,294-88.1%$9/sqft |
Source: Public Record Report a problem | ||
| 11/13/1997 | Sold | $103,000-6.4%$78/sqft |
Source: Public Record Report a problem | ||
| 2/25/1994 | Sold | $110,000$84/sqft |
Source: Public Record Report a problem | ||
Public tax history
| Year | Property taxes | Tax assessment |
|---|---|---|
| 2025 | $6,148 +3.2% | $468,180 +2% |
| 2024 | $5,960 +86.6% | $459,000 +113.9% |
| 2023 | $3,194 +2.3% | $214,615 +2% |
| 2022 | $3,122 +1.9% | $210,408 +2% |
| 2021 | $3,063 +3.8% | $206,284 +1% |
| 2020 | $2,950 +1.6% | $204,170 +2% |
| 2019 | $2,904 +0.8% | $200,167 +2% |
| 2018 | $2,882 +1.7% | $196,243 +2% |
| 2017 | $2,833 +3.9% | $192,396 +2% |
| 2016 | $2,727 +2.7% | $188,623 +1.5% |
| 2015 | $2,654 | $185,791 +6.8% |
| 2014 | $2,654 | $174,000 +31.8% |
| 2013 | -- | $132,000 +14.8% |
| 2012 | -- | $115,000 -10.2% |
| 2011 | -- | $128,000 +6.7% |
| 2010 | -- | $120,000 -9.1% |
| 2009 | -- | $132,000 -43.8% |
| 2008 | -- | $235,000 +91.4% |
| 2007 | -- | $122,753 +2% |
| 2006 | -- | $120,348 +2% |
| 2005 | -- | $117,987 +2% |
| 2004 | -- | $115,675 +1.9% |
| 2003 | -- | $113,554 +4% |
| 2002 | -- | $109,146 |
| 2001 | -- | $109,146 |
Find assessor info on the county website
Monthly payment
Est. payment
Payment breakdown
Explore the cost of this home by adjusting the details. Changes won't be saved.Climate risks
Neighborhood: Weston Ranch
Nearby schools
GreatSchools rating
- 4/10Great Valley Elementary SchoolGrades: K-8Distance: 0.3 mi
- 4/10Weston Ranch High SchoolGrades: 9-12Distance: 0.8 mi
- $432,0004 bd2 ba1.6k sqft3828 Steve Lillie Cir, Stockton, CA 95206Off Market
- $426,9004 bd2 ba1.4k sqft3832 Steve Lillie Cir, Stockton, CA 95206Off Market
- $446,0004 bd2 ba1.4k sqft737 William Moss Blvd, Stockton, CA 95206Off Market
- $442,4004 bd3 ba1.6k sqft743 William Moss Blvd, Stockton, CA 95206Off Market
- $408,0003 bd2 ba1.3k sqft3826 Steve Lillie Cir, Stockton, CA 95206Off Market
- $414,2004 bd2 ba1.6k sqft3834 Steve Lillie Cir, Stockton, CA 95206Off Market
- $434,5004 bd2 ba1.6k sqft731 William Moss Blvd, Stockton, CA 95206Off Market
- $416,9003 bd2 ba1.3k sqft749 William Moss Blvd, Stockton, CA 95206Off Market
A local agent can set up tours, give advice and negotiate with sellers.
Similar homes
- $475,0004 bd2 ba1.4k sqft1130 Glenmohr Ct, Stockton, CA 95206For Sale
 MLS ID #226096172, Drew Jacobsen. MetroList Services of CA
 - $439,0004 bd2 ba1.3k sqft832 W 8th St, Stockton, CA 95206For Sale
 MLS ID #226094504, Claudia White. MetroList Services of CA
 - $499,9004 bd2 ba1.7k sqft1019 Carrie St, Stockton, CA 95206For Sale
 MLS ID #226090181, Tony Alahverdi. MetroList Services of CA
 - $450,0003 bd2 ba1.8k sqft3219 McCook Way, Stockton, CA 95206For Sale
 MLS ID #226095542, Travis Daigre. MetroList Services of CA
 - $459,0004 bd2 ba1.6k sqft1910 Burney Falls Dr, Stockton, CA 95206For SaleMLS ID #226066296, Bobbie Cabral. MetroList Services of CA
- $444,0004 bd3 ba1.7k sqft1742 Swenson Ct, Stockton, CA 95206For SaleMLS ID #226079726, Linda Sue Stewart. MetroList Services of CA
- $479,0003 bd2 ba1.7k sqft3528 Higgins Ave, Stockton, CA 95205For SaleMLS ID #226088437, Evelyn Serrano. MetroList Services of CA
- $409,9003 bd2 ba1.2k sqft1324 Lever Blvd, Stockton, CA 95206For SaleMLS ID #226086675, Ociel Mora. MetroList Services of CA
- $549,0004 bd3 ba1.6k sqft3518 Pottery Ct, Stockton, CA 95206For SaleMLS ID #226043768, Jennifer Brinnon. MetroList Services of CA
- $440,0003 bd2 ba1.4k sqft335 E Robinhood Dr, Stockton, CA 95207For SaleMLS ID #226096492, Brian Konrad. MetroList Services of CA
- $439,9993 bd2 ba1k sqft3020 Janessa Way, Stockton, CA 95205For SaleMLS ID #41142504, Kaitlyn Pisano. CCAR
- $450,0003 bd2 ba1.6k sqft714 Burkett Ave, Stockton, CA 95205For SaleMLS ID #226094932, Ruby Magana. MetroList Services of CA
- $429,0003 bd2 ba1.5k sqft1334 Hutchinson Ave, Stockton, CA 95210For SaleMLS ID #226095094, Miyo Freeman. MetroList Services of CA
- $379,0003 bd2 ba1k sqft3349 Zamora Way, Stockton, CA 95206For SaleMLS ID #41139455, Felicia Duncan. bridgeMLS/CCAR/Bay East AOR
- $469,9993 bd2 ba1.5k sqft16074 Warfield Rd, Lathrop, CA 95330For SaleMLS ID #226096150, Jenny Bell. MetroList Services of CA
- $495,0003 bd2 ba1.4k sqft5718 Tam O Shanter Dr, Stockton, CA 95210For SaleMLS ID #226093597, Jose Ruiz. MetroList Services of CA
- $439,9503 bd2 ba1.5k sqft9555 Scarboro Pl, Stockton, CA 95209For SaleMLS ID #226096120, Frank Silveria. MetroList Services of CA
- $465,0003 bd2 ba1k sqft436 N Fremont St, Manteca, CA 95336For SaleMLS ID #226094632, Carolyn Cardoza. MetroList Services of CA
- $459,5003 bd2 ba1.5k sqft2356 Golden Bear Cir, Stockton, CA 95209For SaleMLS ID #41138805, Laura Medina. CCAR
- $492,0003 bd2 ba1.5k sqft3011 De Ovan Ave, Stockton, CA 95204For SaleMLS ID #226058159, Michele J Sherman. MetroList Services of CA
Local buyer's agents are ready to help
