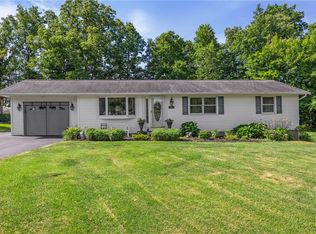
Welcome to 3331 Eagles Roost Lane in Walworth! This well-maintained 3-bedroom, 1.5- bath colonial offers the perfect blend of comfort, style, and convenience within the highly sought-after Penfield School District. The updated eat -in kitchen features newer stainless steel appliances, modern lighting, and ample cabinet space. With a formal dining room, this space is ideal for both everyday living and entertaining. Upstairs, the spacious primary bedroom boasts a stunning cathedral ceiling, creating an open and airy retreat. Thoughtfully cared for throughout, this home offers generous living spaces, abundant natural light, and pride of ownership at every turn. Conveniently located right off Gananda Parkway near shopping, dining, parks, and major commuter routes, this is a wonderful opportunity to own a move-in-ready home in a desirable neighborhood. The HVAC system was brand new in 2021, with a TANKLESS HOT WATER TANK installed as well in 2021! Other improvements include brand-new and uniform LVP in the lower level as well as a new Sump Pump.. Delayed negotiations to begin Wednesday, June 17th at 12 noon.
Pending
$299,900
3331 Eagles Roost Ln, Macedon, NY 14502
3beds
1,560sqft
Single Family Residence
Built in 1996
10,454 Square Feet Lot
$-- Zestimate®
$192/sqft
$-- HOA
What's special
Modern lightingAbundant natural lightSpacious primary bedroomNewer stainless steel appliancesFormal dining roomAmple cabinet spaceStunning cathedral ceiling
- 56 days |
- 97 |
- 2 |
Zillow last checked:
Listing updated:
Listed by:
RE/MAX Plus 585-279-8200,
Dana L Hall 585-279-8082
Source: NYSAMLSs,MLS#: R1690210 Originating MLS: Rochester
Originating MLS: RochesterFacts & features
Interior
Bedrooms & bathrooms
- Bedrooms: 3
- Bathrooms: 2
- Full bathrooms: 1
- 1/2 bathrooms: 1
- Main level bathrooms: 1
Heating
- Gas, Forced Air
Cooling
- Central Air
Appliances
- Included: Dryer, Dishwasher, Disposal, Gas Oven, Gas Range, Microwave, Refrigerator, Tankless Water Heater, Washer
- Laundry: In Basement
Features
- Separate/Formal Dining Room, Entrance Foyer, Eat-in Kitchen
- Flooring: Carpet, Laminate, Varies
- Basement: Full,Partially Finished
- Has fireplace: No
Interior area
- Total structure area: 1,560
- Total interior livable area: 1,560 sqft
Property
Parking
- Total spaces: 1
- Parking features: Attached, Garage
- Attached garage spaces: 1
Features
- Levels: Two
- Stories: 2
- Patio & porch: Deck
- Exterior features: Blacktop Driveway, Deck
Lot
- Size: 10,454 Square Feet
- Dimensions: 70 x 150
- Features: Agricultural, Cul-De-Sac, Rectangular, Rectangular Lot
Details
- Parcel number: 54440006111300075199780000
- Special conditions: Standard
Construction
Type & style
- Home type: SingleFamily
- Architectural style: Colonial
- Property subtype: Single Family Residence
Materials
- Vinyl Siding
- Foundation: Block
- Roof: Asphalt
Condition
- Resale
- Year built: 1996
Utilities & green energy
- Sewer: Connected
- Water: Connected, Public
- Utilities for property: Cable Available, High Speed Internet Available, Sewer Connected, Water Connected
Community & HOA
Location
- Region: Macedon
Financial & listing details
- Price per square foot: $192/sqft
- Tax assessed value: $180,100
- Annual tax amount: $6,213
- Date on market: 6/12/2026
- Cumulative days on market: 31 days
- Listing terms: Cash,Conventional,FHA,VA Loan
Estimated market value
Not available
Estimated sales range
Not available
$2,768/mo
Price history
| Date | Event | Price |
|---|---|---|
| 7/13/2026 | Pending sale | $299,900$192/sqft |
Source:  NYSAMLSs #R1690210 Report a problem NYSAMLSs #R1690210 Report a problem | ||
| 6/18/2026 | Contingent | $299,900$192/sqft |
Source: NYSAMLSs #R1690210 Report a problem | ||
| 6/13/2026 | Listed for sale | $299,900+154.2%$192/sqft |
Source: NYSAMLSs #R1690210 Report a problem | ||
| 11/8/2011 | Sold | $118,000+13.5%$76/sqft |
Source: Public Record Report a problem | ||
| 8/13/2011 | Price change | $104,000-6.9%$67/sqft |
Source: Nothnagle REALTORS #R157201 Report a problem | ||
| 7/13/2011 | Price change | $111,750-6.1%$72/sqft |
Source: Nothnagle REALTORS #R157201 Report a problem | ||
| 6/11/2011 | Price change | $119,000-5.9%$76/sqft |
Source: Nothnagle REALTORS #R157201 Report a problem | ||
| 5/14/2011 | Price change | $126,500-6.2%$81/sqft |
Source: Nothnagle REALTORS #R157201 Report a problem | ||
| 4/14/2011 | Price change | $134,900-4.3%$86/sqft |
Source: Nothnagle REALTORS #R157201 Report a problem | ||
| 3/16/2011 | Price change | $141,000-5.4%$90/sqft |
Source: Nothnagle REALTORS #R157201 Report a problem | ||
| 2/14/2011 | Price change | $149,000-0.6%$96/sqft |
Source: Nothnagle REALTORS #R157201 Report a problem | ||
| 2/13/2011 | Listed for sale | $149,900-20.2%$96/sqft |
Source: Nothnagle REALTORS #R157201 Report a problem | ||
| 6/30/2009 | Sold | $187,755+76.3%$120/sqft |
Source: Public Record Report a problem | ||
| 10/29/1996 | Sold | $106,510+363.1%$68/sqft |
Source: Public Record Report a problem | ||
| 8/14/1996 | Sold | $23,000$15/sqft |
Source: Public Record Report a problem | ||
Public tax history
| Year | Property taxes | Tax assessment |
|---|---|---|
| 2025 | -- | $180,100 |
| 2024 | -- | $180,100 |
| 2023 | -- | $180,100 |
| 2022 | -- | $180,100 |
| 2021 | -- | $180,100 +16.9% |
| 2020 | -- | $154,000 |
| 2019 | -- | $154,000 |
| 2018 | -- | $154,000 |
| 2017 | $4,860 | $154,000 |
| 2016 | -- | $154,000 +14.1% |
| 2015 | -- | $135,000 |
| 2014 | -- | $135,000 |
| 2013 | -- | $135,000 |
| 2012 | -- | $135,000 -1.8% |
| 2011 | -- | $137,500 |
| 2010 | -- | $137,500 |
| 2009 | -- | $137,500 |
| 2008 | -- | $137,500 |
| 2007 | -- | $137,500 |
| 2006 | -- | $137,500 +7% |
| 2005 | -- | $128,500 |
| 2004 | -- | $128,500 +9.1% |
| 2003 | -- | $117,800 |
| 2002 | -- | $117,800 +9% |
| 2001 | -- | $108,100 |
| 2000 | -- | $108,100 |
Find assessor info on the county website
Monthly payment
Climate risks
Neighborhood: 14502
Nearby schools
GreatSchools rating
- 8/10Harris Hill Elementary SchoolGrades: K-5Distance: 4.8 mi
- 6/10Bay Trail Middle SchoolGrades: 6-8Distance: 7 mi
- 9/10Penfield Senior High SchoolGrades: 9-12Distance: 6.1 mi
Schools provided by the listing agent
- Elementary: Harris Hill Elementary
- Middle: Bay Trail Middle
- High: Penfield Senior High
- District: Penfield
Source: NYSAMLSs. This data may not be complete. We recommend contacting the local school district to confirm school assignments for this home.
- $352,6003 bd2 ba1.5k sqft3329 Eagles Roost Ln, Macedon, NY 14502Off Market
- $305,0004 bd2 ba1.9k sqft3333 Eagles Roost Ln, Macedon, NY 14502Sold
- $374,7003 bd2 ba1.6k sqft3335 Eagles Roost Ln, Macedon, NY 14502Off Market

- $362,3003 bd2 ba1.5k sqft3327 Eagles Roost Ln, Macedon, NY 14502Off Market
- $446,3004 bd2 ba1.9k sqft3291 Eagles Roost Ln, Macedon, NY 14502Off Market
- $355,4003 bd2 ba1.5k sqft3330 Eagles Roost Ln, Macedon, NY 14502Off Market
- $364,9003 bd3 ba1.5k sqft3337 Eagles Roost Ln, Macedon, NY 14502Off Market
- $262,6003 bd1 ba1k sqft3325 Eagles Roost Ln, Macedon, NY 14502Off Market
A local agent can set up tours, give advice and negotiate with sellers.
Similar homes
- $289,9004 bd2 ba1.9k sqft244 Farmview Dr, Macedon, NY 14502For Sale
 MLS ID #R1702101, Jeffrey A. Scofield, Listing by: RE/MAX Plus. NYSAMLSs
 - $324,9003 bd2 ba1.8k sqft2248 Brookside Dr, Walworth, NY 14568For Sale
 MLS ID #R1699394, Sara Verstraete, Listing by: RE/MAX Realty Group. NYSAMLSs
 - $299,9003 bd2 ba1.7k sqft3853 Orchard St, Walworth, NY 14568For Sale
 MLS ID #R1702542, Kenneth C. Currie, Listing by: RE/MAX Realty Group. NYSAMLSs
 - $299,9003 bd2 ba1.6k sqft167 Willow Pond Way, Penfield, NY 14526For Sale
 MLS ID #R1700332, Mitchell Ladd, Listing by: Ladd Exclusive Realty. NYSAMLSs
 - $349,9003 bd3 ba1.7k sqft3179 Fairway 5 St, Walworth, NY 14568For SaleMLS ID #R1705043, Rita Lujan Pettinaro, Listing by: Keller Williams Realty Greater Rochester. NYSAMLSs
- $289,9003 bd3 ba2.2k sqft6275 Brownsville Rd, Farmington, NY 14425For SaleMLS ID #R1704065, G. Harlan Furbush, Listing by: Keller Williams Realty Greater Rochester. NYSAMLSs
- $314,9003 bd2 ba1.4k sqft1249 Imperial Dr, Webster, NY 14580For SaleMLS ID #R1700795, Karen L. Menachof, Listing by: Howard Hanna. NYSAMLSs
- $294,9003 bd3 ba1.5k sqft196 Orchard Park Blvd, Rochester, NY 14609For SaleMLS ID #R1704233, Robert J. Muoio, Listing by: Howard Hanna. NYSAMLSs
- $299,0002 bd2 ba1.3k sqft(Undisclosed Address), Rochester, NY 14610For SaleMLS ID #R1704820, Mary G Corcoran, Listing by: Keller Williams Realty Greater Rochester. NYSAMLSs
- $224,9004 bd2 ba1.7k sqft7 Jupiter Way, Macedon, NY 14502For SaleMLS ID #R1697822, Darlene Maimone, Listing by: Howard Hanna. NYSAMLSs
- $325,0003 bd3 ba1.4k sqft4455 Eddy Ridge Rd, Marion, NY 14505For SaleMLS ID #R1695087, Michael Doty, Listing by: Keller Williams Realty Greater Rochester. NYSAMLSs
- $299,9004 bd2 ba1.8k sqft117 Parkmeadow Dr, Pittsford, NY 14534For SaleMLS ID #R1704179, Robert DeSimone, Listing by: Hunt Real Estate ERA/Columbus. NYSAMLSs
- $289,9003 bd2 ba1.6k sqft90 Oakbend Ln, Rochester, NY 14617For SaleMLS ID #R1704946, Brandi M. Vullo, Listing by: Howard Hanna. NYSAMLSs
- $294,9003 bd2 ba1.6k sqft27 Hulburt Ave, Fairport, NY 14450For SaleMLS ID #R1691678, Nicholas Walton, Listing by: RE/MAX Plus. NYSAMLSs
- $349,9003 bd2 ba1.6k sqft760 Bel Arbor Trl, Webster, NY 14580For SaleMLS ID #R1704274, Daniel L. Patterson, Listing by: Howard Hanna. NYSAMLSs
- $295,0005 bd3 ba1.7k sqft105 Green Clover Dr, Henrietta, NY 14467For SaleMLS ID #R1703543, Nirushan Manoharan, Listing by: Real Broker NY LLC. NYSAMLSs
- $324,9003 bd3 ba1.4k sqft130 Salzer Hts, West Henrietta, NY 14586For SaleMLS ID #R1688231, Betty A. Battaglia, Listing by: Howard Hanna. NYSAMLSs
- $279,9003 bd2 ba1.2k sqft143 Seminole Way, Rochester, NY 14618For SaleMLS ID #R1702701, Jamie E. Cobb, Listing by: RE/MAX Plus. NYSAMLSs
- $374,9004 bd3 ba2.3k sqft50 Leonard Cres, Penfield, NY 14526For SaleMLS ID #R1704572, Julia L. Hickey, Listing by: WCI Realty. NYSAMLSs
- $279,9003 bd2 ba1.6k sqft25 Lake Lea Rd, Rochester, NY 14617For SaleMLS ID #R1704497, Andrea M. Noto-Siderakis, Listing by: Keller Williams Realty Greater Rochester. NYSAMLSs
