
Welcome home to this classically beautiful Colonial in Glenview's desirable Willows neighborhood. With excellent curb appeal and an inviting front porch, this spacious home offers a wonderful combination of traditional charm, comfortable living spaces, and thoughtful updates. Step inside to a wide, welcoming foyer flanked by a spacious living room filled with natural light from a beautiful bay window. Hardwood floors flow throughout the home, adding warmth and timeless appeal. The living room flows seamlessly into the formal dining room, perfect for everyday gatherings and entertaining. Just beyond is the pretty white kitchen, updated in 2016 and featuring granite countertops, stainless steel appliances, abundant cabinetry, a center island, space for a breakfast table, and a convenient butler's area with beverage refrigerator. Sliding doors open to a fantastic backyard designed for both relaxing and entertaining, with an expansive paver patio, plenty of room to play, a charming side garden, a dog run, and a large storage shed with space for gardening supplies, hobbies, and more. Back inside, the kitchen opens to a warm and inviting family room anchored by a fireplace and beautiful custom built-ins. The main level also includes a convenient powder room and a dedicated laundry/mudroom just off the attached two-car garage, providing plenty of space to keep everyday life organized. Upstairs, the spacious primary suite features a luxurious full bath, also updated in 2016, with a double vanity, large shower, and separate water closet, along with a walk-in closet and an additional wall of closets. Three generously sized bedrooms share a full hall bath, providing plenty of room for family, guests, or a home office. The living space continues in the full basement with a large recreation area offering endless possibilities, an exercise room, abundant storage, a half bath, and an additional room currently used as a workshop and project space. All of this in award-winning Districts 30 and 225, just a few blocks from beautiful Willow Park and conveniently located near shopping, restaurants, grocery stores, and I-294. A wonderful home, neighborhood, and location ready for its next chapter.
Contingent
$950,000
3331 Maple Leaf Dr, Glenview, IL 60026
4beds
2,490sqft
Single Family Residence
Built in 1966
9,931 Square Feet Lot
$-- Zestimate®
$382/sqft
$-- HOA
What's special
Three generously sized bedroomsFull hall bathCenter islandExpansive paver patioAttached two-car garageExcellent curb appealDog run
- --
- 247
- views
- 10
- saves
Likely to sell faster than
Zillow last checked:
Listing updated:
Listed by:
Julie Schultz 847-832-0002,
@properties Christie's International Real Estate
Source: MRED as distributed by MLS GRID,MLS#: 12740261
Facts & features
Interior
Bedrooms & bathrooms
- Bedrooms: 4
- Bathrooms: 4
- Full bathrooms: 2
- 1/2 bathrooms: 2
Rooms
- Room types: Recreation Room, Foyer, Office, Breakfast Room, Workshop
Primary bedroom
- Features: Flooring (Hardwood), Bathroom (Full)
- Level: Second
- Area: 208 Square Feet
- Dimensions: 16X13
Bedroom 2
- Features: Flooring (Hardwood)
- Level: Second
- Area: 180 Square Feet
- Dimensions: 15X12
Bedroom 3
- Features: Flooring (Hardwood)
- Level: Second
- Area: 120 Square Feet
- Dimensions: 12X10
Bedroom 4
- Features: Flooring (Hardwood)
- Level: Second
- Area: 120 Square Feet
- Dimensions: 12X10
Breakfast room
- Features: Flooring (Hardwood)
- Level: Main
- Area: 99 Square Feet
- Dimensions: 11X9
Dining room
- Features: Flooring (Hardwood)
- Level: Main
- Area: 130 Square Feet
- Dimensions: 13X10
Family room
- Features: Flooring (Hardwood)
- Level: Main
- Area: 247 Square Feet
- Dimensions: 19X13
Foyer
- Level: Main
- Area: 99 Square Feet
- Dimensions: 11X9
Kitchen
- Features: Kitchen (Eating Area-Table Space, Island), Flooring (Hardwood)
- Level: Main
- Area: 247 Square Feet
- Dimensions: 19X13
Laundry
- Level: Main
- Area: 91 Square Feet
- Dimensions: 13X7
Living room
- Features: Flooring (Hardwood)
- Level: Main
- Area: 228 Square Feet
- Dimensions: 19X12
Office
- Level: Basement
- Area: 143 Square Feet
- Dimensions: 13X11
Recreation room
- Features: Flooring (Carpet)
- Level: Basement
- Area: 432 Square Feet
- Dimensions: 24X18
Other
- Level: Basement
- Area: 300 Square Feet
- Dimensions: 20X15
Heating
- Natural Gas
Cooling
- Central Air
Features
- Basement: Finished,Full
Interior area
- Total structure area: 3,782
- Total interior livable area: 2,490 sqft
Video & virtual tour
Property
Parking
- Total spaces: 2
- Parking features: Garage Door Opener, Yes, Garage Owned, Attached, Garage
- Attached garage spaces: 2
- Has uncovered spaces: Yes
Accessibility
- Accessibility features: No Disability Access
Features
- Stories: 2
Lot
- Size: 9,931 Square Feet
Details
- Parcel number: 04213080200000
- Special conditions: None
Construction
Type & style
- Home type: SingleFamily
- Architectural style: Colonial
- Property subtype: Single Family Residence
Materials
- Brick
- Roof: Asphalt
Condition
- New construction: No
- Year built: 1966
- Major remodel year: 2016
Utilities & green energy
- Sewer: Public Sewer
- Water: Lake Michigan
Community & HOA
HOA
- Services included: None
Location
- Region: Glenview
Financial & listing details
- Price per square foot: $382/sqft
- Tax assessed value: $580,000
- Annual tax amount: $15,035
- Date on market: 9/10/2026
- Ownership: Fee Simple
Estimated market value
Not available
Estimated sales range
Not available
Not available
Price history
| Date | Event | Price |
|---|---|---|
| 12/10/2003 | Sold | $485,000$195/sqft |
Source: Public Record Report a problem | ||
Public tax history
| Year | Property taxes | Tax assessment |
|---|---|---|
| 2024 | $13,246 +4.6% | $58,000 |
| 2023 | $12,668 +2.8% | $58,000 |
| 2022 | $12,327 +16.3% | $58,000 +29.6% |
| 2021 | $10,602 +0.8% | $44,763 |
| 2020 | $10,516 +4.3% | $44,763 -9% |
| 2019 | $10,083 +0.6% | $49,191 +9.7% |
| 2018 | $10,024 +1.9% | $44,861 |
| 2017 | $9,838 +3.7% | $44,861 -3.5% |
| 2016 | $9,485 +10.1% | $46,480 +21% |
| 2015 | $8,619 +1.7% | $38,402 |
| 2014 | $8,474 +1.5% | $38,402 |
| 2013 | $8,348 -3.4% | $38,402 -9.5% |
| 2012 | $8,637 +4.3% | $42,441 |
| 2011 | $8,282 +2% | $42,441 |
| 2010 | $8,120 -9.5% | $42,441 -23.1% |
| 2009 | $8,968 +11% | $55,196 -7% |
| 2008 | $8,082 +9% | $59,352 |
| 2007 | $7,413 -4.1% | $59,352 +16.8% |
| 2006 | $7,733 +6.5% | $50,827 |
| 2005 | $7,263 +3.2% | $50,827 |
| 2004 | $7,036 +1.7% | $50,827 +20.2% |
| 2003 | $6,919 +77.8% | $42,301 |
| 2002 | $3,892 -31% | $42,301 |
| 2001 | $5,644 +3.9% | $42,301 +26.4% |
| 2000 | $5,431 +0.6% | $33,479 |
| 1999 | $5,401 | $33,479 |
Find assessor info on the county website
Monthly payment
Est. payment
Payment breakdown
Explore the cost of this home by adjusting the details. Changes won't be saved.Climate risks
Neighborhood: 60026
Nearby schools
Schools provided by the listing agent
- Elementary: Willow School
- Middle: Maple School
- High: Glenbrook South High School
- District: 153
Source: MRED as distributed by MLS GRID. This data may not be complete. We recommend contacting the local school district to confirm school assignments for this home.
Similar homes
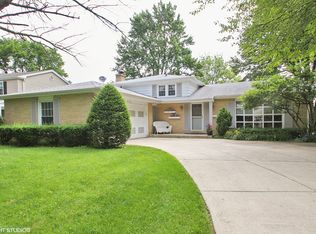
- $809,9003 bd3 ba1.8k sqft1630 Imperial Dr, Glenview, IL 60026Active
 MLS ID #12754244, Susan Corley Turk, @properties Christie's International Real Estate. MRED as distributed by MLS GRID
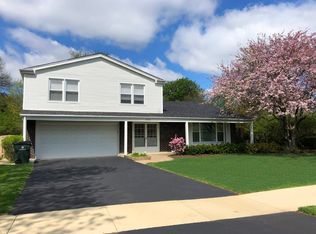
 - $929,0004 bd3 ba3.4k sqft2535 Techny Rd, Northbrook, IL 60062Active
 MLS ID #12772089, Audra Casey, @properties Christie's International Real Estate. MRED as distributed by MLS GRID
 - $749,8802 bd4 ba2.3k sqft2634 Violet St, Glenview, IL 60026Active
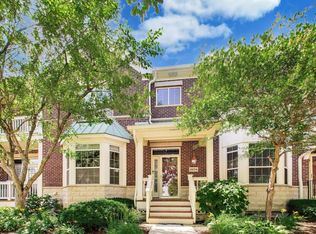 MLS ID #12766892, Christos Prappas, @properties Christie's International Real Estate. MRED as distributed by MLS GRID
 - $749,0004 bd2 ba1.6k sqft2531 Glenview Rd, Glenview, IL 60025Active
 MLS ID #12698887, Linda Emme, Keller Williams Thrive. MRED as distributed by MLS GRID
